Your new home awaits! This expansive 5-bedroom, 2-bathroom residence offers the space you are searching for while holding the charm of a Cape-style home. Step inside to a welcoming formal sitting room that immediately feels warm and inviting. Continue into the sun-filled, open-concept kitchen, featuring stainless steel appliances and plenty of space for gathering. The adjoining dining area is perfect for entertaining, while the additional living space overlooks the picturesque backyard, creating a seamless connection between indoor comfort and outdoor beauty. Outside, enjoy your own private tree-lined retreat with a stunning in-ground pool, ideal for relaxing or hosting your next barbecue. The home also features generously sized bedrooms and two full bathrooms, providing ample space for comfortable everyday living. Minutes from shops, restaurants, public transportation to NYC and all major highways.
Pending
$799,000
10 N Edsall Avenue, Nanuet, NY 10954
5beds
1,883sqft
Single Family Residence, Residential
Built in 1953
0.28 Acres Lot
$-- Zestimate®
$424/sqft
$-- HOA
What's special
- 54 days |
- 935 |
- 45 |
Likely to sell faster than
Zillow last checked:
Listing updated:
Listed by:
Howard Hanna Rand Realty 845-358-7310,
Courtney Koester 845-521-2107
Source: OneKey® MLS as distributed by MLS GRID,MLS#: 1007374
Facts & features
Interior
Bedrooms & bathrooms
- Bedrooms: 5
- Bathrooms: 2
- Full bathrooms: 2
Heating
- Baseboard
Cooling
- Central Air
Appliances
- Included: Dishwasher, Dryer, Gas Range, Microwave, Oven, Refrigerator, Stainless Steel Appliance(s), Washer, Gas Water Heater
Features
- First Floor Bedroom, First Floor Full Bath, Open Floorplan, Open Kitchen
- Basement: Full
- Attic: Storage
Interior area
- Total structure area: 1,883
- Total interior livable area: 1,883 sqft
Property
Parking
- Total spaces: 5
- Parking features: Driveway, Garage
- Garage spaces: 1
- Has uncovered spaces: Yes
Features
- Has private pool: Yes
- Pool features: In Ground
Lot
- Size: 0.28 Acres
Details
- Parcel number: 39208906300800010310000000
- Special conditions: None
Construction
Type & style
- Home type: SingleFamily
- Architectural style: Exp Cape
- Property subtype: Single Family Residence, Residential
Materials
- Vinyl Siding
Condition
- Year built: 1953
Utilities & green energy
- Sewer: Public Sewer
- Water: Public
- Utilities for property: Electricity Connected, Natural Gas Connected, Sewer Connected, Water Connected
Community & HOA
HOA
- Has HOA: No
Location
- Region: Nanuet
Financial & listing details
- Price per square foot: $424/sqft
- Tax assessed value: $118,000
- Annual tax amount: $15,750
- Date on market: 6/15/2026
- Cumulative days on market: 39 days
- Listing agreement: Exclusive Right To Sell
- Electric utility on property: Yes
Estimated market value
Not available
Estimated sales range
Not available
Not available
Price history
| Date | Event | Price |
|---|---|---|
| 7/3/2026 | Pending sale | $799,000$424/sqft |
Source:  OneKey® MLS as distributed by MLS GRID #1007374 Report a problem OneKey® MLS as distributed by MLS GRID #1007374 Report a problem | ||
| 6/15/2026 | Listed for sale | $799,000$424/sqft |
Source: OneKey® MLS as distributed by MLS GRID #1007374 Report a problem | ||
Public tax history
Tax history is unavailable.
Monthly payment
Climate risks
Neighborhood: 10954
Nearby schools
GreatSchools rating
- 7/10Highview Elementary SchoolGrades: 3-4Distance: 0.8 mi
- 5/10A Macarthur Barr Middle SchoolGrades: 5-8Distance: 1.3 mi
- 9/10Nanuet Senior High SchoolGrades: 9-12Distance: 1.3 mi
Schools provided by the listing agent
- Elementary: Highview Elementary School
- Middle: A Macarthur Barr Middle School
- High: Nanuet Senior High School
Source: OneKey® MLS as distributed by MLS GRID. This data may not be complete. We recommend contacting the local school district to confirm school assignments for this home.
- $740,6005 bd2 ba2k sqft10 Edsall Ave, Nanuet, NY 10954Off Market
- $629,900-- bd1 ba1.7k sqft12 Edsall Ave, Nanuet, NY 10954Off Market
- $731,400-- bd2 ba1.2k sqft8 Edsall Ave, Nanuet, NY 10954Off Market
- $756,5003 bd2 ba1.5k sqft8 N Edsall Ave, Nanuet, NY 10954Off Market
- $807,6005 bd2 ba2k sqft14 N Edsall Ave, Nanuet, NY 10954Off Market
- $684,700-- bd2 ba1.5k sqft115 Grandview Ave, Nanuet, NY 10954Off Market
- $850,0005 bd3 ba2k sqft14 Edsall Ave, Nanuet, NY 10954Pending
- $766,300-- bd2 ba2.1k sqft119 Grandview Ave, Nanuet, NY 10954Off Market
A local agent can set up tours, give advice and negotiate with sellers.
Similar homes
- $850,0004 bd3 ba1.9k sqft21 Arbor Lane, Bardonia, NY 10954For Sale

 MLS ID #1019969, Janet M Farsetta, Listing by: Howard Hanna Rand Realty. OneKey® MLS as distributed by MLS GRID
 - $879,0005 bd4 ba1.9k sqft18 Valley Drive, Nanuet, NY 10954For Sale
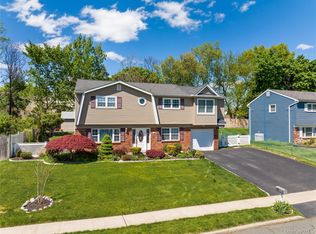 MLS ID #998390, Josef Spilman, Listing by: MS Realty Group USA, Inc. OneKey® MLS as distributed by MLS GRID
 - $799,9004 bd4 ba2.6k sqft15 Central Highway, New City, NY 10956For Sale
 MLS ID #1002535, Samantha Ortiz, Listing by: Howard Hanna Rand Realty. OneKey® MLS as distributed by MLS GRID
 - $749,0005 bd3 ba2.6k sqft4 Kingsland Drive, New City, NY 10956For Sale
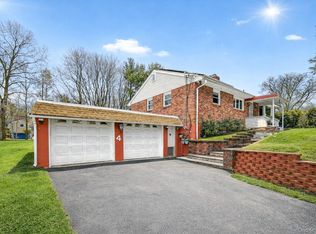 MLS ID #967664, Charnie Guttmann, Listing by: eRealty Advisors, Inc. OneKey® MLS as distributed by MLS GRID
 - $770,0004 bd3 ba2.1k sqft164 Phillips Hill Road, New City, NY 10956For SaleMLS ID #998542, Naomi Streicher, Listing by: Q Home Sales. OneKey® MLS as distributed by MLS GRID
- $699,9004 bd2 ba1.8k sqft3 Bittman Lane, New City, NY 10956For SaleMLS ID #1002464, Christine Yoo, Listing by: Howard Hanna Rand Realty. OneKey® MLS as distributed by MLS GRID
- $860,0004 bd3 ba2.1k sqft635 S Pascack Road, Chestnut Ridge, NY 10977For SaleMLS ID #986624, Theresa M. Russo, Listing by: Coldwell Banker Realty. OneKey® MLS as distributed by MLS GRID
- $850,0004 bd3 ba2.4k sqft54 Blauvelt Road, Blauvelt, NY 10913For SaleMLS ID #962690, Kathleen Finn, Listing by: Christie's Int. Real Estate. OneKey® MLS as distributed by MLS GRID
- $749,5004 bd2 ba1.9k sqft414 Maple Avenue, Nyack, NY 10960For SaleMLS ID #1017021, Lisa Green, Listing by: Wright Bros Real Estate Inc.. OneKey® MLS as distributed by MLS GRID
- $749,0004 bd3 ba1.7k sqft1 Scher Drive, New City, NY 10956For SaleMLS ID #1017182, Douglas J Servello, Listing by: Home Sweet Home Properties. OneKey® MLS as distributed by MLS GRID
- $778,0504 bd2 ba1.8k sqft4 Forest Knoll Drive, Suffern, NY 10901For SaleMLS ID #1005775, Melanie Perraglia, Listing by: Century 21 Full Service Realty. OneKey® MLS as distributed by MLS GRID
- $899,9004 bd2 ba1.8k sqft9 Eros Drive, Airmont, NY 10952For SaleMLS ID #967566, William Groff, Listing by: Keller Williams Hudson Valley. OneKey® MLS as distributed by MLS GRID
- $899,0004 bd3 ba2.4k sqft12 Sickletown Road, Pearl River, NY 10965For SaleMLS ID #1019210, Karen Coyle Dow, Listing by: Wright Bros Real Estate Inc.. OneKey® MLS as distributed by MLS GRID
- $699,0003 bd2 ba1.8k sqft168 Third Street, New City, NY 10956For SaleMLS ID #1004006, Irene M Mc Carthy, Listing by: Keller Williams Hudson Valley. OneKey® MLS as distributed by MLS GRID
- $729,0003 bd3 ba2.4k sqft12 Lake Drive, New City, NY 10956For SaleMLS ID #1003256, Maureen Schroder, Listing by: Keller Williams Valley Realty. OneKey® MLS as distributed by MLS GRID
- $800,0004 bd3 ba2k sqft20 John Cava Lane, Cortlandt Manor, NY 10567For SaleMLS ID #982599, Nancy Kennedy, Listing by: Houlihan Lawrence Inc.. OneKey® MLS as distributed by MLS GRID
- $749,0004 bd4 ba2.4k sqft9 Birch Drive, Thiells, NY 10984For SaleMLS ID #999061, Harry Allman, Listing by: Howard Hanna Rand Realty. OneKey® MLS as distributed by MLS GRID
- $875,0005 bd3 ba2.5k sqft8 Lynch Court, Garnerville, NY 10923For SaleMLS ID #1006140, Clayton Jeffrey, Listing by: Keller Williams NY Realty. OneKey® MLS as distributed by MLS GRID
- $899,0003 bd2 ba2.2k sqft68 E Erie Street, Blauvelt, NY 10913For SaleMLS ID #1004800, Kathleen A Kennedy, Listing by: Imagine Properties NY. OneKey® MLS as distributed by MLS GRID
- $799,0005 bd4 ba2.1k sqft3112 Donald Court, Mohegan Lake, NY 10547For SaleMLS ID #1019222, Anna Hawley, Listing by: Howard Hanna Rand Realty. OneKey® MLS as distributed by MLS GRID
