Set on a wide corner lot at the end of a quiet dead-end street in Quadri Acres, this all-brick bungalow was custom built in 2000 by Gibbons & Eggink and carefully maintained ever since. Walk to J.L. Mitchener School, the arena, downtown Cayuga and the Grand River trail - Hamilton, Ancaster and Highway 403 are about 30 minutes north.Inside, a bright living room anchored by a large bay window opens to a ceramic-tiled kitchen with granite counters, tile backsplash, gas range and a window over the sink. The separate dining room has sliding doors to the rear deck. Two main-floor bedrooms, a full bath with granite-topped vanity, and main-floor laundry with direct entry to the double garage complete the level. Engineered hardwood runs through the living areas and bedrooms.Downstairs is a genuine second living space, not a finished box: a large rec room with pot lights and a corner stove, a third bedroom, a second full 3-piece bath, a flexible room that works as a home office, guest space or hobby room, plus a separate workshop and dedicated storage. Over 2,000 square feet of finished living space in total.Mechanically updated and documented - furnace and central air both replaced January 2021 with a 10-year parts warranty, Venmar HRV air exchanger, sump pump with battery backup and an owned water heater. No rental contracts to assume.Outside, a fenced backyard opens onto a wide corner lot with mature trees, perennial gardens, a flagstone patio, garden shed and a large deck with retractable awning. Concrete driveway, drywalled double garage with opener and workbench, municipal water and sewer.Rarely available in this established pocket of Cayuga.
For sale
C$599,900
10 Sunset Ln, Haldimand County, ON N0A 1E0
3beds
2baths
Single Family Residence
Built in ----
8,262 Square Feet Lot
$-- Zestimate®
C$--/sqft
C$-- HOA
What's special
Wide corner lotAll-brick bungalowTile backsplashGas rangeWindow over the sinkFenced backyardMature trees
- 1 day |
- 4 |
- 0 |
Zillow last checked:
Listing updated:
Listed by:
REAL BROKER ONTARIO LTD.
Source: TRREB,MLS®#: X13686700 Originating MLS®#: Toronto Regional Real Estate Board
Originating MLS®#: Toronto Regional Real Estate BoardFacts & features
Interior
Bedrooms & bathrooms
- Bedrooms: 3
- Bathrooms: 2
Primary bedroom
- Level: Main
- Dimensions: 4.57 x 3.43
Bedroom 2
- Level: Main
- Dimensions: 3.48 x 3.45
Bedroom 3
- Level: Basement
- Dimensions: 3.91 x 3.35
Bathroom
- Level: Main
- Dimensions: 2.49 x 2.41
Bathroom
- Level: Basement
- Dimensions: 1.65 x 2.39
Foyer
- Level: Main
- Dimensions: 2.39 x 2.18
Game room
- Level: Basement
- Dimensions: 4.72 x 3.45
Kitchen
- Level: Main
- Dimensions: 4.39 x 5.03
Laundry
- Level: Main
- Dimensions: 2.24 x 2.39
Living room
- Level: Main
- Dimensions: 4.42 x 6.48
Other
- Level: Basement
- Dimensions: 3.3 x 1.09
Recreation
- Level: Basement
- Dimensions: 5.49 x 6.76
Utility room
- Level: Basement
- Dimensions: 2.54 x 3.45
Workshop
- Level: Basement
- Dimensions: 4.06 x 3.43
Heating
- Forced Air, Gas
Cooling
- Central Air
Features
- Primary Bedroom - Main Floor, Water Meter
- Basement: Finished
- Has fireplace: Yes
- Fireplace features: Natural Gas
Interior area
- Living area range: 1100-1500 null
Property
Parking
- Total spaces: 6
- Parking features: Garage Door Opener
- Has garage: Yes
Accessibility
- Accessibility features: None
Features
- Pool features: None
Lot
- Size: 8,262 Square Feet
- Features: Rectangular Lot
Details
- Parcel number: 382260123
- Other equipment: Air Exchanger
Construction
Type & style
- Home type: SingleFamily
- Architectural style: Bungalow
- Property subtype: Single Family Residence
Materials
- Brick, Brick Front
- Foundation: Poured Concrete
- Roof: Asphalt Shingle
Utilities & green energy
- Sewer: Sewer
Community & HOA
Community
- Security: Smoke Detector(s)
Location
- Region: Haldimand County
Financial & listing details
- Annual tax amount: C$3,889
- Date on market: 8/18/2026
Price history
Price history is unavailable.
Public tax history
Tax history is unavailable.
Climate risks
Neighborhood: Cayuga
Nearby schools
GreatSchools rating
No schools nearby
We couldn't find any schools near this home.
- C$599,9003 bd2 ba1.1k sqft10 Sunset Ln, Cayuga, ON N0A1E0New Construction
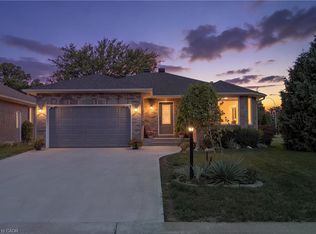
- C$---- bd-- ba-- sqft91 Thorburn St S, Haldimand County, ON N0A1E0Off Market
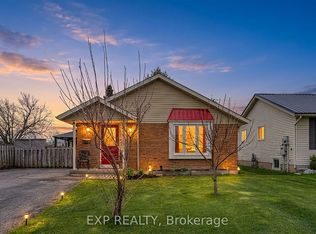
- C$598,9002 bd2 ba-- sqft8 Abbott Ln, Haldimand County, ON N0A1E0For Sale
- C$---- bd-- ba-- sqft7 Country Club Rd, Haldimand County, ON N0A1E0Off Market
- C$489,9001 bd1 ba795 sqft15 Powell Ln, Haldimand County, ON N0A1E0For Sale
- C$---- bd-- ba-- sqft4 Powell Ln, Haldimand County, ON N0A1E0Off Market
- C$---- bd-- ba-- sqft64 Ottawa St S, Haldimand County, ON N0A1E0Off Market
- C$729,9002 bd1 ba1.5k sqft165 Pike Creek Dr, Haldimand County, ON N0A1E0For Sale
Similar homes
- C$599,9003 bd2 ba1.1k sqft10 Sunset Ln, Cayuga, ON N0A 1E0New ConstructionMLS ID #40852836, Peter Costabile, Salesperson, Real Broker Ontario Ltd.. ITSO
- C$598,9002 bd2 ba-- sqft8 Abbott Ln, Haldimand County, ON N0A 1E0For SaleMLS ID #X13587274, EXP REALTY. TRREB
- C$649,7772 bd2 ba1.1k sqft86 Pike Creek Dr, Haldimand County, ON N0A 1E0For Sale
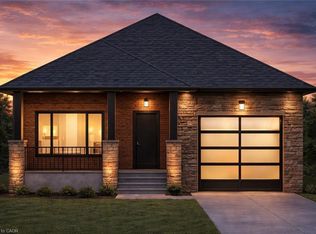 MLS ID #40820446, Matthew Adeh, Broker, RE/MAX Escarpment Realty Inc.. ITSO
 - C$489,9004 bd2 ba2.3k sqft18 King St, Haldimand County, ON N0A 1E0For Sale
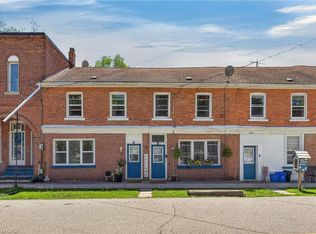 MLS ID #40855821, Chuck Hogeterp, Salesperson, RE/MAX Escarpment Realty Inc.. ITSO
 - C$649,9006 bd3 ba1.8k sqft27 Cayuga St N, Haldimand County, ON N0A 1E0For SaleMLS ID #40831056, Peter R. Hogeterp, Salesperson, RE/MAX Escarpment Realty Inc.. ITSO
- C$729,9003 bd2 ba1.5k sqft151 Pike Creek Dr, Haldimand County, ON N0A 1E0For SaleMLS ID #40820094, Fadi Mohaisen, Salesperson, Homelife Professionals Realty Inc.. ITSO
- C$669,0003 bd2 ba2k sqft3120 Highway 3 W, Walpole, ON N0A 1J0For SaleMLS ID #40854791, Mark Thomas Woehrle, Broker, RE/MAX Escarpment Realty Inc.. ITSO
- C$675,0002 bd2 ba1.3k sqft68 Pike Creek Dr, Haldimand County, ON N0A 1E0For SaleMLS ID #40832455, Fadi Mohaisen, Salesperson, Homelife Professionals Realty Inc.. ITSO
- C$735,0004 bd2 ba1.9k sqft64 Winnett St N, Haldimand County, ON N0A 1E0For SaleMLS ID #40833847, William Paul, Salesperson, Realty Network. ITSO
- C$789,9903 bd2 ba1.7k sqft122 Pike Creek Dr, Haldimand County, ON N0A 1E0For SaleMLS ID #40843680, Heather Atkinson, Salesperson, Keller Williams Complete Realty. ITSO
- C$789,9903 bd2 ba1.7k sqft124 Pike Creek Dr, Haldimand County, ON N0A 1E0For SaleMLS ID #40843689, Heather Atkinson, Salesperson, Keller Williams Complete Realty. ITSO
- C$729,9002 bd2 ba1.5k sqft163 Pike Creek Dr, Cayuga, ON N0A 1E0For SaleMLS ID #40815745, Nicholas Kazan, Broker, RE/MAX Escarpment Realty Inc.. ITSO
- C$749,9006 bd1 ba1.8k sqft35 Ottawa St S, Haldimand County, ON N0A 1E0For SaleMLS ID #40828428, Peter R. Hogeterp, Salesperson, RE/MAX Escarpment Realty Inc.. ITSO
- C$729,9002 bd1 ba1.5k sqft165 Pike Creek Dr, Haldimand County, ON N0A 1E0For SaleMLS ID #40815777, Nicholas Kazan, Broker, RE/MAX Escarpment Realty Inc.. ITSO
- C$699,0002 bd2 ba1.3k sqft22 King Ave, Haldimand County, ON N0A 1R0For SaleMLS ID #40855756, John Vanandel, Salesperson, RE/MAX Escarpment Realty Inc.. ITSO
- C$789,0003 bd3 ba1.7k sqft72 Pike Creek Dr, Haldimand County, ON N0A 1E0For SaleMLS ID #40819287, Fadi Mohaisen, Salesperson, Homelife Professionals Realty Inc.. ITSO
- C$587,8004 bd1 ba1.2k sqft1057 Concession 4 Rd, Haldimand County, ON N0A 1G0For SaleMLS ID #40845873, Chuck Hogeterp, Salesperson, RE/MAX Escarpment Realty Inc.. ITSO
- C$739,0005 bd2 ba1.7k sqft86 Erie Ave S, Haldimand County, ON N0A 1G0For SaleMLS ID #40855722, Aly Carpenter, Salesperson, RE/MAX Real Estate Centre Inc.. ITSO
- C$599,0003 bd2 ba1.5k sqft24 Winger Bay Ln, Haldimand County, ON N0A 1P0For SaleMLS ID #40849536, Lori Birbari, Salesperson, Royal LePage Trius Realty Brokerage. ITSO
- C$779,4502 bd2 ba1.2k sqft66 Pike Creek Dr, Haldimand County, ON N0A 1E0For SaleMLS ID #40851913, Chuck Hogeterp, Salesperson, RE/MAX Escarpment Realty Inc.. ITSO
