Located in desirable Lexington Lane in Schaumburg's Old Town District! This move-in ready, 2nd floor manor home checks all the boxes. 2 bedroom/1-bath with ample storage throughout. Open and spacious living and dining room offers soaring cathedral ceilings. Fully functional kitchen with quartz counter tops and built in pantry. Master bedroom with large walk-in closet. Laundry room with full size washer/dryer. BRAND NEW HVAC system! Private deck off dining area. Attached 1 car garage with pull down staircase to overhead storage. Steps to private pool and clubhouse! Whether this is your first home, you're looking to downsize, this condo offers an excellent opportunity to own a piece of Schaumburg's charm, with all the benefits of suburban living in a peaceful setting. Don't miss out-make 10 Waterbury Lane your new address!
Pending
Price cut: $10K (6/19)
$265,000
10 Waterbury Ln Unit M2, Schaumburg, IL 60193
2beds
1,100sqft
:
Get pre-qualified$2,333/mo
Condominium, Single Family Residence
Built in 1987
-- sqft lot
$263,200 Zestimate®
$241/sqft
$320/mo HOA
What's special
- 47 days |
- 69 |
- 3 |
Likely to sell faster than
Zillow last checked:
Listing updated:
Listed by:
Daniel Collins 773-858-3531,
@properties Christies International Real Estate
Source: MRED as distributed by MLS GRID,MLS#: 12683503
Facts & features
Interior
Bedrooms & bathrooms
- Bedrooms: 2
- Bathrooms: 1
- Full bathrooms: 1
Rooms
- Room types: No additional rooms
Primary bedroom
- Features: Flooring (Carpet), Window Treatments (Blinds)
- Level: Second
- Area: 140 Square Feet
- Dimensions: 14X10
Bedroom 2
- Features: Flooring (Carpet), Window Treatments (Blinds)
- Level: Second
- Area: 100 Square Feet
- Dimensions: 10X10
Dining room
- Features: Flooring (Wood Laminate), Window Treatments (Blinds)
- Level: Second
- Area: 100 Square Feet
- Dimensions: 10X10
Kitchen
- Features: Kitchen (Eating Area-Breakfast Bar, Eating Area-Table Space, Pantry-Walk-in, Updated Kitchen), Flooring (Ceramic Tile)
- Level: Second
- Area: 110 Square Feet
- Dimensions: 11X10
Laundry
- Features: Flooring (Vinyl)
- Level: Second
- Area: 36 Square Feet
- Dimensions: 06X06
Living room
- Features: Flooring (Wood Laminate), Window Treatments (Blinds)
- Level: Second
- Area: 228 Square Feet
- Dimensions: 19X12
Heating
- Natural Gas, Forced Air
Cooling
- Central Air
Appliances
- Included: Range, Microwave, Dishwasher, Refrigerator, Washer, Dryer, Disposal
- Laundry: Washer Hookup, In Unit
Features
- Cathedral Ceiling(s), Walk-In Closet(s), Pantry
- Flooring: Laminate
- Basement: None
Interior area
- Total structure area: 0
- Total interior livable area: 1,100 sqft
Property
Parking
- Total spaces: 1
- Parking features: Asphalt, Garage Door Opener, Yes, Garage Owned, Attached, Garage
- Attached garage spaces: 1
- Has uncovered spaces: Yes
Accessibility
- Accessibility features: No Disability Access
Features
- Exterior features: Balcony
Lot
- Features: Cul-De-Sac
Details
- Parcel number: 07224010451200
- Special conditions: None
- Other equipment: TV-Cable, Intercom, Ceiling Fan(s)
Construction
Type & style
- Home type: Condo
- Property subtype: Condominium, Single Family Residence
Materials
- Vinyl Siding, Brick
- Foundation: Concrete Perimeter
- Roof: Asphalt
Condition
- New construction: No
- Year built: 1987
- Major remodel year: 2019
Utilities & green energy
- Electric: Circuit Breakers
- Sewer: Public Sewer
- Water: Lake Michigan, Public
Community & HOA
Community
- Security: Carbon Monoxide Detector(s)
- Subdivision: Lexington Lane
HOA
- Has HOA: Yes
- Amenities included: Park, Party Room, Pool
- Services included: Insurance, Clubhouse, Pool, Exterior Maintenance, Lawn Care, Scavenger, Snow Removal
- HOA fee: $320 monthly
Location
- Region: Schaumburg
Financial & listing details
- Price per square foot: $241/sqft
- Tax assessed value: $172,030
- Annual tax amount: $5,005
- Date on market: 6/19/2026
- Ownership: Condo
Estimated market value
$263,200
$250,000 - $276,000
$2,037/mo
Price history
| Date | Event | Price |
|---|---|---|
| 7/29/2026 | Pending sale | $265,000$241/sqft |
Source:  MRED as distributed by MLS GRID #12683503 Report a problem MRED as distributed by MLS GRID #12683503 Report a problem | ||
| 7/6/2026 | Contingent | $265,000$241/sqft |
Source: MRED as distributed by MLS GRID #12683503 Report a problem | ||
| 6/19/2026 | Price change | $265,000-3.6%$241/sqft |
Source: MRED as distributed by MLS GRID #12683503 Report a problem | ||
| 5/7/2026 | Listed for sale | $275,000$250/sqft |
Source: MRED as distributed by MLS GRID #12624743 Report a problem | ||
| 4/24/2026 | Contingent | $275,000$250/sqft |
Source: MRED as distributed by MLS GRID #12624743 Report a problem | ||
| 4/21/2026 | Price change | $275,000-5.2%$250/sqft |
Source: MRED as distributed by MLS GRID #12624743 Report a problem | ||
| 3/20/2026 | Price change | $290,000-3%$264/sqft |
Source: MRED as distributed by MLS GRID #12597209 Report a problem | ||
| 2/26/2026 | Listed for sale | $299,000+10.7%$272/sqft |
Source: MRED as distributed by MLS GRID #12573535 Report a problem | ||
| 1/22/2025 | Sold | $270,000-1.8%$245/sqft |
Source: MRED as distributed by MLS GRID #12223694 Report a problem | ||
| 1/16/2025 | Pending sale | $275,000$250/sqft |
Source: MRED as distributed by MLS GRID #12223694 Report a problem | ||
| 12/21/2024 | Contingent | $275,000$250/sqft |
Source: MRED as distributed by MLS GRID #12223694 Report a problem | ||
| 12/13/2024 | Listed for sale | $275,000+13.6%$250/sqft |
Source: MRED as distributed by MLS GRID #12223694 Report a problem | ||
| 10/6/2023 | Sold | $242,000+0.9%$220/sqft |
Source: MRED as distributed by MLS GRID #11875819 Report a problem | ||
| 9/6/2023 | Contingent | $239,900$218/sqft |
Source: MRED as distributed by MLS GRID #11875819 Report a problem | ||
| 9/2/2023 | Listed for sale | $239,900+51.8%$218/sqft |
Source: MRED as distributed by MLS GRID #11875819 Report a problem | ||
| 7/18/2019 | Sold | $158,000-2.4%$144/sqft |
Source: Public Record Report a problem | ||
| 6/21/2019 | Pending sale | $161,900$147/sqft |
Source: N. W. Village Realty Inc. #10345204 Report a problem | ||
| 5/22/2019 | Price change | $161,900-2.8%$147/sqft |
Source: N. W. Village Realty Inc. #10345204 Report a problem | ||
| 4/16/2019 | Price change | $166,500-0.8%$151/sqft |
Source: N. W. Village Realty Inc. #10345204 Report a problem | ||
| 4/3/2019 | Listed for sale | $167,900+0.8%$153/sqft |
Source: N. W. Village Realty Inc. #10345204 Report a problem | ||
| 3/2/2004 | Sold | $166,500+58.7%$151/sqft |
Source: Public Record Report a problem | ||
| 9/2/1998 | Sold | $104,900+74.8%$95/sqft |
Source: Public Record Report a problem | ||
| 12/1/1993 | Sold | $60,000$55/sqft |
Source: Public Record Report a problem | ||
Public tax history
| Year | Property taxes | Tax assessment |
|---|---|---|
| 2024 | $5,006 +3.9% | $17,203 |
| 2023 | $4,819 +3.1% | $17,203 |
| 2022 | $4,673 +22.7% | $17,203 +36.9% |
| 2021 | $3,810 +1.8% | $12,569 |
| 2020 | $3,744 +32.5% | $12,569 -10% |
| 2019 | $2,826 +41.6% | $13,972 +38.5% |
| 2018 | $1,996 +0.7% | $10,085 |
| 2017 | $1,982 -5.4% | $10,085 |
| 2016 | $2,096 +1.1% | $10,085 +5.5% |
| 2015 | $2,074 +0.3% | $9,556 |
| 2014 | $2,068 -11.7% | $9,556 -11.1% |
| 2013 | $2,341 -13.8% | $10,749 -15.9% |
| 2012 | $2,715 +0.2% | $12,774 |
| 2011 | $2,709 -2.8% | $12,774 |
| 2010 | $2,788 +6.3% | $12,774 -19.7% |
| 2009 | $2,624 +16.9% | $15,905 -4% |
| 2008 | $2,244 +4.8% | $16,567 |
| 2007 | $2,141 -7.9% | $16,567 +17.9% |
| 2006 | $2,324 +9.1% | $14,052 |
| 2005 | $2,129 -20.5% | $14,052 |
| 2004 | $2,678 +31.7% | $14,052 +14.4% |
| 2003 | $2,033 +4.8% | $12,283 |
| 2002 | $1,939 +25.4% | $12,283 |
| 2001 | $1,547 +2.1% | $12,283 +24.1% |
| 2000 | $1,514 -20.6% | $9,900 |
| 1999 | $1,907 | $9,900 |
Find assessor info on the county website
Monthly payment
Est. payment
Payment breakdown
Explore the cost of this home by adjusting the details. Changes won't be saved.Climate risks
Neighborhood: Olde Schaumburg Centre
Nearby schools
GreatSchools rating
- 9/10Michael Collins Elementary SchoolGrades: K-6Distance: 0.5 mi
- 7/10Robert Frost Junior High SchoolGrades: 7-8Distance: 1.5 mi
- 10/10J B Conant High SchoolGrades: 9-12Distance: 1 mi
Schools provided by the listing agent
- Elementary: Michael Collins Elementary Schoo
- Middle: Margaret Mead Junior High School
- High: J B Conant High School
- District: 54
Source: MRED as distributed by MLS GRID. This data may not be complete. We recommend contacting the local school district to confirm school assignments for this home.
- $236,8001 bd-- ba308k sqft132 Wolcott Ct UNIT L1, Schaumburg, IL 60193Off Market
- $257,9001 bd-- ba308k sqft132 Wolcott Ct UNIT L-2, Schaumburg, IL 60193Off Market
- $262,5002 bd1 ba1k sqft132 Wolcott Ct UNIT M1, Schaumburg, IL 60193Sold
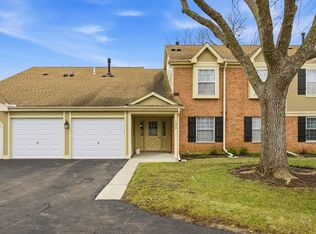
- $286,6002 bd-- ba308k sqft132 Wolcott Ct UNIT M2, Schaumburg, IL 60193Off Market
- $277,2002 bd-- ba308k sqft127 Wolcott Ct #N1, Schaumburg, IL 60193Off Market
- $279,3002 bd-- ba308k sqft127 Wolcott Ct #N1, Schaumburg, IL 60193Off Market
- $285,5002 bd-- ba308k sqft127 Wolcott Ct #O1, Schaumburg, IL 60193Off Market
- $275,0002 bd2 ba308k sqft127 Wolcott Ct #O2, Schaumburg, IL 60193Sold
- $268,5002 bd1 ba1k sqft31 Waterbury Ln UNIT O1, Schaumburg, IL 60193Sold
A local agent can set up tours, give advice and negotiate with sellers.
A local lender can help you make sure your offer is ready when you are.
Similar homes
- $275,0002 bd1 ba1k sqft951 Manchester Cir #951, Schaumburg, IL 60193New
 MLS ID #12723669, Matthew Messel, Compass. MRED as distributed by MLS GRID
 - $325,0003 bd2 ba1.4k sqft97 Burr Oak Ln Unit A2, Schaumburg, IL 60193New
 MLS ID #12718528, Dan Bergman, Redfin Corporation. MRED as distributed by MLS GRID
 - $289,9002 bd2 ba1.1k sqft1264 Williamsburg Dr Unit D1, Schaumburg, IL 60193Active
 MLS ID #12658385, Abby Powell, Baird & Warner. MRED as distributed by MLS GRID
 - $275,9002 bd2 ba1.2k sqft2203 Cardinal Ct Unit 2203, Schaumburg, IL 60194Active
 MLS ID #12681752, Annette Sitnik, Team Realty Co.. MRED as distributed by MLS GRID
 - $299,9003 bd2 ba1k sqft758 Moore Dr #758, Elk Grove Village, IL 60007NewMLS ID #12715560, Sarah Diana, @properties Christies International Real Estate. MRED as distributed by MLS GRID
- $259,0002 bd2 ba1k sqft2208 Ramsey Cir, Schaumburg, IL 60194ActiveMLS ID #12701436, Rob Morrison, SFR, Coldwell Banker Realty. MRED as distributed by MLS GRID
- $255,0003 bd2 ba1.1k sqft213 Glengarry Dr APT 211, Bloomingdale, IL 60108ActiveMLS ID #12717317, Heidi Bolger, Coldwell Banker Gladstone. MRED as distributed by MLS GRID
- $265,0003 bd2 ba1.1k sqft214 Glengarry Dr APT 201, Bloomingdale, IL 60108ActiveMLS ID #12558313, Julia Murillo, Results Realty ERA Powered. MRED as distributed by MLS GRID
- $325,0002 bd2 ba1.6k sqft2802 Gilcrest Ct, Schaumburg, IL 60193ActiveMLS ID #12717106, Holly Connors, @properties Christie's International Real Estate. MRED as distributed by MLS GRID
- $209,0002 bd1 ba900 sqft876 S Plum Grove Rd APT 208, Palatine, IL 60067NewMLS ID #12716910, Kim Alden, Compass. MRED as distributed by MLS GRID
- $249,9002 bd2 ba1.2k sqft3300 N Carriageway Dr Unit 405, Arlington Heights, IL 60004NewMLS ID #12721440, Elizabeth Thompson, ABR,CSC, Coldwell Banker Realty. MRED as distributed by MLS GRID
- $260,0002 bd2 ba1k sqft3371 Blue Ridge Dr #0, Carpentersville, IL 60110NewMLS ID #12723756, Kristi Spata, REMAX Legends. MRED as distributed by MLS GRID
- $259,9002 bd2 ba1.1k sqft823 E Coach Rd Unit 6, Palatine, IL 60074ActiveMLS ID #12715264, Laura Swinden, ABR,AHWD,CRS,CSC,GRI,SFR,SRES, RE/MAX Suburban. MRED as distributed by MLS GRID
- $305,0002 bd2 ba1.1k sqft27 E Hattendorf Ave Unit 213, Roselle, IL 60172Price ChangeMLS ID #12635683, Vanessa Carlson, Illinois Discount Realty. MRED as distributed by MLS GRID
- $284,9002 bd2 ba1k sqft1224 Clematis Dr, Streamwood, IL 60107ActiveMLS ID #12694525, Christopher Lobrillo, SRES, Grandview Realty, LLC. MRED as distributed by MLS GRID
- $260,0002 bd2 ba1.2k sqft440 Raintree Ct Unit 3S, Glen Ellyn, IL 60137ActiveMLS ID #12698398, Jennifer Van Tichelt, HomeSmart Connect LLC. MRED as distributed by MLS GRID
- $250,0002 bd2 ba1.4k sqft200 Lake Blvd APT 428, Buffalo Grove, IL 60089ActiveMLS ID #12717933, Samuel Lubeck, Baird & Warner. MRED as distributed by MLS GRID
- $274,9002 bd2 ba968 sqft1681 Ashburn Ct APT D, Wheaton, IL 60189NewMLS ID #12724145, Katherine Rubis, ABR,MRP,SFR,SRS, Berkshire Hathaway HomeServices Chicago. MRED as distributed by MLS GRID
- $289,9002 bd2 ba1.1k sqft6585 Main St APT 201, Downers Grove, IL 60516NewMLS ID #12718818, Tracy Driscoll, CSC, Platinum Partners Realtors. MRED as distributed by MLS GRID
- $285,0002 bd3 ba1.3k sqft1375 Ridgefield Cir #1375, Carol Stream, IL 60188ActiveMLS ID #12678127, J.P. Anderson, Berkshire Hathaway HomeServices Chicago. MRED as distributed by MLS GRID
