**** Attention Builders, Developers and End Users**** The project that you have been waiting for! Brimming with charm and potential, this classic colonial is nestled into a highly sought after Wellesley neighborhood. Charm abounds at this 3 Bedroom, 2 Bath home. Incredible upside/ investment potential. Renovate or build new. The home features a formal living room with fireplace, dining room, three season porch and kitchen. Hardwood floors and period details. One car garage and lovely private yard with mature plantings. Very close proximity to The Bates School, Kelly Memorial Park and fields, Boulder Brook Reservation, Fells Market and all that Wellesley has to offer.
For sale
Price cut: $149K (9/12)
$1,250,000
10 Wilde Rd, Wellesley, MA 02481
3beds
1,320sqft
Single Family Residence
Built in 1937
7,800 Square Feet Lot
$1,212,100 Zestimate®
$947/sqft
$-- HOA
What's special
Three season porchOne car garageDining roomHardwood floorsPeriod details
- 69 days
- 1,841
- 58
Zillow last checked:
Listing updated:
Listed by:
Moira Lown 617-529-3217,
Coldwell Banker Realty - Wellesley 781-237-9090
Source: MLS PIN,MLS#: 73545066
Facts & features
Interior
Bedrooms & bathrooms
- Bedrooms: 3
- Bathrooms: 2
- Full bathrooms: 1
- 1/2 bathrooms: 1
Primary bedroom
- Features: Closet, Flooring - Hardwood
- Level: Second
- Area: 150.48
- Dimensions: 11.4 x 13.2
Bedroom 2
- Features: Closet, Flooring - Hardwood
- Level: Second
- Area: 118.88
- Dimensions: 11.11 x 10.7
Bedroom 3
- Features: Closet, Flooring - Hardwood
- Level: Second
- Area: 87.72
- Dimensions: 8.6 x 10.2
Primary bathroom
- Features: No
Bathroom 1
- Level: First
- Area: 6.54
- Dimensions: 2.11 x 3.1
Bathroom 2
- Level: Second
- Area: 31.98
- Dimensions: 7.8 x 4.1
Dining room
- Features: Flooring - Hardwood
- Level: First
- Area: 138.86
- Dimensions: 10.6 x 13.1
Kitchen
- Level: First
- Area: 82.68
- Dimensions: 10.6 x 7.8
Living room
- Features: Flooring - Hardwood
- Level: First
- Area: 236.43
- Dimensions: 11.1 x 21.3
Heating
- Central
Cooling
- Window Unit(s)
Features
- Has basement: No
- Number of fireplaces: 1
- Fireplace features: Living Room
Interior area
- Total structure area: 1,320
- Total interior livable area: 1,320 sqft
- Finished area above ground: 1,320
Property
Parking
- Total spaces: 3
- Parking features: Paved Drive, Off Street
- Garage spaces: 1
- Uncovered spaces: 2
Lot
- Size: 7,800 Square Feet
Details
- Parcel number: 263912
- Zoning: Res
Construction
Type & style
- Home type: SingleFamily
- Architectural style: Colonial
- Property subtype: Single Family Residence
Materials
- Foundation: Concrete Perimeter
Condition
- Year built: 1937
Utilities & green energy
- Sewer: Public Sewer
- Water: Public
Community & HOA
Community
- Subdivision: Bates
HOA
- Has HOA: No
Location
- Region: Wellesley
Financial & listing details
- Price per square foot: $947/sqft
- Tax assessed value: $1,225,000
- Annual tax amount: $12,593
- Date on market: 7/6/2026
Estimated market value
$1,212,100
$1.15M - $1.27M
$4,381/mo
Price history
| Date | Event | Price |
|---|---|---|
| 9/12/2026 | Price change | $1,250,000-10.7%$947/sqft |
Source: MLS PIN #73545066 Report a problem | ||
| 7/6/2026 | Listed for sale | $1,399,000+99.9%$1,060/sqft |
Source: MLS PIN #73545066 Report a problem | ||
| 8/26/1997 | Sold | $700,000$530/sqft |
Source: Agent Provided Report a problem | ||
Public tax history
| Year | Property taxes | Tax assessment |
|---|---|---|
| 2025 | $12,593 +11.1% | $1,225,000 +12.5% |
| 2024 | $11,336 +8.2% | $1,089,000 +19% |
| 2023 | $10,477 +2.4% | $915,000 +4.5% |
| 2022 | $10,232 -0.6% | $876,000 |
| 2021 | $10,293 +1.6% | $876,000 |
| 2020 | $10,127 -0.1% | $876,000 |
| 2019 | $10,135 +10.6% | $876,000 +14.2% |
| 2018 | $9,166 +1.4% | $767,000 |
| 2017 | $9,043 +1.5% | $767,000 +1.9% |
| 2016 | $8,908 +4% | $753,000 +1.6% |
| 2015 | $8,566 +12.5% | $741,000 +12.3% |
| 2014 | $7,616 +7.7% | $660,000 +7.1% |
| 2012 | $7,072 +6.9% | $616,000 +6.4% |
| 2011 | $6,618 +4.2% | $579,000 -4.5% |
| 2010 | $6,351 +5.8% | $606,000 -4.4% |
| 2009 | $6,004 +2.8% | $634,000 -0.3% |
| 2008 | $5,838 +3.5% | $636,000 |
| 2007 | $5,641 +6.6% | $636,000 |
| 2006 | $5,292 +5.9% | $636,000 +6.9% |
| 2005 | $4,998 +9.7% | $595,000 +11.8% |
| 2004 | $4,554 +12.8% | $532,000 +7% |
| 2003 | $4,036 +9.8% | $497,000 +9.5% |
| 2002 | $3,677 +12.3% | $454,000 +36.7% |
| 1999 | $3,274 | $332,000 |
Find assessor info on the county website
Monthly payment
Est. payment
Payment breakdown
Explore the cost of this home by adjusting the details. Changes won't be saved.Climate risks
Neighborhood: 02481
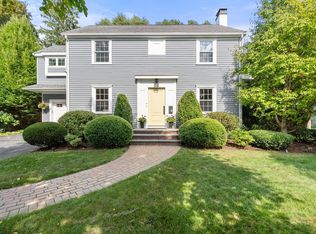
Similar homes
- $1,198,0003 bd2 ba1.8k sqft296 Linden St, Wellesley, MA 02481For Sale
 MLS ID #73547038, Mariam Priestley, Berkshire Hathaway HomeServices Town and Country Real Estate. MLS PIN
 - $1,395,0004 bd3 ba1.8k sqft560 Worcester St, Wellesley, MA 02481For Sale
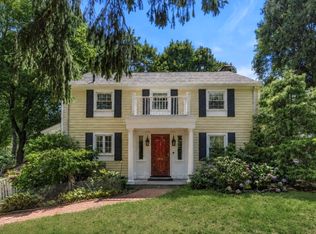 MLS ID #73566903, Debi Benoit, William Raveis R.E. & Home Services. MLS PIN
 - $1,125,0004 bd2 ba1.4k sqft2 Marigold Ave, Wellesley, MA 02482For Sale
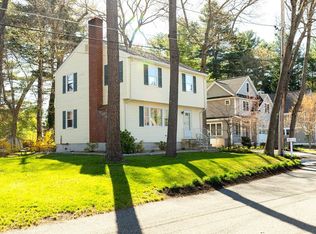 MLS ID #73511385, William Gath, Realty Executives Boston West. MLS PIN
 - $1,150,0004 bd2 ba1.7k sqft4 Meadowbrook Rd, Dover, MA 02030For Sale
 MLS ID #73568615, Shell X. Yu, JT Fleming & Company. MLS PIN
