5 bedroom, 4 bathroom, move in ready two story home in a GREAT Glynn Village location overlooking a large green space and neighborhood park. This home offers a partially finished walkout lower level and almost 2600 square feet of finish above grade. Additional features of the home include: All appliances included in the sale, large kitchen with walk in pantry and massive kitchen island, office with built in cabinets/desk, gas fireplace, hardwood flooring, mudroom off the garage, 2nd level laundry room, 9' ceilings on main level and in the lower level, large covered deck and covered patio, extensive landscaping and outdoor fire pit area, covered front porch, oversized three stall garage with storage and extra parking area, three zoned HVAC, and a great layout for entertaining large groups. The quality of life that Glynn Village offers is hard to beat in the metro, from the trails and multiple parks, to the two private pools for residents, this neighborhood is highly desired for a reason. Very easy to show and immediate occupancy is available, please call an agent today for a private tour.
Pending
$525,000
100 Abigail Ln, Waukee, IA 50263
5beds
2,588sqft
Single Family Residence
Built in 2014
8,712 Square Feet Lot
$544,500 Zestimate®
$203/sqft
$37/mo HOA
What's special
Gas fireplaceMudroom off the garageHardwood flooringMassive kitchen islandCovered front porchThree zoned hvac
- 472 days
- 10
- 0
Likely to sell faster than
Zillow last checked:
Listing updated:
Listed by:
Cy Phillips 515-423-0899,
Space Simply
Source: DMMLS,MLS#: 710124 Originating MLS: Des Moines Area Association of REALTORS
Originating MLS: Des Moines Area Association of REALTORSFacts & features
Interior
Bedrooms & bathrooms
- Bedrooms: 5
- Bathrooms: 4
- Full bathrooms: 3
- 1/2 bathrooms: 1
Heating
- Forced Air, Gas, Natural Gas
Cooling
- Central Air
Appliances
- Included: Dryer, Dishwasher, Microwave, Refrigerator, See Remarks, Stove, Washer
- Laundry: Upper Level
Features
- Dining Area, Eat-in Kitchen, See Remarks, Cable TV
- Flooring: Carpet, Hardwood, Tile
- Basement: Finished,Walk-Out Access
- Number of fireplaces: 1
- Fireplace features: Gas Log
Interior area
- Total structure area: 2,588
- Total interior livable area: 2,588 sqft
- Finished area below ground: 1,087
Property
Parking
- Total spaces: 3
- Parking features: Attached, Garage, Three Car Garage
- Attached garage spaces: 3
Accessibility
- Accessibility features: See Remarks
Features
- Levels: Two
- Stories: 2
- Patio & porch: Covered, Deck, Open, Patio
- Exterior features: Deck, Fence, Sprinkler/Irrigation, Patio
- Fencing: Partial
Lot
- Size: 8,712 Square Feet
- Features: Rectangular Lot, Cul-De-Sac
Details
- Parcel number: 1605133008
- Zoning: Res
Construction
Type & style
- Home type: SingleFamily
- Architectural style: Two Story
- Property subtype: Single Family Residence
Materials
- Stone, See Remarks, Vinyl Siding
- Foundation: See Remarks
- Roof: Asphalt,Shingle
Condition
- Year built: 2014
Utilities & green energy
- Sewer: Public Sewer
- Water: Public
Community & HOA
Community
- Features: Clubhouse, Community Pool, Playground, See Remarks
- Security: Smoke Detector(s)
HOA
- Has HOA: Yes
- Services included: Insurance, See Remarks
- HOA fee: $445 annually
- HOA name: Glynn Village
- Second HOA name: HRC Assn Management
- Second HOA phone: 515-280-2014
Location
- Region: Waukee
Financial & listing details
- Price per square foot: $203/sqft
- Tax assessed value: $520,280
- Annual tax amount: $8,242
- Date on market: 1/13/2025
- Cumulative days on market: 469 days
- Listing terms: Cash,Conventional,FHA,VA Loan
- Road surface type: Concrete
Estimated market value
$544,500
$517,000 - $572,000
$2,941/mo
Price history
| Date | Event | Price |
|---|---|---|
| 10/25/2025 | Pending sale | $525,000$203/sqft |
Source:  DMMLS #710124 Report a problem DMMLS #710124 Report a problem | ||
| 10/24/2025 | Listing removed | $525,000$203/sqft |
Source: DMMLS #710124 Report a problem | ||
| 9/6/2025 | Pending sale | $525,000$203/sqft |
Source: DMMLS #710124 Report a problem | ||
| 9/5/2025 | Listing removed | $525,000$203/sqft |
Source: DMMLS #710124 Report a problem | ||
| 6/30/2025 | Pending sale | $525,000$203/sqft |
Source: DMMLS #710124 Report a problem | ||
| 5/12/2025 | Price change | $525,000-2.8%$203/sqft |
Source: DMMLS #710124 Report a problem | ||
| 5/1/2025 | Price change | $540,000-1.8%$209/sqft |
Source: DMMLS #710124 Report a problem | ||
| 4/1/2025 | Price change | $550,000-1.8%$213/sqft |
Source: DMMLS #710124 Report a problem | ||
| 3/24/2025 | Price change | $560,000-1.8%$216/sqft |
Source: DMMLS #710124 Report a problem | ||
| 1/13/2025 | Listed for sale | $570,000+7.5%$220/sqft |
Source: DMMLS #710124 Report a problem | ||
| 12/2/2024 | Listing removed | $3,400$1/sqft |
Source: Zillow Rentals Report a problem | ||
| 9/13/2024 | Price change | $3,400-5.6%$1/sqft |
Source: Zillow Rentals Report a problem | ||
| 8/2/2024 | Listed for rent | $3,600$1/sqft |
Source: Zillow Rentals Report a problem | ||
| 8/9/2023 | Sold | $530,000-2.8%$205/sqft |
Source: DMMLS #677462 Report a problem | ||
| 7/10/2023 | Pending sale | $545,000$211/sqft |
Source: DMMLS #677462 Report a problem | ||
| 6/30/2023 | Listed for sale | $545,000+36.9%$211/sqft |
Source: DMMLS #677462 Report a problem | ||
| 7/20/2018 | Sold | $398,000-0.5%$154/sqft |
Source: DMMLS #558011 Report a problem | ||
| 4/28/2018 | Price change | $400,000-3.6%$155/sqft |
Source: Iowa Realty #558011 Report a problem | ||
| 4/11/2018 | Price change | $414,900-2.4%$160/sqft |
Source: Iowa Real Estate: Iowa Realty #558011 Report a problem | ||
| 4/5/2018 | Listed for sale | $425,000+19.5%$164/sqft |
Source: Iowa Real Estate: Iowa Realty #558011 Report a problem | ||
| 8/29/2014 | Sold | $355,661+625.8%$137/sqft |
Source: DMMLS #433553 Report a problem | ||
| 4/28/2014 | Sold | $49,000$19/sqft |
Source: Public Record Report a problem | ||
Public tax history
| Year | Property taxes | Tax assessment |
|---|---|---|
| 2025 | $8,550 +3.7% | $520,280 +3.4% |
| 2024 | $8,242 -8.7% | $503,220 |
| 2023 | $9,026 +18.7% | $503,220 +8.3% |
| 2022 | $7,604 -3.1% | $464,570 +17.4% |
| 2021 | $7,844 +2% | $395,720 +2.6% |
| 2020 | $7,688 -1.5% | $385,630 |
| 2019 | $7,806 +1.8% | $385,630 +0.3% |
| 2018 | $7,670 | $384,310 |
| 2017 | $7,670 +127733.3% | $384,310 +2.8% |
| 2016 | $6 -99.9% | $373,750 +113157.6% |
| 2015 | $7,058 | $330 |
Find assessor info on the county website
Monthly payment
Est. payment
Payment breakdown
Explore the cost of this home by adjusting the details. Changes won't be saved.Climate risks
Neighborhood: 50263
Nearby schools
Schools provided by the listing agent
- District: Waukee
Source: DMMLS. This data may not be complete. We recommend contacting the local school district to confirm school assignments for this home.


Similar homes
- $439,9004 bd3 ba2.1k sqft115 Abigail Ln, Waukee, IA 50263For Sale
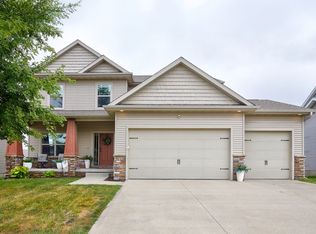 MLS ID #749071, Megan Hill Mitchum, Century 21 Signature. DMMLS
 - $539,0005 bd3 ba1.6k sqft2640 Abbott Dr, Waukee, IA 50263For Sale
 MLS ID #749747, Elizabeth Cabral, Realty ONE Group Impact. DMMLS
 - $519,9005 bd3 ba1.6k sqft875 NW Frescott Cir, Waukee, IA 50263For Sale
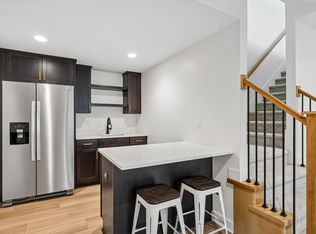 MLS ID #747320, Julie Moore, RE/MAX Concepts. DMMLS
 - $450,0004 bd3 ba1.6k sqft1720 SE Waters Edge Dr, Waukee, IA 50263For Sale
 MLS ID #748352, Jennifer Clark, Century 21 Signature. DMMLS
