Welcome to 100 Becket Court. A one owner, one level home with an open concept floor plan and 3 spacious bedrooms, each with their own walk-in closet, and a large flex room. The home has brand new flooring throughout (just installed in September 2026). It is conveniently located just minutes to Donaldson Center, Lake Conestee Nature Preserve, Bridgeway Station, I-85, and I-385. Priced well under $300k, this won't last long. Schedule your private showing today!
Contingent
Price cut: $17.9K (10/15)
$242,000
100 Becket Ct, Greenville, SC 29605
3beds
1,696sqft
Single Family Residence, Residential
Built in 2005
6,534 Square Feet Lot
$239,500 Zestimate®
$143/sqft
$-- HOA
What's special
Large flex roomOne level homeBrand new flooring throughoutOpen concept floor plan
- 46 days
- 1,426
- 162
Likely to sell faster than
Zillow last checked:
Listing updated:
Listed by:
Vivian Haney 864-323-1082,
Wilson Associates
Source: Greater Greenville AOR,MLS#: 1603283
Facts & features
Interior
Bedrooms & bathrooms
- Bedrooms: 3
- Bathrooms: 2
- Full bathrooms: 2
- Main level bathrooms: 2
- Main level bedrooms: 3
Rooms
- Room types: Laundry
Primary bedroom
- Area: 196
- Dimensions: 14 x 14
Bedroom 2
- Area: 110
- Dimensions: 11 x 10
Bedroom 3
- Area: 100
- Dimensions: 10 x 10
Primary bathroom
- Features: Full Bath, Tub/Shower, Walk-In Closet(s)
- Level: Main
Dining room
- Area: 90
- Dimensions: 9 x 10
Kitchen
- Area: 110
- Dimensions: 10 x 11
Living room
- Area: 210
- Dimensions: 14 x 15
Bonus room
- Area: 276
- Dimensions: 12 x 23
Heating
- Electric, Forced Air
Cooling
- Central Air, Electric
Appliances
- Included: Dishwasher, Disposal, Free-Standing Electric Range, Microwave, Electric Water Heater
- Laundry: 1st Floor, Walk-in, Electric Dryer Hookup, Laundry Room
Features
- Ceiling Smooth, Open Floorplan, Walk-In Closet(s), Split Floor Plan, Laminate Counters, Pantry
- Flooring: Carpet, Luxury Vinyl
- Basement: None
- Attic: Storage
- Has fireplace: No
- Fireplace features: None
Interior area
- Total interior livable area: 1,696 sqft
Property
Parking
- Total spaces: 2
- Parking features: Attached, Garage Door Opener, Concrete
- Attached garage spaces: 2
- Has uncovered spaces: Yes
Features
- Levels: 1+Bonus
- Stories: 1
- Patio & porch: Patio
Lot
- Size: 6,534 Square Feet
- Dimensions: 40' x 112' x 66' x 79' x 35'
- Features: Corner Lot, Cul-De-Sac, Sidewalk, 1/2 Acre or Less
- Topography: Level
Details
- Parcel number: 0412.0101006.00
Construction
Type & style
- Home type: SingleFamily
- Architectural style: Traditional
- Property subtype: Single Family Residence, Residential
Materials
- Vinyl Siding
- Foundation: Slab
- Roof: Composition
Condition
- Year built: 2005
Utilities & green energy
- Sewer: Public Sewer
- Water: Public
Community & HOA
Community
- Features: Street Lights
- Security: Smoke Detector(s)
- Subdivision: Shoals Crossing
HOA
- Has HOA: Yes
- Services included: Street Lights
Location
- Region: Greenville
Financial & listing details
- Price per square foot: $143/sqft
- Tax assessed value: $214,220
- Annual tax amount: $837
- Date on market: 9/9/2026
Estimated market value
$239,500
$228,000 - $251,000
$1,973/mo
Price history
| Date | Event | Price |
|---|---|---|
| 10/19/2026 | Contingent | $242,000$143/sqft |
Source:  Greater Greenville AOR #1603283 Report a problem | ||
| 10/15/2026 | Price change | $242,000-6.9%$143/sqft |
Source: Greater Greenville AOR #1603283 Report a problem | ||
| 10/8/2026 | Price change | $259,900-3.7%$153/sqft |
Source: Greater Greenville AOR #1603283 Report a problem | ||
| 9/30/2026 | Price change | $269,900-1.9%$159/sqft |
Source: Greater Greenville AOR #1603283 Report a problem | ||
| 9/9/2026 | Listed for sale | $275,000+108.2%$162/sqft |
Source: Greater Greenville AOR #1603283 Report a problem | ||
| 9/1/2005 | Sold | $132,100$78/sqft |
Source: Agent Provided Report a problem | ||
Public tax history
| Year | Property taxes | Tax assessment |
|---|---|---|
| 2025 | $837 +8.6% | $189,350 +15% |
| 2024 | $771 -1.6% | $164,660 |
| 2023 | $783 +4.2% | $164,660 |
| 2022 | $752 +1.6% | $164,660 |
| 2021 | $740 +13.7% | $164,660 +15% |
| 2020 | $651 +2.8% | $143,190 |
| 2019 | $633 -9.4% | $143,190 |
| 2018 | $699 | $143,190 +2399% |
| 2017 | $699 -0.1% | $5,730 -96% |
| 2016 | $699 +4.8% | $143,190 |
| 2015 | $668 +0.5% | $143,190 -2.5% |
| 2014 | $664 -33.1% | $146,895 |
| 2013 | $993 +3% | $146,895 |
| 2012 | $964 0% | -- |
| 2011 | $964 | -- |
| 2010 | $964 | -- |
| 2009 | -- | -- |
| 2008 | -- | -- |
| 2007 | -- | -- |
| 2006 | -- | -- |
| 2005 | -- | -- |
Find assessor info on the county website
Monthly payment
Est. payment
Payment breakdown
Explore the cost of this home by adjusting the details. Changes won't be saved.Climate risks
Neighborhood: 29605
Nearby schools
Schools provided by the listing agent
- Elementary: Robert Cashion
- Middle: Hughes
- High: Southside
Source: Greater Greenville AOR. This data may not be complete. We recommend contacting the local school district to confirm school assignments for this home.


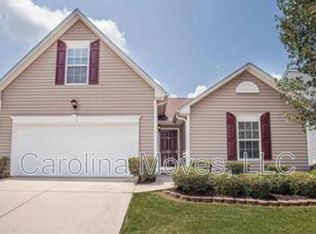

Similar homes
- $275,0003 bd3 ba1.4k sqft9 Hollow Tree Way, Greenville, SC 29605For Sale
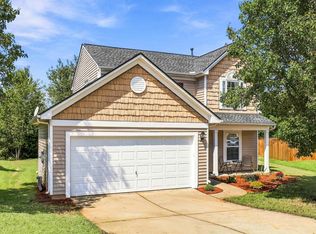 MLS ID #1604645, Amanda Link, Howard Hanna Allen Tate - Greenville Downtown. Greater Greenville AOR
- $304,0004 bd3 ba1.8k sqft404 Tonsley Trl, Greenville, SC 29607For Sale
 MLS ID #1607306, Diana Alejandra Torres-Edwards, Realty of America. Greater Greenville AOR
- $249,9003 bd3 ba1.3k sqft501 Mills Hill Way, Greenville, SC 29605For Sale
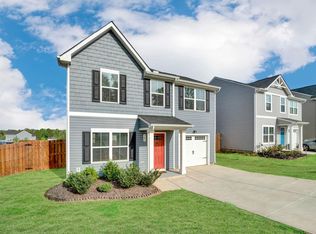 MLS ID #1604114, Erin Parker, BHHS C Dan Joyner - Midtown. Greater Greenville AOR
- $355,0004 bd3 ba1.8k sqft528 Laurel Meadows Pkwy, Greenville, SC 29607For Sale
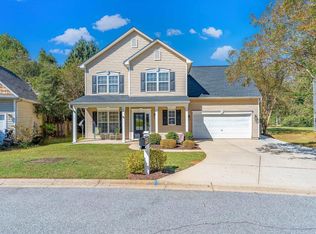 MLS ID #1607242, Jeffrey Young, Redfin Corporation. Greater Greenville AOR
