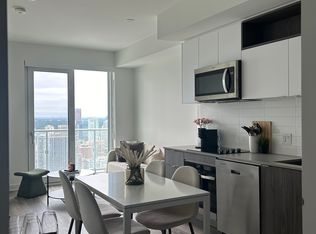
Live Social Condos by Pemberton Group! Experience elevated downtown living in this stunning 52-storey high-rise at the heart of Toronto. Ideally Located at Yonge/Dundas, Bright and thoughtfully designed 2+den, 2-bath suite featuring a practical layout, primary bedroom w king-size bed fit, 9-ft ceiling and 2 spacious private balconies w desirable Southwest exposure and beautiful city view. Enjoy an impressive 14,000 sf of indoor & outdoor amenities, including a fully equipped fitness centre, yoga room, steam rm, sauna, pent-house party rm (7 star hotel quality), A few steps to TTC (2x Subway Lines, trams, buses), Eaton Centre, World-Class Hospitals, Universities, Grocery stores, and More! Move in & enjoy the ultimate in comfort & convenience!
New construction
C$788,000
100 Dalhousie St #2210, Toronto, ON M5B 0C7
3beds
2baths
Apartment
Built in ----
-- sqft lot
$-- Zestimate®
C$--/sqft
C$677/mo HOA
What's special
Practical layoutBeautiful city view
- 6 days |
- 7 |
- 0 |
Zillow last checked:
Listing updated:
Listed by:
HOMELIFE NEW WORLD REALTY INC.
Source: TRREB,MLS®#: C13698804 Originating MLS®#: Toronto Regional Real Estate Board
Originating MLS®#: Toronto Regional Real Estate BoardFacts & features
Interior
Bedrooms & bathrooms
- Bedrooms: 3
- Bathrooms: 2
Primary bedroom
- Description: Primary Bedroom
- Level: Main
- Area: 0 Square Meters
- Area source: Other
- Dimensions: 3.48 x 2.82
Bedroom 2
- Description: Bedroom 2
- Level: Main
- Area: 0 Square Meters
- Area source: Other
- Dimensions: 2.69 x 2.74
Den
- Description: Den
- Level: Main
- Area: 0 Square Meters
- Area source: Other
- Dimensions: 2.51 x 2.06
Dining room
- Description: Dining Room
- Level: Main
- Area: 0 Square Meters
- Area source: Other
- Dimensions: 7.39 x 3.38
Kitchen
- Description: Kitchen
- Level: Main
- Area: 0 Square Meters
- Area source: Other
- Dimensions: 3.39 x 3.38
Living room
- Description: Living Room
- Level: Main
- Area: 0 Square Meters
- Area source: Other
- Dimensions: 7.39 x 3.38
Heating
- Forced Air, Gas
Cooling
- Central Air
Appliances
- Laundry: Ensuite
Features
- Flooring: Carpet Free
- Basement: None
- Has fireplace: No
Interior area
- Living area range: 800-899 null
Property
Parking
- Total spaces: 1
- Parking features: Underground
- Has attached garage: Yes
Features
- Exterior features: Open Balcony
Lot
- Features: Arts Centre, Park, Place Of Worship, Public Transit, School, Hospital
Details
- Parcel number: 770680368
Construction
Type & style
- Home type: Apartment
- Property subtype: Apartment
- Attached to another structure: Yes
Materials
- Concrete
- Roof: Flat
Condition
- New Construction
- New construction: Yes
Community & HOA
Community
- Security: Concierge/Security, Security System, Alarm System, Security Guard
HOA
- Amenities included: Exercise Room, Gym, Media Room, Party Room/Meeting Room, Rooftop Deck/Garden, Sauna
- Services included: Common Elements Included, Heat Included, Building Insurance Included, Water Included, Parking Included
- HOA fee: C$677 monthly
- HOA name: TSCP
Location
- Region: Toronto
Financial & listing details
- Annual tax amount: C$6,015
- Date on market: 8/21/2026
Price history
Price history is unavailable.
Public tax history
Tax history is unavailable.
Climate risks
Neighborhood: Church
Nearby schools
GreatSchools rating
No schools nearby
We couldn't find any schools near this home.
- C$2,4002 bd1 ba-- sqft100 Dalhousie St #4009, Toronto, ON M5B2A6For Rent

- C$629,0002 bd2 ba-- sqft100 Dalhousie St #4811, Toronto, ON M5B2A6For Sale

- C$618,0002 bd2 ba-- sqft100 Dalhousie St #907, Toronto, ON M5B2A6New Construction

- C$--2 bd1 ba-- sqft100 Dalhousie St #4902, Toronto, ON M5B2A6Off Market
- C$1,160,0003 bd3 ba-- sqft100 Dalhousie St #3301, Toronto, ON M5B0C7For Sale
- C$499,9992 bd2 ba-- sqft100 Dalhousie St #2408, Toronto, ON M5B0C7New Construction
- C$589,0002 bd2 ba-- sqft100 Dalhousie St #1408, Toronto, ON M5B0C7For Sale
- C$2,9002 bd2 ba-- sqft100 Dalhousie St #411, Toronto, ON M5B0C7For Rent
- C$3,2503 bd2 ba-- sqft100 Dalhousie St #610, Toronto, ON M5B0C7For Rent
Similar homes
- C$799,9003 bd2 ba-- sqft82 Dalhousie St #1903, Toronto, ON M5B 0C5For Sale
 MLS ID #C13478348, REBEST REALTY INC.. TRREB
 - C$788,0003 bd2 ba-- sqft65 Mutual St #1904, Toronto, ON M5B 2A9New Construction
 MLS ID #C13093814, BAY STREET GROUP INC.. TRREB
 - C$699,0003 bd2 ba-- sqftFleur Condo, Toronto, ON M5B 0B7For Sale
 MLS ID #C13667090, KW Living Realty. TRREB
 - C$759,0003 bd2 ba-- sqft47 Mutual St #2502, Toronto, ON M5B 2A9For Sale
 MLS ID #C13113196, JDL REALTY INC.. TRREB
 - C$685,0003 bd2 ba-- sqft65 Mutual St #2804, Toronto, ON M5B 0E5For SaleMLS ID #C13637644, FIRST CLASS REALTY INC.. TRREB
- C$499,9992 bd2 ba-- sqft100 Dalhousie St #2408, Toronto, ON M5B 0C7New ConstructionMLS ID #C13694480, CONDOMAN REALTY INC.. TRREB
- C$800,0003 bd3 ba-- sqft60 Shuter St #316, Toronto, ON M5B 1B1New ConstructionMLS ID #C12841988, T-ONE GROUP REALTY INC.,. TRREB
- C$699,0003 bd2 ba-- sqft251 Jarvis St #2006, Toronto, ON M5B 0C3For SaleMLS ID #C13552092, REAL ESTATE HOMEWARD. TRREB
- C$479,0002 bd2 ba-- sqft100 Dalhousie St #418, Toronto, ON M5B 0C7For SaleMLS ID #C13679358, NEW CONCEPT PLUS REALTY INC.. TRREB
- C$604,9002 bd2 ba-- sqftGarden District Condos, Toronto, ON M5B 2A9For SaleMLS ID #C13699966, ROYAL LEPAGE SIGNATURE REALTY. TRREB
- C$699,9003 bd2 ba-- sqft47 Mutual St #605, Toronto, ON M5B 2A9For SaleMLS ID #C13601478, ROYAL LEPAGE SIGNATURE REALTY. TRREB
- C$615,0003 bd2 ba-- sqft252 Church St #507, Toronto, ON M5B 0E6For SaleMLS ID #C13666276, UNION CAPITAL REALTY. TRREB
- C$659,0003 bd2 ba-- sqft199 Church Residences, Toronto, ON M5B 0C5For SaleMLS ID #C13585496, KW Living Realty. TRREB
- C$749,9994 bd1 ba-- sqft251 Jarvis St #315, Toronto, ON M5B 0C3For SaleMLS ID #C13139552, CENTURY 21 MYPRO REALTY. TRREB
- C$515,0002 bd2 ba-- sqft252 CHURCH CONDOS, Toronto, ON M5B 0E6For SaleMLS ID #C13700730, CENTURY 21 ATRIA REALTY INC.. TRREB
- C$728,0003 bd2 ba-- sqft219 Dundas St E #1107, Toronto, ON M5A 1Z7For SaleMLS ID #C13106464, HOMELIFE LANDMARK REALTY INC.. TRREB
- C$739,0003 bd1 ba-- sqft75 Dalhousie St #1105, Toronto, ON M5B 2R9For SaleMLS ID #C12943046, ROYAL LEPAGE SIGNATURE REALTY. TRREB
- C$599,0002 bd2 ba-- sqft100 Dalhousie St #3312, Toronto, ON M5B 0C7For SaleMLS ID #C13443300, RE/MAX REALTRON REALTY INC.. TRREB
- C$875,0003 bd2 ba-- sqftThe Merchandise Lofts, Toronto, ON M5B 2P7For SaleMLS ID #C13168928, CENTURY 21 ATRIA REALTY INC.. TRREB
- C$1,160,0003 bd3 ba-- sqft100 Dalhousie St #3301, Toronto, ON M5B 0C7For SaleMLS ID #C13488868, RE/MAX WEST VICKY HSU GROUP REALTY. TRREB
