Adorable bungalow located on the Northside of Evansville just off Stringtown Road. Sip some lemonade as you sit on the covered front porch of this beautiful home. Upon entering the home you will be welcomed into the plush carpeted Living Room with Ceiling Fan/light and double windows overlooking the front lawn. Open concept from the living room to the Eat-in Kitchen makes for entertaining guests a breeze! This recently remodeled kitchen boasts an abundance of custom cabinetry and includes all the appliances. Desirable LVT flooring was recently installed and makes for an easy cleanup after meals. The Primary bedroom is painted in warm gray and also boasts a ceiling fan/light. Between the two bedrooms is an updated bathroom with white fixtures and a tub/shower combo. The Second bedroom is painted in robin egg blue and is very spacious. Off the kitchen is a large Laundry room that includes the washer and dryer; plus there is a storage cabinet and folding counter area for clothes. A utility room off the laundry houses the water heater and the furnace for the home. A detached 1.5 car garage with side loading entry from this corner lot was recently drywalled on the interior walls and is currently being used as a Game Room. There are built-in cabinets and a workbench that stay with the property. For extra storage, the property also includes a large storage shed with double door access. Located on a large level lot and in move-into condition; surely the home for you!!!
Pending
$149,500
100 E Olmstead Ave, Evansville, IN 47711
2beds
855sqft
:
Get pre-qualified$1,008/mo
Single Family Residence
Built in 1924
6,490 Square Feet Lot
$-- Zestimate®
$--/sqft
$-- HOA
What's special
Covered front porchLarge level lotCorner lotRecently remodeled kitchenAbundance of custom cabinetryIncludes all the appliancesDesirable lvt flooring
- 101 days |
- 131 |
- 8 |
Zillow last checked:
Listing updated:
Listed by:
Susan C Shepherd Cell:812-453-5447,
F.C. TUCKER EMGE
Source: IRMLS,MLS#: 202616009
Facts & features
Interior
Bedrooms & bathrooms
- Bedrooms: 2
- Bathrooms: 1
- Full bathrooms: 1
- Main level bedrooms: 2
Bedroom 1
- Level: Main
Bedroom 2
- Level: Main
Kitchen
- Level: Main
- Area: 195
- Dimensions: 15 x 13
Living room
- Level: Main
- Area: 182
- Dimensions: 14 x 13
Heating
- Natural Gas, Forced Air
Cooling
- Central Air
Appliances
- Included: Refrigerator, Washer, Dryer-Electric, Electric Oven, Electric Range
Features
- Ceiling Fan(s), Eat-in Kitchen, Main Level Bedroom Suite
- Flooring: Carpet, Vinyl, Other
- Windows: Blinds
- Basement: Crawl Space,Block,Brick
- Has fireplace: No
- Fireplace features: None
Interior area
- Total structure area: 855
- Total interior livable area: 855 sqft
- Finished area above ground: 855
- Finished area below ground: 0
Video & virtual tour
Property
Parking
- Total spaces: 1.5
- Parking features: Detached, Garage Door Opener, Gravel
- Garage spaces: 1.5
- Has uncovered spaces: Yes
Features
- Levels: One
- Stories: 1
- Patio & porch: Porch Covered
- Fencing: None
Lot
- Size: 6,490 Square Feet
- Dimensions: 50 X 130
- Features: Corner Lot, Level, City/Town/Suburb
Details
- Additional structures: Shed
- Parcel number: 820617031126.009029
- Zoning: R-1
Construction
Type & style
- Home type: SingleFamily
- Architectural style: Bungalow
- Property subtype: Single Family Residence
Materials
- Aluminum Siding
- Roof: Dimensional Shingles
Condition
- New construction: No
- Year built: 1924
Details
- Warranty included: Yes
Utilities & green energy
- Sewer: City
- Water: City
Community & HOA
Community
- Subdivision: Park Land / Parkland
Location
- Region: Evansville
Financial & listing details
- Tax assessed value: $72,100
- Annual tax amount: $446
- Date on market: 5/1/2026
- Listing terms: Cash,Conventional,FHA,VA Loan
- Road surface type: Gravel
Estimated market value
Not available
Estimated sales range
Not available
Not available
Price history
| Date | Event | Price |
|---|---|---|
| 7/21/2026 | Pending sale | $149,500 |
Source:  IRMLS #202616009 Report a problem IRMLS #202616009 Report a problem | ||
| 5/27/2026 | Listed for sale | $149,500 |
Source: IRMLS #202616009 Report a problem | ||
| 5/3/2026 | Pending sale | $149,500 |
Source: IRMLS #202616009 Report a problem | ||
| 5/1/2026 | Listed for sale | $149,500+10% |
Source: IRMLS #202616009 Report a problem | ||
| 4/19/2023 | Sold | $135,850+4.6% |
Source: IRMLS #202305994 Report a problem | ||
| 3/12/2023 | Pending sale | $129,900 |
Source: IRMLS #202305994 Report a problem | ||
| 3/10/2023 | Listed for sale | $129,900 |
Source: IRMLS #202305994 Report a problem | ||
| 3/5/2023 | Pending sale | $129,900 |
Source: IRMLS #202305994 Report a problem | ||
| 3/2/2023 | Listed for sale | $129,900+110.2% |
Source: IRMLS #202305994 Report a problem | ||
| 11/30/2018 | Sold | $61,800-4.9%$72/sqft |
Source: Agent Provided Report a problem | ||
| 10/11/2018 | Price change | $65,000-1.5%$76/sqft |
Source: F.C. Tucker Emge REALTORS #201822615 Report a problem | ||
| 8/22/2018 | Price change | $66,000-2.2%$77/sqft |
Source: F.C. Tucker Emge REALTORS #201822615 Report a problem | ||
| 5/30/2018 | Listed for sale | $67,500+13.4%$79/sqft |
Source: FC TUCKER EMGE REALTORS #201822615 Report a problem | ||
| 3/8/2017 | Sold | $59,500-2.5%$70/sqft |
Source: Agent Provided Report a problem | ||
| 10/20/2016 | Price change | $61,000-2.2%$71/sqft |
Source: F.C. Tucker Emge REALTORS #201640013 Report a problem | ||
| 8/27/2016 | Price change | $62,400+0.6%$73/sqft |
Source: F.C. Tucker Emge REALTORS #201640013 Report a problem | ||
| 5/9/2016 | Price change | $62,000-2.7%$73/sqft |
Source: Owner Report a problem | ||
| 2/19/2016 | Price change | $63,700-0.8%$75/sqft |
Source: FOLZ REALTORS #201540941 Report a problem | ||
| 1/17/2016 | Price change | $64,200-0.8%$75/sqft |
Source: FOLZ REALTORS #201540941 Report a problem | ||
| 10/12/2015 | Price change | $64,700-5.5%$76/sqft |
Source: FOLZ REALTORS #201540941 Report a problem | ||
| 8/26/2015 | Listed for sale | $68,500-1%$80/sqft |
Source: FOLZ REALTORS #201540941 Report a problem | ||
| 5/11/2015 | Listing removed | $69,200$81/sqft |
Source: HOUSE HUNTER REALTY PBJ GROUP LLC #201449265 Report a problem | ||
| 5/7/2015 | Listed for sale | $69,200+3.3%$81/sqft |
Source: HOUSE HUNTER REALTY PBJ GROUP LLC #201449265 Report a problem | ||
| 10/16/2014 | Listing removed | $67,000$78/sqft |
Source: Owner Report a problem | ||
| 9/26/2014 | Price change | $67,000-1.3%$78/sqft |
Source: Owner Report a problem | ||
| 9/2/2014 | Listed for sale | $67,900$79/sqft |
Source: Owner Report a problem | ||
Public tax history
| Year | Property taxes | Tax assessment |
|---|---|---|
| 2025 | $553 +12.3% | $72,100 +10.2% |
| 2024 | $493 -8.7% | $65,400 +10.1% |
| 2023 | $540 +0.8% | $59,400 -0.7% |
| 2022 | $536 +3.3% | $59,800 +7.9% |
| 2021 | $518 +1.2% | $55,400 |
| 2020 | $512 +29.1% | $55,400 |
| 2019 | $397 +1.9% | $55,400 |
| 2018 | $389 +2.8% | $55,400 +0.5% |
| 2017 | $379 | $55,100 -0.5% |
| 2016 | $379 +5.1% | $55,400 +7.2% |
| 2014 | $360 +5.5% | $51,700 -0.6% |
| 2013 | $342 +1.1% | $52,000 +0.6% |
| 2012 | $338 +22.3% | $51,700 +2.8% |
| 2011 | $276 -6.6% | $50,300 -11.1% |
| 2010 | $296 +10.9% | $56,600 |
| 2009 | $267 | $56,600 -1.4% |
| 2008 | -- | $57,400 +19.6% |
| 2007 | -- | $48,000 |
| 2006 | -- | -- |
| 2003 | -- | $13,800 |
| 2001 | -- | $13,800 |
Find assessor info on the county website
Monthly payment
Est. payment
Payment breakdown
Explore the cost of this home by adjusting the details. Changes won't be saved.Climate risks
Neighborhood: Diamond-Stringtown
Nearby schools
GreatSchools rating
- 4/10Evans SchoolGrades: PK-6Distance: 0.6 mi
- 9/10North Junior High SchoolGrades: 7-8Distance: 7.7 mi
- 8/10New Tech InstituteGrades: 9-12Distance: 1.8 mi
Schools provided by the listing agent
- Elementary: Evans
- Middle: North
- High: North
- District: Evansville-Vanderburgh School Corp.
Source: IRMLS. This data may not be complete. We recommend contacting the local school district to confirm school assignments for this home.
- $70,6002 bd1 ba624 sqft102 E Olmstead Ave, Evansville, IN 47711Off Market

- $57,3001 bd1 ba704 sqft104 E Olmstead Ave, Evansville, IN 47711Off Market
- $141,6003 bd1 ba1k sqft20 E Olmstead Ave, Evansville, IN 47711Off Market
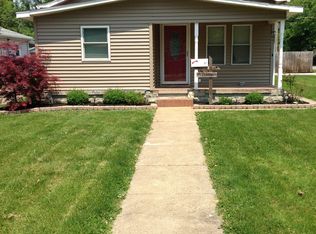
- $107,3002 bd1 ba902 sqft106 E Olmstead Ave, Evansville, IN 47711Off Market
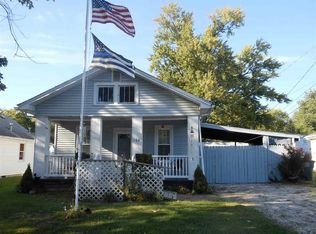
- $6,600-- bd-- ba-- sqft103 Tulip Ave, Evansville, IN 47711Off Market
- $104,9002 bd1 ba1.1k sqft18 E Olmstead Ave, Evansville, IN 47711Sold
- $74,4002 bd1 ba1k sqft105 Tulip Ave, Evansville, IN 47711Off Market
- $115,0002 bd1 ba876 sqft101 Tulip Ave, Evansville, IN 47711Sold
A local agent can set up tours, give advice and negotiate with sellers.
Similar homes
- $159,9003 bd1 ba1k sqft2555 N Evans Ave, Evansville, IN 47711For Sale
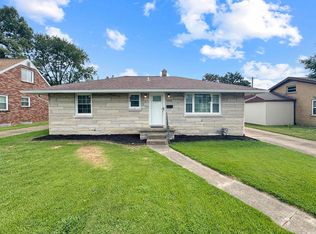 MLS ID #202632183, David Williams, F.C. TUCKER EMGE. IRMLS
 - $--2 bd2 ba1.2k sqft42 N Kelsey Ave, Evansville, IN 47711Auction
 MLS ID #202630142, Trent C Sohn, SOHN & ASSOCIATES, LTD.. IRMLS
 - $142,9002 bd1 ba980 sqft217 N Kelsey Ave, Evansville, IN 47711For Sale
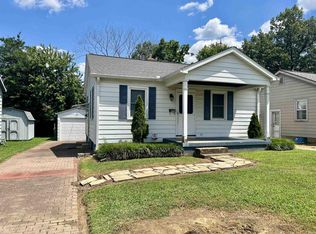 MLS ID #202631516, Evan Birch, eXp Realty, LLC. IRMLS
 - $164,9002 bd1 ba957 sqft1716 Marie Ave, Evansville, IN 47711For Sale
 MLS ID #202631815, Beverly A Berry, Berry & Associates Realty. IRMLS
 - $147,0002 bd1 ba968 sqft504 Negley Ave, Evansville, IN 47711For SaleMLS ID #202625223, Jonathan R Baker, BAKER AUCTION & REALTY. IRMLS
- $146,8882 bd1 ba1.1k sqft553 E Parkland Ave, Evansville, IN 47711For SaleMLS ID #202626131, Trae Dauby, Dauby Real Estate. IRMLS
- $153,0002 bd1 ba1k sqft1531 Waggoner Ave, Evansville, IN 47714For SaleMLS ID #202632323, Todd M Oliver, Nest Finders Real Estate LLC. IRMLS
- $130,0002 bd1 ba677 sqft1632 E Illinois St, Evansville, IN 47711For SaleMLS ID #202631886, Brandon Stewart, Dauby Real Estate. IRMLS
- $135,0003 bd1 ba864 sqft2321 E Iowa St, Evansville, IN 47711For SaleMLS ID #202631626, John Horton, My Agents Realty. IRMLS
- $134,9003 bd2 ba912 sqft1917 Harding Ave, Evansville, IN 47711For SaleMLS ID #202627383, Johnnie Stewart, Dauby Real Estate. IRMLS
- $149,9993 bd1 ba1k sqft203 Wills Ave, Evansville, IN 47712For SaleMLS ID #202632248, Sara Wibberley, Fathom Realty IN, LLC. IRMLS
- $150,0002 bd1 ba768 sqft2172 Enlow Ave, Evansville, IN 47711For SaleMLS ID #202610411, Doreen Hallenberger, RE/MAX REVOLUTION. IRMLS
- $124,9992 bd1 ba720 sqft1904 E Delaware St, Evansville, IN 47711For SaleMLS ID #202624306, Kalen Ochs, Home & Harvest Properties LLC. IRMLS
- $138,5002 bd1 ba768 sqft5829 N Kerth Ave, Evansville, IN 47711For SaleMLS ID #202627782, Jennifer Stallings, Extreme RE Real Estate. IRMLS
- $137,0002 bd1 ba1.1k sqft1708 Marie Ave, Evansville, IN 47711For SaleMLS ID #202619298, Jennifer Duckworth, Hahn Kiefer Real Estate Services. IRMLS
- $169,9003 bd2 ba997 sqft829 Herndon Dr, Evansville, IN 47711For SaleMLS ID #202626920, Tiffany Bosecker, Catanese Real Estate. IRMLS
- $149,9003 bd1 ba909 sqft1620 E Blackford Ave, Evansville, IN 47714For SaleMLS ID #202621319, Shea Fleck, KELLER WILLIAMS CAPITAL REALTY. IRMLS
- $144,5002 bd1 ba748 sqft110 Althaus Ave, Evansville, IN 47712For SaleMLS ID #202631276, Lacey Guerra, Key Associates Signature Realty. IRMLS
- $168,5002 bd1 ba864 sqft1625 Waggoner Ave, Evansville, IN 47714For SaleMLS ID #202630973, Nikki Davis, F.C. TUCKER EMGE. IRMLS
- $189,5002 bd1 ba897 sqft901 N Weinbach Ave, Evansville, IN 47711For SaleMLS ID #202628029, Jennifer Handegard, Catanese Real Estate. IRMLS
