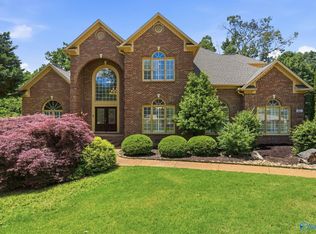
Beautifully designed custom estate offers a monolithic poured basement foundation w/fema door to safe room! Stunning living space w/coffered ceilings, warm hardwood floors & gas log fireplace w/custom built ins. The inviting kitchen offers custom cabinetry, backsplash & kitchen island that flows into the formal dining for lg gatherings. Master suite is isolated w/lg walk in closet, glamour bath & office that could flex into a nursery or hobby room. 2nd master upstairs w/double walk ins and glamour bath! Finish off the summer w/salt water pool, 2 yr old liner & covered patio w/electric screens. New rennai, HVAC & Indoor Air Quality System 2025, corner lot, full irrigation, Generac generator!!
For sale
$849,900
100 Forest Bend Dr, Huntsville, AL 35806
4beds
6,864sqft
:
Get pre-qualified$5,371/mo
Single Family Residence
Built in 2013
0.6 Acres Lot
$817,300 Zestimate®
$124/sqft
$15/mo HOA
What's special
Corner lotKitchen islandCustom cabinetryWarm hardwood floorsStunning living spaceInviting kitchenFull irrigation
- 32 days |
- 1,299 |
- 91 |
Zillow last checked:
Listing updated:
Listed by:
Luci Buschard 256-714-0404,
RE/MAX Unlimited
Source: ValleyMLS,MLS#: 21921607
Facts & features
Interior
Bedrooms & bathrooms
- Bedrooms: 4
- Bathrooms: 6
- Full bathrooms: 3
- 3/4 bathrooms: 1
- 1/2 bathrooms: 2
Rooms
- Room types: Master Bedroom, Dining Room, Bedroom 3, Kitchen, Bedroom 4, Great Room, Bonus Room, Office/Study, Glabath, Laundry, Loft, Master BR2, Media Room, Saferoom
Primary bedroom
- Features: Ceiling Fan(s), Crown Molding, Isolate, Smooth Ceiling, Wood Floor, Walk-In Closet(s)
- Level: First
- Area: 256
- Dimensions: 16 x 16
Bedroom 3
- Features: Ceiling Fan(s), Carpet, Smooth Ceiling, Walk-In Closet(s)
- Level: Second
- Area: 208
- Dimensions: 13 x 16
Bedroom 4
- Features: Ceiling Fan(s), Carpet, Smooth Ceiling, Walk-In Closet(s)
- Level: Second
- Area: 156
- Dimensions: 12 x 13
Bathroom 1
- Features: Crown Molding, Double Vanity, Granite Counters, Smooth Ceiling, Tile
- Level: First
Bathroom 2
- Features: Double Vanity, Granite Counters, Tile
- Level: Second
Dining room
- Features: Smooth Ceiling, Wood Floor, Coffered Ceiling(s), Wainscoting
- Level: First
- Area: 224
- Dimensions: 14 x 16
Great room
- Features: Ceiling Fan(s), Crown Molding, Fireplace, Recessed Lighting, Smooth Ceiling, Wood Floor, Coffered Ceiling(s), Built-in Features
- Level: First
- Area: 416
- Dimensions: 16 x 26
Kitchen
- Features: Crown Molding, Granite Counters, Kitchen Island, Recessed Lighting, Smooth Ceiling, Wood Floor
- Level: First
- Area: 288
- Dimensions: 16 x 18
Office
- Features: Ceiling Fan(s), Crown Molding, Smooth Ceiling, Wood Floor
- Level: First
- Area: 100
- Dimensions: 10 x 10
Bonus room
- Features: Carpet, Smooth Ceiling
- Level: Second
- Area: 247
- Dimensions: 13 x 19
Laundry room
- Features: Crown Molding, Granite Counters, Pantry, Smooth Ceiling, Tile
- Level: First
Loft
- Features: Crown Molding, Carpet, Smooth Ceiling
- Level: Second
- Area: 96
- Dimensions: 8 x 12
Heating
- Central 2+
Cooling
- Multi Units
Appliances
- Included: Dishwasher, Microwave, Refrigerator, Gas Oven
Features
- Basement: Basement
- Number of fireplaces: 1
- Fireplace features: One, Gas Log
Interior area
- Total interior livable area: 6,864 sqft
Property
Parking
- Parking features: Garage Faces Side, Garage-Four Car, Corner Lot
Features
- Levels: Three Or More
- Stories: 3
- Patio & porch: Patio, Front Porch, Covered Porch, Covered Patio, Screened Porch
- Exterior features: Curb/Gutters, Sidewalk, Sprinkler Sys
- Has private pool: Yes
Lot
- Size: 0.6 Acres
Details
- Parcel number: 1502040002029050
Construction
Type & style
- Home type: SingleFamily
- Property subtype: Single Family Residence
Condition
- New construction: No
- Year built: 2013
Utilities & green energy
- Sewer: Public Sewer
- Water: Public
Community & HOA
Community
- Features: Curbs
- Subdivision: Forest Ridge
HOA
- Has HOA: Yes
- HOA fee: $180 annually
- HOA name: Forest Ridge HOA
Location
- Region: Huntsville
Financial & listing details
- Price per square foot: $124/sqft
- Tax assessed value: $1,033,900
- Annual tax amount: $3,687
- Date on market: 6/23/2026
Estimated market value
$817,300
$776,000 - $858,000
$6,302/mo
Price history
| Date | Event | Price |
|---|---|---|
| 6/23/2026 | Listed for sale | $849,900+962.4%$124/sqft |
Source:  ValleyMLS #21921607 Report a problem ValleyMLS #21921607 Report a problem | ||
| 4/15/2014 | Sold | $80,000-7%$12/sqft |
Source: Public Record Report a problem | ||
| 8/25/2011 | Sold | $86,000$13/sqft |
Source: Public Record Report a problem | ||
Public tax history
| Year | Property taxes | Tax assessment |
|---|---|---|
| 2025 | $3,687 +5.5% | $103,400 +5.4% |
| 2024 | $3,494 +4.1% | $98,120 +4% |
| 2023 | $3,357 +13.7% | $94,360 +13.9% |
| 2022 | $2,952 -8.3% | $82,840 -8.1% |
| 2021 | $3,217 +22.6% | $90,120 +22% |
| 2020 | $2,624 +3.2% | $73,860 +3.2% |
| 2019 | $2,541 | $71,600 +6.1% |
| 2018 | $2,541 +6.3% | $67,500 |
| 2017 | $2,392 | $67,500 |
| 2016 | $2,392 | $67,500 |
| 2015 | $2,392 +5.6% | $67,500 +5.4% |
| 2014 | $2,265 | $64,040 |
Find assessor info on the county website
Monthly payment
Est. payment
Payment breakdown
Explore the cost of this home by adjusting the details. Changes won't be saved.Climate risks
Neighborhood: 35806
Nearby schools
GreatSchools rating
- 8/10Legacy Elementary SchoolGrades: PK-5Distance: 0.7 mi
- 10/10Monrovia Middle SchoolGrades: 6-8Distance: 1.2 mi
- 7/10Sparkman High SchoolGrades: 9-12Distance: 2.5 mi
Schools provided by the listing agent
- Elementary: Legacy Elementary
- Middle: Monrovia
- High: Sparkman
Source: ValleyMLS. This data may not be complete. We recommend contacting the local school district to confirm school assignments for this home.
- $842,7004 bd5 ba4.6k sqft104 Forest Bend Dr, Huntsville, AL 35806Off Market
- $700,0004 bd4 ba3.2k sqft101 Forest Bend Dr, Huntsville, AL 35806Off Market
- $774,900-- bd2 ba3.7k sqft103 Forest Bend Dr, Huntsville, AL 35806Off Market
- $910,0005 bd5 ba4.6k sqft103 Forest Ridge Dr, Huntsville, AL 35806Sold
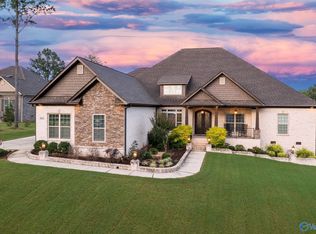
- $1,210,700-- bd3 ba4.5k sqft2106 Forest Ridge Dr, Huntsville, AL 35806Off Market
- $852,998-- bd2 ba3.6k sqft2109 Forest Ridge Dr, Huntsville, AL 35806Sold
- $662,700-- bd2 ba3.4k sqft100 Forest Ridge Dr, Huntsville, AL 35806Off Market
- $120,000-- bd-- ba-- sqft2108 Forest Ridge Dr, Huntsville, AL 35806Off Market
A local agent can set up tours, give advice and negotiate with sellers.
Similar homes
- $854,0006 bd5 ba4.4k sqft146 Forest Ridge Dr, Huntsville, AL 35806For Sale
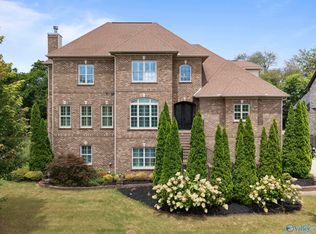 MLS ID #21896168, Megan Wilson. ValleyMLS
 - $880,0005 bd5 ba3.5k sqft104 Bishop Bend Dr, Huntsville, AL 35806For Sale
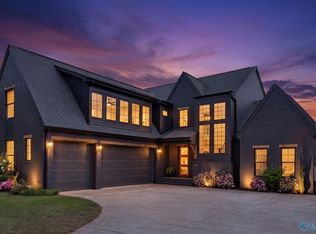 MLS ID #21915562, Paula Mahalik. ValleyMLS
 - $629,9004 bd4 ba4.1k sqft111 Glenmore Dr, Madison, AL 35757For Sale
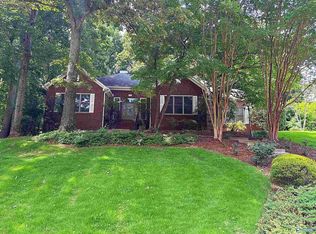 MLS ID #21921502, Kristie Rentz. ValleyMLS
 - $940,0004 bd6 ba5.9k sqft121 Cheekwood Dr, Madison, AL 35758For Sale
 MLS ID #21916756, Finalee Davidson. ValleyMLS
 - $835,0004 bd4 ba4.4k sqft206 Gaston Dr, Madison, AL 35756For SaleMLS ID #21920531, Meghann Delashaw. ValleyMLS
- $529,0004 bd4 ba3.6k sqft101 Misty Glen Dr, Madison, AL 35757For SaleMLS ID #21922160, Rodney Richardson. ValleyMLS
- $674,9005 bd4 ba3.6k sqft112 Rainbow Glen Cir, Madison, AL 35758For SaleMLS ID #21923953, Robbie Wasenius. ValleyMLS
- $759,0004 bd5 ba4k sqft203 Silverado Dr, Huntsville, AL 35758For SaleMLS ID #21892435, Stanley McCall. ValleyMLS
- $642,9005 bd4 ba3.6k sqft250 Bishop Farm Way NW, Huntsville, AL 35806For SaleMLS ID #21920914, Billy Davis. ValleyMLS
- $924,5005 bd5 ba5k sqft127 Intracoastal Dr, Madison, AL 35758For SaleMLS ID #21911389, Deborah Selby. ValleyMLS
- $899,0004 bd5 ba3.9k sqft1216 Deborah Dr SE, Huntsville, AL 35801For SaleMLS ID #21923007, Christa Heath. ValleyMLS
- $810,0005 bd4 ba4.5k sqft109 Towhee Way, Madison, AL 35756For SaleMLS ID #21922297, Iris Rivera. ValleyMLS
- $634,0005 bd4 ba4k sqft230 Bishop Farm Way, Huntsville, AL 35806For SaleMLS ID #21919730, Seth Swalve. ValleyMLS
- $699,0005 bd4 ba3.5k sqft105 Springhaven Dr NW, Madison, AL 35757For SaleMLS ID #21917089, Melissa Hotz. ValleyMLS
- $950,0006 bd5 ba5.7k sqft10638 Rosa Ln, Madison, AL 35756For SaleMLS ID #21920571, Robin Graham. ValleyMLS
- $829,9004 bd3 ba3.9k sqft10 Bluff View Dr SE, Huntsville, AL 35803For SaleMLS ID #21922587, Martha Case. ValleyMLS
- $747,0006 bd5 ba5.2k sqft101 Rains Dr, Madison, AL 35756For SaleMLS ID #21923266, Kimberly Taylor. ValleyMLS
- $940,0005 bd4 ba5.4k sqft15615 McCulley Mill Rd, Athens, AL 35613For SaleMLS ID #21917808, Angie Jaggers. ValleyMLS
- $769,9994 bd4 ba4k sqft111 Megans Mews Dr, Harvest, AL 35749New ConstructionMLS ID #21868478, Barbara Beyl. ValleyMLS
- $799,0004 bd4 ba4k sqft137 Towhee Way, Madison, AL 35756For SaleMLS ID #21920604, John Thomas. ValleyMLS
