
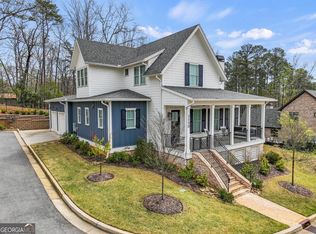
Brand New Construction Community in Fayette County!!! Huntcliff is the newest, estate home development on 1+ acres in the highly sought-after Whitewater School district. 100 Laurel Crest Drive is a rare opportunity to move right into a newly constructed home, skipping the lengthy building process. 6 bedrooms, 5 bathrooms, living room/library, dining room, family room, kitchen and breakfast, drop-zone with desk, upstairs den/loft, finished terrace with great room, theatre room, office/bedroom, full bath and large storage room, a terrace patio, front and back porches, and 3 car garage. This home has it all with almost every upgrade available, a great floor plan, big rooms, and lots of space and an awesome yard, thoughtfully designed for outdoor fun or a future pool! The home is a striking and inviting design with a rich cozy designer color. A beautiful winding driveway takes you to parking and garages. Enter the home through the front covered porch and two-story foyer flanked by a large dining room with chandelier and study/living room with glass French doors for privacy. The open concept family room has a custom gas fireplace with framed TV above open to the light filled kitchen with incredible quartz countertops and designer tile backsplash, appliances are GE Profile including gas top range and oven, pot filler, wall oven and microwave, sleek refrigerator with glass viewing, huge island with bar seating. The walk-in pantry is finished with California Closets just off the back hall with drop zone desk and tall cabinets above and custom cabinet for storage shoes below. Off the back hall is a guest bedroom/office with full bath and closet. The garage with moody designer walls and epoxy flooring is just off the back hall as well. A two-story staircase with elongated window takes you to the 2nd floor with den/loft at the focal point. Enter the primary suite and notice the trayed ceiling, the seating nook and designer king sized headboard. 2 large walk-in California closets flank the entry to the primary bathroom with off white monochromatic tile and countertops throughout. 3 additional bedrooms, 1 bedroom with en suite bathroom and two with shared double sink bathroom. The terrace level is private with a multi-use great room, prewired theatre room, full bath and multi-use room, which can be used as the 6th bedroom. This custom home is a state-of-the-art home with 4 ring cameras and alarm system, 3 zone HVAC with Ecobee smart thermostats, smart 17 zone irrigation system, highspeed internet and ethernet, and tankless water heater. 100 Laurel Crest Drive is in the Atlanta Suburbs and just minutes from Trilith Studios, Piedmont Hospital, Peachtree City, Downtown Fayetteville, shopping and dining, the U.S. Soccer National Training Center and Hartsfield Jackson International Airport.
Active
Price cut: $44K (7/20)
$935,000
100 Laurel Crest Dr, Fayetteville, GA 30215
6beds
--sqft
:
Get pre-qualified$5,993/mo
Single Family Residence
Built in 2025
1 Acres Lot
$928,400 Zestimate®
$--/sqft
$-- HOA
What's special
- 7 days |
- 356 |
- 24 |
Zillow last checked:
Listing updated:
Listed by:
Scott Barnett 404-583-3313,
Atlanta Fine Homes - Sotheby's Int'l
Source: GAMLS,MLS#: 10808919
Facts & features
Interior
Bedrooms & bathrooms
- Bedrooms: 6
- Bathrooms: 5
- Full bathrooms: 5
- Main level bathrooms: 1
- Main level bedrooms: 1
Rooms
- Room types: Family Room, Foyer, Laundry, Office
Dining room
- Features: Seats 12+, Separate Room
Kitchen
- Features: Breakfast Area, Breakfast Bar, Kitchen Island, Solid Surface Counters, Walk-in Pantry
Heating
- Central
Cooling
- Central Air
Appliances
- Included: Double Oven, Microwave, Oven, Oven/Range (Combo), Refrigerator, Stainless Steel Appliance(s), Tankless Water Heater
- Laundry: Upper Level
Features
- Double Vanity, High Ceilings, Separate Shower, Soaking Tub, Tile Bath, Walk-In Closet(s)
- Flooring: Carpet, Hardwood, Tile
- Basement: Bath Finished,Daylight,Exterior Entry,Finished,Full,Interior Entry
- Number of fireplaces: 1
- Common walls with other units/homes: No Common Walls
Interior area
- Total structure area: 0
- Finished area above ground: 0
- Finished area below ground: 0
Property
Parking
- Total spaces: 3
- Parking features: Attached, Garage
- Has attached garage: Yes
Features
- Levels: Two
- Stories: 2
- Patio & porch: Porch
- Exterior features: Veranda
Lot
- Size: 1 Acres
- Features: Corner Lot, Level
Details
- Parcel number: 070205007
Construction
Type & style
- Home type: SingleFamily
- Architectural style: Traditional
- Property subtype: Single Family Residence
Materials
- Brick, Concrete
- Roof: Composition
Condition
- Resale
- New construction: No
- Year built: 2025
Utilities & green energy
- Sewer: Septic Tank
- Water: Public
- Utilities for property: Underground Utilities
Community & HOA
Community
- Features: None, Street Lights
- Security: Security System, Smoke Detector(s)
- Subdivision: Huntcliff
HOA
- Has HOA: Yes
- Services included: Other
Location
- Region: Fayetteville
Financial & listing details
- Annual tax amount: $1,876
- Date on market: 7/20/2026
- Cumulative days on market: 7 days
- Listing agreement: Exclusive Right To Sell
Estimated market value
$928,400
$882,000 - $975,000
$5,167/mo
Price history
| Date | Event | Price |
|---|---|---|
| 7/20/2026 | Price change | $935,000-4.5% |
Source:  GAMLS #10808919 Report a problem GAMLS #10808919 Report a problem | ||
| 1/27/2026 | Listed for sale | $979,000 |
Source: GAMLS #10679705 Report a problem | ||
Public tax history
Tax history is unavailable.
Monthly payment
Est. payment
Payment breakdown
Explore the cost of this home by adjusting the details. Changes won't be saved.Climate risks
Neighborhood: 30215
Nearby schools
GreatSchools rating
- 9/10Sara Harp Minter Elementary SchoolGrades: PK-5Distance: 3.7 mi
- 9/10Whitewater Middle SchoolGrades: 6-8Distance: 3.3 mi
- 9/10Whitewater High SchoolGrades: 9-12Distance: 3.9 mi
Schools provided by the listing agent
- Elementary: Minter
- Middle: Whitewater
- High: Whitewater
Source: GAMLS. This data may not be complete. We recommend contacting the local school district to confirm school assignments for this home.
- $157,707-- bd-- ba-- sqft35 Country Trce, Fayetteville, GA 30215Off Market
- $782,5004 bd3 ba3.7k sqft185 Huncliff Dr, Fayetteville, GA 30215Off Market
- $802,0284 bd3 ba3.3k sqft110 Longwood Dr, Fayetteville, GA 30215Sold
- $515,3002 bd1 ba1k sqft35 Country Trce, Fayetteville, GA 30215Off Market
- $582,7653.8 Acres45 Country Trce, Fayetteville, GA 30215Off Market
- $709,990-- bd-- ba-- sqft105 Huntcliff Dr, Fayetteville, GA 30215Sold
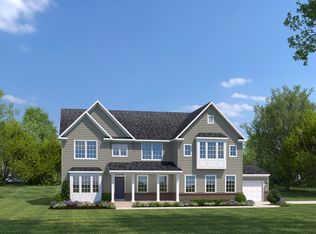
- from $699,9905 bd4 ba4.1k sqftVersailles Plan, Huntcliff, Fayetteville, GA 30215New Construction
- from $674,9904 bd4 ba3.7k sqftNormandy Plan, Huntcliff, Fayetteville, GA 30215New Construction
A local agent can set up tours, give advice and negotiate with sellers.
Similar homes
- $714,9004 bd4 ba3.4k sqft160 Lapis Lake Point, Fayetteville, GA 30215Active
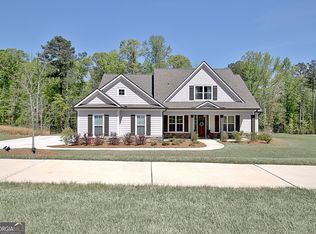
 MLS ID #10731744, Nicole Ellison, Keller Williams Realty Atl. Partners. GAMLS
 - $879,0005 bd5 ba5.2k sqft707 Bostonian Trce, Peachtree City, GA 30269Active
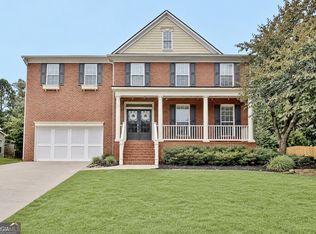 MLS ID #10803677, Lois Coccia, Ansley Real Estate | Christie's Int. GAMLS
 - $949,0003 bd4 ba2.5k sqft1150 Blair Ln, Peachtree City, GA 30269Active
 MLS ID #10801748, April Parker, Chapman Hall Realtors. GAMLS
 - $820,0004 bd4 ba3.2k sqft216 Bandon Way, Peachtree City, GA 30269Active
 MLS ID #10801735, Becky Christensen, Southern Classic Realtors. GAMLS
 - $950,0004 bd6 ba3.5k sqft113 Kenmare Row, Tyrone, GA 30290ActiveMLS ID #10734009, Michelle Humes Group, eXp Realty. GAMLS
- $625,0004 bd4 ba3.2k sqft125 Atkins Ln, Fayetteville, GA 30215ActiveMLS ID #10780856, Judy Powell, Coldwell Banker Bullard Realty. GAMLS
- $850,0005 bd4 ba3.4k sqft100 W Wind Ct, Tyrone, GA 30290ActiveMLS ID #10764249, Michelle Humes Group, eXp Realty. GAMLS
- $926,3155 bd5 ba4k sqft1253 McIntosh Trl Lot 7, Senoia, GA 30276ActiveMLS ID #10711281, Felecia Ashurst, Lindsey Marketing Group. GAMLS
- $535,0003 bd3 ba2.5k sqft190 Plainfield St, Fayetteville, GA 30215ActiveMLS ID #10805652, Alysha Salisbury, Dwelli. GAMLS
- $899,9995 bd4 ba4.2k sqft408 Cottonwood Cir, Peachtree City, GA 30269ActiveMLS ID #10775241, Wesley Neal, A.K. Neal Realty. GAMLS
- $885,0004 bd4 ba3.4k sqft406 Cimaron Park, Peachtree City, GA 30269ActiveMLS ID #10792482, Heather Jenkins, Keller Williams Realty Atl. Partners. GAMLS
- $995,0003 bd4 ba2.6k sqft408 Grant Rd, Brooks, GA 30205ActiveMLS ID #10797490, Lisa Byer, BHHS Georgia Properties. GAMLS
- $659,0004 bd4 ba2.7k sqft195 Farr Lake Dr, Tyrone, GA 30290ActiveMLS ID #10810471, Mark McCullough, Southern Classic Realtors. GAMLS
- $685,0005 bd4 ba3.9k sqft220 Bre Dr, Fayetteville, GA 30215ActiveMLS ID #10773034, Michelle Humes Group, eXp Realty. GAMLS
- $1,000,0005 bd6 ba4.5k sqft0 Erwin Run, Tyrone, GA 30290ActiveMLS ID #10585589, Matthew Dalke, Keller Williams Realty Atl. Partners. GAMLS
- $699,9004 bd5 ba3.4k sqft125 Trustin Lake Dr, Fayetteville, GA 30214ActiveMLS ID #10742986, Michael Tally, Tally Real Estate Group LLC. GAMLS
- $950,0005 bd5 ba5.6k sqft132 Haven Rdg, Newnan, GA 30263ActiveMLS ID #10683490, Michelle Humes Group, eXp Realty. GAMLS
- $765,0004 bd4 ba3k sqft175 Windchime Way, Tyrone, GA 30290ActiveMLS ID #10793124, Russell Berry, Josey Young & Brady Realty. GAMLS
- $629,9004 bd4 ba2.6k sqft155 Paislee Park Dr #13, Fayetteville, GA 30215ActiveMLS ID #10633352, Verkina Parrish, BHHS Georgia Properties. GAMLS
- $609,9005 bd5 ba3.8k sqft115 Cooper Cv E, Fayetteville, GA 30215ActiveMLS ID #10704740, Carolyn Jones, Southern Classic Realtors. GAMLS
