3D Tour available upon request. Coming Soon - Will hit the Market and Begin Construction in September - 8 month build time! Great mountain views from the upper level optional balcony! he Timber Ray model has great use of space - 2 living rooms and amazing optional 2nd level balcony to enjoy morning coffee overlooking your own private wooded oasis. Primary master suite is separate and on its own level of the home, separated by another living area from the other bedrooms for privacy. Peaceful, serene mountain life in excellent commuter location … 45 min-hour from Vienna Metro. The homesite sits on level ground with a well-appointed home site. Near Blue Ridge Reserve conservation land. The setting of this neighborhood is truly remarkable - surrounded by beauty, forests, and rolling vistas. Enjoy deeded access to several mountain lakes and the Shenandoah River! Shenandoah Farms is a beautiful mountain getaway with many amenities including access to Lake of the Clouds, Spring Lake, deeded access and boat landing to the Shenandoah River, recreation areas, a community center all in the gateway to the Shenandoah National Park & Skyline Drive. Incredible wineries right up the street and close to G. Richard Thompson Wildlife Management Area with mountain biking, hiking and AT Trail access. Only a few minutes to Front Royal, and all the convenience of shopping, dining and entertainment. Numeric address is for listing purposes, permanent address will be assigned near completion. Shown by appointment. -CONTACT LISTING AGENT FOR DIRECTIONS. Agent/Owner. SEVERAL FLOOR PLANS AVAILABLE. Come tour the neighborhood and walk through some of our similar floor plans at an upcoming open house! Please note: open house tours will be of different models, not the floor plan in this listing, until one is under roof and ready to preview. More photos coming soon!
Coming soon 08/31
$495,000
100 Lee Dr, Linden, VA 22642
3beds
1,555sqft
:
Get pre-qualified$2,950/mo
Single Family Residence
Built in 2026
0.46 Acres Lot
$-- Zestimate®
$318/sqft
$29/mo HOA
What's special
- 6 days |
- 164 |
- 6 |
Zillow last checked:
Listing updated:
Listed by:
Philip Vaught 540-671-0460,
Keller Williams Realty/Lee Beaver & Assoc. 7033302222
Source: Bright MLS,MLS#: VAWR2015040
Facts & features
Interior
Bedrooms & bathrooms
- Bedrooms: 3
- Bathrooms: 2
- Full bathrooms: 2
Rooms
- Room types: Living Room, Dining Room, Primary Bedroom, Bedroom 2, Bedroom 3, Kitchen, Den, Primary Bathroom
Primary bedroom
- Level: Upper
Bedroom 2
- Level: Upper
Bedroom 3
- Level: Upper
Primary bathroom
- Level: Upper
Den
- Level: Upper
Dining room
- Level: Main
Kitchen
- Level: Main
Living room
- Level: Main
Heating
- Central, Heat Pump, Electric
Cooling
- Central Air, Electric
Appliances
- Included: Refrigerator, Cooktop, Microwave, Dishwasher, Electric Water Heater
Features
- Combination Dining/Living, Combination Kitchen/Dining, Dining Area, Entry Level Bedroom, Open Floorplan, Kitchen - Gourmet, Kitchen Island, Pantry, Primary Bath(s), Recessed Lighting, Walk-In Closet(s)
- Basement: Full,Front Entrance,Improved,Exterior Entry,Concrete,Windows,Walk-Out Access,Unfinished,Space For Rooms
- Has fireplace: No
Interior area
- Total structure area: 1,555
- Total interior livable area: 1,555 sqft
- Finished area above ground: 1,555
Property
Parking
- Total spaces: 2
- Parking features: Garage Faces Front, Driveway, Attached
- Attached garage spaces: 2
- Has uncovered spaces: Yes
Accessibility
- Accessibility features: None
Features
- Levels: Two
- Stories: 2
- Pool features: None
Lot
- Size: 0.46 Acres
Details
- Additional structures: Above Grade
- Parcel number: NO TAX RECORD
- Zoning: R
- Special conditions: Standard
Construction
Type & style
- Home type: SingleFamily
- Architectural style: Contemporary
- Property subtype: Single Family Residence
Materials
- Vinyl Siding
- Foundation: Permanent
Condition
- Excellent
- New construction: Yes
- Year built: 2026
Utilities & green energy
- Sewer: Septic = # of BR
- Water: Well Permit Applied For
Community & HOA
Community
- Subdivision: Shenandoah Farms
HOA
- Has HOA: Yes
- Amenities included: Common Grounds, Community Center, Lake, Picnic Area, Pier/Dock, Water/Lake Privileges
- HOA fee: $350 annually
Location
- Region: Linden
Financial & listing details
- Price per square foot: $318/sqft
- Date on market: 8/31/2026
- Listing agreement: Exclusive Right To Sell
- Ownership: Fee Simple
Estimated market value
Not available
Estimated sales range
Not available
$2,626/mo
Price history
Price history is unavailable.
Public tax history
Tax history is unavailable.
Monthly payment
Est. payment
Payment breakdown
Explore the cost of this home by adjusting the details. Changes won't be saved.Climate risks
Neighborhood: 22642
Getting around
0 / 100
Car-DependentNearby schools
GreatSchools rating
- 6/10Hilda J. Barbour Elementary SchoolGrades: PK-5Distance: 6.3 mi
- 5/10New Warren County Middle SchoolGrades: 6-8Distance: 5.4 mi
- 7/10Warren County High SchoolGrades: 9-12Distance: 6.4 mi
Schools provided by the listing agent
- District: Warren County Public Schools
Source: Bright MLS. This data may not be complete. We recommend contacting the local school district to confirm school assignments for this home.
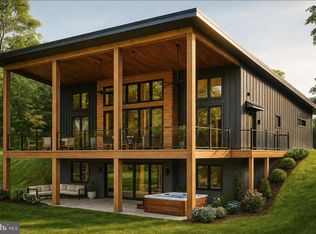
- $911,0803 bd2 ba3.3k sqft105 Lee Dr, Linden, VA 22642New Construction
- $188,7002 bd1 ba928 sqft1346 High Top Rd, Linden, VA 22642Off Market
- $881,8003 bd2 ba1.6k sqft112 Lee Dr, Linden, VA 22642New Construction
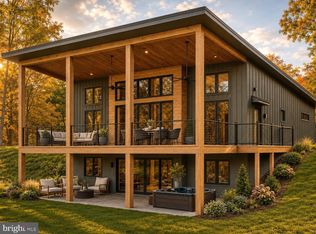
- $555,5003 bd2 ba1.4k sqft110 Lee Dr, Linden, VA 22642New Construction
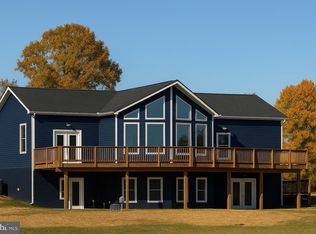
- $962,8453 bd2 ba1.6k sqft106 Lee Dr, Linden, VA 22642New Construction
- $749,0003 bd2 ba1.7k sqft108 Lee Dr, Linden, VA 22642New Construction
- $418,0003 bd2 ba1.2k sqft1400 High Top Rd, Linden, VA 22642Sold
- $276,1002 bd2 ba1.3k sqft1339 High Top Rd, Linden, VA 22642Off Market
A local agent can set up tours, give advice and negotiate with sellers.
Similar homes
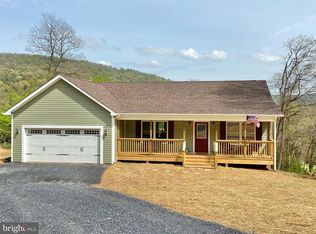
- $474,0003 bd2 ba1.3k sqft1730 High Top Rd, Linden, VA 22642New Construction
 MLS ID #VAWR2014834, Philip Vaught, Keller Williams Realty/Lee Beaver & Assoc.. Bright MLS
 - $555,5003 bd2 ba1.4k sqft110 Lee Dr, Linden, VA 22642New ConstructionMLS ID #VAWR2014460, Philip Vaught, Keller Williams Realty/Lee Beaver & Assoc.. Bright MLS
- $449,0003 bd3 ba1.6k sqft1104 High Top Rd, Linden, VA 22642For Sale
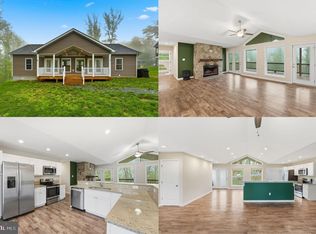 MLS ID #VAWR2013620, Jennifer Young, Keller Williams Realty. Bright MLS
 - $475,0003 bd2 ba1.3k sqft120 Ridge Top Ln, Linden, VA 22642New Construction
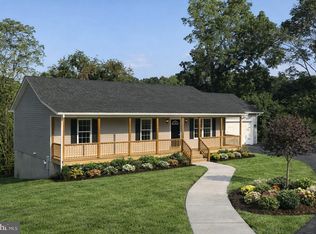 MLS ID #VAWR2013278, Kristina Towns, Weichert Realtors - Blue Ribbon. Bright MLS
 - $489,0003 bd2 ba1.9k sqft14 Cider Ct, Linden, VA 22642For SaleMLS ID #VAWR2013668, Debra Siksay, Samson Properties. Bright MLS
- $454,9006 bd3 ba1.2k sqft1982 High Top Rd, Linden, VA 22642For SaleMLS ID #VAWR2013890, Piedad Suarez, Spring Hill Real Estate, LLC.. Bright MLS
- $585,0004 bd3 ba2.3k sqft2668 High Top Rd, Linden, VA 22642For SaleMLS ID #VAWR2014246, Amanda Slate, Keller Williams Realty. Bright MLS
- $439,9003 bd2 ba1.5k sqftLOT 271 Western Ln, Front Royal, VA 22630New ConstructionMLS ID #VAWR2015046, Ken Evans, RE/MAX Real Estate Connections. Bright MLS
- $499,9003 bd2 ba1.3k sqftLOT 106 Bluebird Way, Front Royal, VA 22630New ConstructionMLS ID #VAWR2014860, Kristina Towns, Weichert Realtors - Blue Ribbon. Bright MLS
- $499,0003 bd2 ba1.3k sqft232 Western Ln, Front Royal, VA 22630New ConstructionMLS ID #VAWR2013286, Kristina Towns, Weichert Realtors - Blue Ribbon. Bright MLS
- $489,9003 bd2 ba1.3k sqftSusans Lot 24A, Front Royal, VA 22630New ConstructionMLS ID #VAWR2013936, Tana Hoffman, Sager Real Estate. Bright MLS
- $475,0003 bd3 ba2.1k sqft266 Riverside Dr, Front Royal, VA 22630For SaleMLS ID #VAWR2014974, Sherry Santmyer, Hunt Country Sotheby's International Realty. Bright MLS
- $522,0003 bd2 ba1.4k sqftLOT 3J White Pine Ln, Boyce, VA 22620New ConstructionMLS ID #VACL2006538, Gina Chatham, Century 21 Redwood Realty. Bright MLS
- $425,0004 bd2 ba1.3k sqft242 Howellsville Rd, Front Royal, VA 22630New ConstructionMLS ID #VAWR2013808, olivia Priest, Morris & Co. Realty, LLC. Bright MLS
- $554,9003 bd2 ba1.7k sqft142 Milkweed Dr, Lake Frederick, VA 22630For SaleMLS ID #VAFV2042624, Mrs. Kim E Yotko, Keller Williams Realty. Bright MLS
- $550,0003 bd2 ba1.9k sqft737 Lower Valley Rd, Strasburg, VA 22657For SaleMLS ID #VAWR2014972, Craig Alexander, Coldwell Banker Premier. Bright MLS
- $559,9003 bd3 ba1.9k sqft524 Lower Valley Rd, Strasburg, VA 22657For SaleMLS ID #VAWR2014956, Stephanie Feltner, Realty ONE Group Old Towne. Bright MLS
- $509,9003 bd2 ba1.4k sqftLOT-85A Oriole Ct, Front Royal, VA 22630New ConstructionMLS ID #VAWR2013044, Ken Evans, RE/MAX Real Estate Connections. Bright MLS
- $439,9003 bd2 ba1.4k sqft3608 Howellsville Rd Lot 236, Front Royal, VA 22630New ConstructionMLS ID #VAWR2013756, Tana Hoffman, Sager Real Estate. Bright MLS
- $479,0003 bd3 ba1.5k sqft40 Cherrywood Rd, Front Royal, VA 22630New ConstructionMLS ID #VAWR2013764, Philip Vaught, Keller Williams Realty/Lee Beaver & Assoc.. Bright MLS
