Beautiful & Spacious 2-Storey Brick Home on a Premium Corner Lot in Brampton West! This Carpet-Free Home Features Gleaming Hardwood Floors Throughout and a Highly Functional Main Floor Laundry Room. The Sun-Filled Layout Boasts 4+2 Bedrooms and a Fully Finished Basement Complete with an Additional Kitchen and Dining Area-Perfect for Multi-Generational Living or Extended Family. Unbeatable Location Within Walking Distance to Top-Rated Schools, Parks, and Essential Amenities. Commuters Will Love the Quick, Easy Access to Highway 407. A Must-See Property with Tremendous Value! Well-maintained home with several recent updates! Roof replaced in 2025, furnace and A/C replaced in 2023, and all upstairs appliances replaced in 2024. Great opportunity for buyers looking for a home with major updates already completed.
For sale
C$999,999
100 Pantomine Blvd, Brampton, ON L6Y 5N4
6beds
4baths
Single Family Residence
Built in ----
4,649 Square Feet Lot
$-- Zestimate®
C$--/sqft
C$-- HOA
What's special
Premium corner lotCarpet-free homeGleaming hardwood floors throughoutSun-filled layoutFully finished basement
- 1 day |
- 9 |
- 2 |
Zillow last checked:
Listing updated:
Listed by:
KING REALTY INC.
Source: TRREB,MLS®#: W13664366 Originating MLS®#: Toronto Regional Real Estate Board
Originating MLS®#: Toronto Regional Real Estate BoardFacts & features
Interior
Bedrooms & bathrooms
- Bedrooms: 6
- Bathrooms: 4
Primary bedroom
- Level: Second
- Dimensions: 4.57 x 4.88
Primary bedroom
- Level: Basement
- Dimensions: 3.38 x 3.6
Bedroom 2
- Level: Second
- Dimensions: 3.02 x 3.05
Bedroom 2
- Level: Basement
- Dimensions: 3.38 x 2.53
Bedroom 3
- Level: Second
- Dimensions: 2.77 x 3.26
Bedroom 4
- Level: Second
- Dimensions: 3.63 x 4.66
Other
- Level: Main
- Dimensions: 5.18 x 3.57
Other
- Level: Basement
- Dimensions: 1.89 x 1.86
Breakfast
- Level: Main
- Dimensions: 3.96 x 2.16
Dining room
- Level: Basement
- Dimensions: 4.57 x 3.26
Dining room
- Level: Main
- Dimensions: 3.11 x 3.26
Foyer
- Level: Main
- Dimensions: 2.2 x 3.26
Kitchen
- Level: Basement
- Dimensions: 3.35 x 2.16
Kitchen
- Level: Main
- Dimensions: 2.78 x 2.84
Living room
- Level: Main
- Dimensions: 2.77 x 3.26
Heating
- Forced Air, Gas
Cooling
- Central Air
Features
- Other
- Basement: Finished
- Has fireplace: No
Interior area
- Living area range: 2000-2500 null
Property
Parking
- Total spaces: 4
- Parking features: Garage
- Has garage: Yes
Features
- Stories: 2
- Pool features: None
Lot
- Size: 4,649 Square Feet
Details
- Parcel number: 140854129
Construction
Type & style
- Home type: SingleFamily
- Property subtype: Single Family Residence
Materials
- Brick
- Foundation: Concrete
- Roof: Asphalt Shingle
Utilities & green energy
- Sewer: Septic
Community & HOA
Location
- Region: Brampton
Financial & listing details
- Annual tax amount: C$8,021
- Date on market: 8/11/2026
Price history
Price history is unavailable.
Public tax history
Tax history is unavailable.
Climate risks
Neighborhood: Bram West
Nearby schools
GreatSchools rating
No schools nearby
We couldn't find any schools near this home.
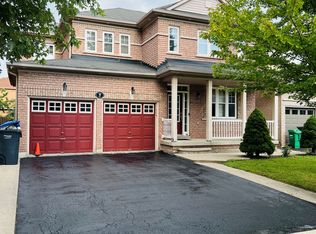
- C$3,5004 bd3 ba-- sqft9 Shuter Ln, Brampton, ON L6Y5P1For Rent
- C$3,9004 bd3 ba-- sqft33 Nomad Cres, Brampton, ON L6Y5N5For Rent

- C$1,8002 bd1 ba-- sqft33 Nomad Cres #BASEMENT, Brampton, ON L6Y5N5For Rent

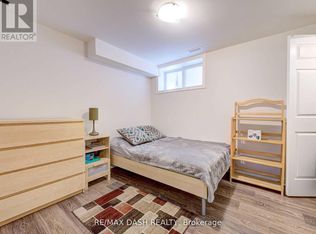
- C$--1 bd1 ba700 sqft14 Ness Rd, Brampton, ON L6Y5N6Off Market
- C$--2 bd1 ba750 sqft29 Nomad Cres #2, Brampton, ON L6Y5N5Off Market
- C$790,0004 bd4 ba-- sqft62 Charcoal Way, Brampton, ON L6Y5R9For Sale
- C$1,149,9994 bd2 ba-- sqft7736 Churchville Rd, Brampton, ON L6Y0H5For Sale
- C$1,497,5004 bd2 ba-- sqft174 Victoria St, Brampton, ON L6Y0A6For Sale
Similar homes
- C$1,099,0006 bd4 ba-- sqft5 Butlermere Dr, Brampton, ON L6Y 4S1For Sale
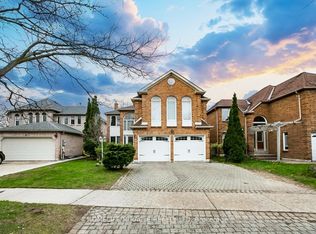 MLS ID #W13667958, HOMELIFE/MIRACLE REALTY LTD. TRREB
 - C$1,149,9006 bd4 ba-- sqft25 Oblate Cres, Brampton, ON L6Y 0K2For Sale
 MLS ID #W13664808, RE/MAX GOLD REALTY INC.. TRREB
 - C$1,097,9006 bd4 ba-- sqft14 Maddybeth Cres, Brampton, ON L6Y 5R7For Sale
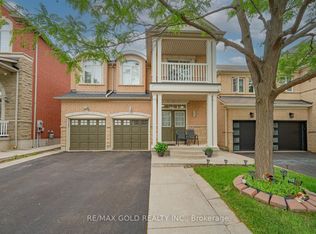 MLS ID #W13644312, RE/MAX GOLD REALTY INC.. TRREB
 - C$1,024,0006 bd4 ba-- sqft10 Diane Ct, Brampton, ON L6Y 3E3For Sale
 MLS ID #W13649326, RE/MAX REAL ESTATE CENTRE INC.. TRREB
 - C$999,9006 bd4 ba-- sqft12 Pefferlaw Cir, Brampton, ON L6Y 0K2For SaleMLS ID #W13605936, RE/MAX GOLD REALTY INC.. TRREB
- C$1,029,9025 bd3 ba-- sqft46 Butlermere Dr, Brampton, ON L6Y 4R9For SaleMLS ID #W13639336, RE/MAX REAL ESTATE CENTRE INC.. TRREB
- C$829,0005 bd4 ba-- sqft28 Stalbridge Ave, Brampton, ON L6Y 4H2For SaleMLS ID #W13666358, RE/MAX OPTIMUM REALTY. TRREB
- C$1,199,9995 bd5 ba-- sqft28 Fogerty St, Brampton, ON L6Y 5K2For SaleMLS ID #W13655240, RE/MAX MILLENNIUM REAL ESTATE. TRREB
- C$875,0006 bd4 ba-- sqft48 Ashdale Rd, Brampton, ON L6Y 5M9For SaleMLS ID #W13549546, iCloud Realty Ltd.. TRREB
- C$1,050,0006 bd4 ba-- sqft36 Windmill Blvd, Brampton, ON L6Y 3E4For SaleMLS ID #W13635998, RE/MAX GOLD REALTY INC.. TRREB
- C$999,9996 bd5 ba-- sqft14 Rodwell Ct, Brampton, ON L6Y 4G7For SaleMLS ID #W13595194, HOMELIFE/MIRACLE REALTY LTD. TRREB
- C$889,0003 bd3 ba-- sqft24 Zanetta Cres, Brampton, ON L6Y 6A3For SaleMLS ID #W13666162, RE/MAX PREMIER INC.. TRREB
- C$997,0006 bd4 ba-- sqft76 Banting Cres, Brampton, ON L6Y 2K9For SaleMLS ID #W13580114, SOLDBIG REALTY INC.. TRREB
- C$999,9003 bd3 ba-- sqft40 Attraction Dr, Brampton, ON L6Y 2Z8For SaleMLS ID #W13640644, RE/MAX OPTIMUM REALTY. TRREB
- C$799,0004 bd4 ba-- sqft66 Banting Cres, Brampton, ON L6Y 2K9For SaleMLS ID #W13657422, RE/MAX REALTY SPECIALISTS INC.. TRREB
- C$749,9025 bd3 ba-- sqft13 Dafoe Cres, Brampton, ON L6Y 2L1For SaleMLS ID #W13670738, RE/MAX REAL ESTATE CENTRE INC.. TRREB
- C$974,9005 bd4 ba-- sqft215 Kingknoll Dr, Brampton, ON L6Y 4X4For SaleMLS ID #W13512284, CENTURY 21 GREEN REALTY INC.. TRREB
- C$1,089,9006 bd4 ba-- sqft63 Pennsylvania Ave, Brampton, ON L6Y 4P3For SaleMLS ID #W13608290, RIGHT AT HOME REALTY INC.. TRREB
- C$1,149,9994 bd2 ba-- sqft7736 Churchville Rd, Brampton, ON L6Y 0H5For SaleMLS ID #W13517758, ROYAL LEPAGE MEADOWTOWNE REALTY. TRREB
- C$1,065,0006 bd4 ba-- sqft20 Tatra Cres, Brampton, ON L6Y 0K5For SaleMLS ID #W13524284, RE/MAX GOLD REALTY INC.. TRREB
