Closets, Closets, Closets - And an opportunity to live in the Centennial Bell with plenty of room for a family. Four legal bedrooms and 3Three baths. The office/flex room in the basement can be easily converted with an egress window to create a fifth bedroom. The larger garage can house a third vehicle or become a workshop space.
Less than 8 year old roof using 50 year shingles. The HVAC system installed in the last 5 years has a Premium quality allergen filter. Radon mitigation system installed. This is a large home - a true Rambler.
Pending
$249,900
1000 24th Ave N, Saint Cloud, MN 56303
4beds
3,000sqft
Single Family
Built in 1963
0.27 Acres Lot
$252,900 Zestimate®
$83/sqft
$-- HOA
What's special
Three bathsFour legal bedrooms
- 27 days
- 839
- 70
Likely to sell faster than
Zillow last checked:
Listing updated:
Listed by:
Donald Fortner 612-790-5821,
Premier Real Estate Services
Source: NorthstarMLS as distributed by MLS GRID,MLS#: 7113672
Facts & features
Interior
Bedrooms & bathrooms
- Bedrooms: 4
- Bathrooms: 3
- Full bathrooms: 2
- 3/4 bathrooms: 1
Bedroom
- Level: Main
- Area: 168 Square Feet
- Dimensions: 12 x 14
Bedroom 2
- Level: Main
- Area: 120 Square Feet
- Dimensions: 10 x 12
Bedroom 3
- Level: Main
- Area: 143 Square Feet
- Dimensions: 11 x 13
Bedroom 4
- Level: Lower
- Area: 130 Square Feet
- Dimensions: 10 x 13
Bathroom
- Level: Main
- Area: 51 Square Feet
- Dimensions: 6 x 8.5
Bathroom
- Level: Main
- Area: 42.5 Square Feet
- Dimensions: 5 x 8.5
Bathroom
- Level: Lower
- Area: 50 Square Feet
- Dimensions: 5 x 10
Dining room
- Level: Main
- Area: 195 Square Feet
- Dimensions: 13 x 15
Family room
- Level: Lower
- Area: 247 Square Feet
- Dimensions: 13 x 19
Flex room
- Level: Lower
- Area: 132 Square Feet
- Dimensions: 11 x 12
Kitchen
- Level: Main
- Area: 209 Square Feet
- Dimensions: 11 x 19
Laundry
- Level: Lower
- Area: 400 Square Feet
- Dimensions: 20 x 20
Laundry
- Level: Lower
- Area: 400 Square Feet
- Dimensions: 20 x 20
Living room
- Level: Main
- Area: 252 Square Feet
- Dimensions: 14 x 18
Storage
- Level: Lower
- Area: 250 Square Feet
- Dimensions: 10 x 25
Heating
- Forced Air
Cooling
- Central Air
Appliances
- Included: Cooktop, Dishwasher, Disposal, Gas Water Heater, Refrigerator, Wall Oven
- Laundry: In Basement, Electric Dryer Hookup, Lower Level, Washer Hookup
Features
- Basement: Daylight,Finished,Partially Finished
- Number of fireplaces: 2
- Fireplace features: Double Sided, Family Room, Living Room, Wood Burning
Interior area
- Total structure area: 4,000
- Total interior livable area: 3,000 sqft
- Finished area above ground: 2,000
- Finished area below ground: 1,000
Property
Parking
- Total spaces: 3
- Parking features: Attached, Concrete, Garage Door Opener, Storage
- Attached garage spaces: 3
- Has uncovered spaces: Yes
- Details: Garage Dimensions (15 x 36 10 x 23), Garage Door Height (7), Garage Door Width (16)
Accessibility
- Accessibility features: None
Features
- Levels: One
- Stories: 1
- Patio & porch: Covered, Front Porch, Other
- Fencing: Partial,Wood
Lot
- Size: 0.27 Acres
- Dimensions: 95 x 130
Details
- Foundation area: 2000
- Parcel number: 82451050000
- Zoning description: Residential-Single Family
Construction
Type & style
- Home type: SingleFamily
- Property subtype: Single Family
Materials
- Frame
- Roof: Age 8 Years or Less,Architectural Shingle
Condition
- New construction: No
- Year built: 1963
Utilities & green energy
- Electric: 100 Amp Service, Power Company: Xcel Energy
- Gas: Natural Gas
- Sewer: City Sewer/Connected
- Water: City Water/Connected
Community & HOA
Community
- Subdivision: Centennial
HOA
- Has HOA: No
Location
- Region: Saint Cloud
Financial & listing details
- Price per square foot: $83/sqft
- Tax assessed value: $260,200
- Annual tax amount: $2,926
- Date on market: 8/11/2026
- Cumulative days on market: 28 days
Estimated market value
$252,900
$240,000 - $266,000
$2,364/mo
Price history
| Date | Event | Price |
|---|---|---|
| 8/14/2026 | Pending sale | $249,900$83/sqft |
Source:  NorthstarMLS as distributed by MLS GRID #7113672 Report a problem NorthstarMLS as distributed by MLS GRID #7113672 Report a problem | ||
| 8/11/2026 | Listed for sale | $249,900$83/sqft |
Source: NorthstarMLS as distributed by MLS GRID #7113672 Report a problem | ||
Public tax history
| Year | Property taxes | Tax assessment |
|---|---|---|
| 2025 | $2,918 -2.5% | $260,200 +8.3% |
| 2024 | $2,994 +6.8% | $240,200 +8.2% |
| 2023 | $2,804 +16% | $222,000 +19.6% |
| 2022 | $2,418 | $185,600 |
| 2021 | $2,418 +5.3% | $185,600 +4% |
| 2020 | $2,296 | $178,400 +3.2% |
| 2019 | $2,296 +2.6% | $172,900 +8.9% |
| 2018 | $2,238 +5.3% | $158,800 +7.7% |
| 2017 | $2,126 +11.9% | $147,400 |
| 2016 | $1,900 | -- |
| 2015 | $1,900 | -- |
| 2014 | $1,900 +6.9% | -- |
| 2013 | $1,778 -8.1% | -- |
| 2012 | $1,934 +1.2% | -- |
| 2011 | $1,912 +3.7% | -- |
| 2010 | $1,844 -3.3% | -- |
| 2009 | $1,906 +8.4% | -- |
| 2008 | $1,758 -1.3% | -- |
| 2007 | $1,782 +1.5% | -- |
| 2006 | $1,756 +4.6% | -- |
| 2005 | $1,678 +9.9% | -- |
| 2003 | $1,527 +11.5% | -- |
| 2002 | $1,369 -25.2% | -- |
| 2001 | $1,829 +4.9% | -- |
| 2000 | $1,743 | -- |
Find assessor info on the county website
Monthly payment
Est. payment
Payment breakdown
Explore the cost of this home by adjusting the details. Changes won't be saved.Climate risks
Neighborhood: 56303

Similar homes
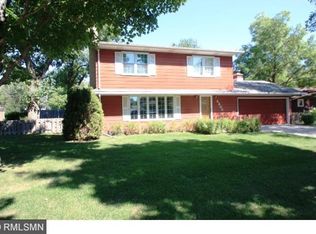
- $264,9004 bd2 ba1.9k sqft1029 24th Ave N, Saint Cloud, MN 56303For Sale

 MLS ID #7123528, David Gaida, Jr., Gaida Realty. NorthstarMLS as distributed by MLS GRID
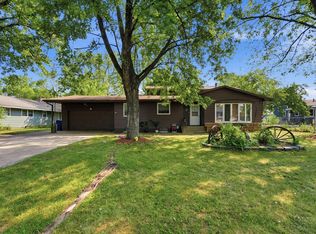
 - $239,0004 bd2 ba1.5k sqft1017 25th Ave N, Saint Cloud, MN 56303For Sale
 MLS ID #7116048, Macy Ceaser, RE/MAX Results. NorthstarMLS as distributed by MLS GRID
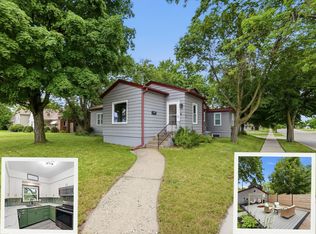
 - $275,0004 bd2 ba1.9k sqft1204 Whitney Dr, Saint Cloud, MN 56303For Sale
 MLS ID #7119357, Gabriela Rodriguez Melendez, Central MN Realty LLC. NorthstarMLS as distributed by MLS GRID
 - $285,0005 bd3 ba2.5k sqft901 31st Ave N, Saint Cloud, MN 56303For Sale
 MLS ID #7102446, Lindy Hennen, Central MN Realty LLC. NorthstarMLS as distributed by MLS GRID
 - $250,0003 bd3 ba1.9k sqft1025 35th Ave N, Saint Cloud, MN 56303For SaleMLS ID #7132960, Dylan Vogt, Edina Realty, Inc. NorthstarMLS as distributed by MLS GRID
- $229,9004 bd2 ba2k sqft307 23rd Ave N, Saint Cloud, MN 56303For SaleMLS ID #7123768, Tom Isaacson, Premier Real Estate Services. NorthstarMLS as distributed by MLS GRID
- $275,0004 bd2 ba1.9k sqft1211 Cypress Rd, Saint Cloud, MN 56303For SaleMLS ID #7134928, Troy Felton, Keller Williams Integrity NW. NorthstarMLS as distributed by MLS GRID
- $265,0003 bd2 ba2.6k sqft32841 River Oaks Ln, Saint Cloud, MN 56303For SaleMLS ID #7130557, Kelly Schepers, Premier Real Estate Services. NorthstarMLS as distributed by MLS GRID
- $279,0004 bd3 ba1.8k sqft1785 Oak Rd, Saint Cloud, MN 56303For SaleMLS ID #7125575, Jonathan Soto, RE/MAX Results. NorthstarMLS as distributed by MLS GRID
- $275,0005 bd2 ba2.5k sqft443 6th St NE, Saint Cloud, MN 56304For SaleMLS ID #7080432, Angela Petersen, Central MN Realty LLC. NorthstarMLS as distributed by MLS GRID
- $290,0004 bd3 ba2.5k sqft1817 Oregon Trl, Saint Cloud, MN 56301For SaleMLS ID #7138692, Megan Moreau, Kris Lindahl Real Estate. NorthstarMLS as distributed by MLS GRID
- $260,0003 bd3 ba1.9k sqft1517 Oak Grove Rd SW, Saint Cloud, MN 56301For SaleMLS ID #7123201, Alex Murray, Engel & Volkers Blaine. NorthstarMLS as distributed by MLS GRID
- $220,0004 bd2 ba2.3k sqft24 21st Ave S, Saint Cloud, MN 56301For SaleMLS ID #7118116, Daniel Secord, Central MN Realty LLC. NorthstarMLS as distributed by MLS GRID
- $249,0007 bd3 ba3.4k sqft1324 1st St N, Saint Cloud, MN 56303For SaleMLS ID #7102225, Mike Swenson, eXp Realty. NorthstarMLS as distributed by MLS GRID
- $200,0004 bd3 ba2.6k sqft1252 10th Ave N, Saint Cloud, MN 56303For SaleMLS ID #6821462, Amy Legatt, RE/MAX Results. NorthstarMLS as distributed by MLS GRID
- $274,0003 bd2 ba2k sqft1513 32nd Ave N, Saint Cloud, MN 56303For SaleMLS ID #7111230, Britt Ringstrom, eXp Realty. NorthstarMLS as distributed by MLS GRID
- $285,0004 bd2 ba2.5k sqft1421 Broadway Ave S, Sauk Rapids, MN 56379For SaleMLS ID #7103626, Aaron Colombe, Edina Realty, Inc.. NorthstarMLS as distributed by MLS GRID
- $240,0004 bd2 ba2k sqft1625 9th Ave SE, Saint Cloud, MN 56304For SaleMLS ID #7102096, Robert Jacobs, Coldwell Banker Realty. NorthstarMLS as distributed by MLS GRID
- $305,0004 bd2 ba1.8k sqft801 Maywood Dr, Saint Cloud, MN 56303For SaleMLS ID #7128407, Charles Reichensperger, Century 21 First Realty, Inc.. NorthstarMLS as distributed by MLS GRID
- $299,9003 bd2 ba2.3k sqft2021 17th St S, Saint Cloud, MN 56301For SaleMLS ID #7137546, Jason Dowdey, Weichert REALTORS Tower Properties. NorthstarMLS as distributed by MLS GRID
