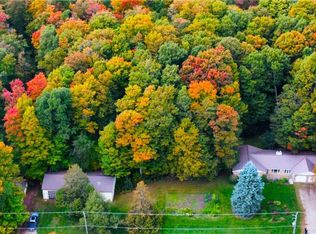
1000 Bridge Street East offers approximately 16.37 acres, including 13 workable acres, a large duplex with proven rental income, and two detached outbuildings. The residence has benefited from several improvements, including a new Viessmann boiler system, separate panel and updated wiring, and established landscaping with fruit trees. Unit 1 is a spacious four-bedroom unit with a large attached garage, exceptional basement storage with both garage and walk-up access. Unit 2 features two generous upper-level bedrooms and ample family living space. Multiple outbuildings and multi-family living make this ideal for both investors, or buyers with significant housing and land requirements. Part of a rare three-property offering totalling approximately 109 acres. Offered together with 858 Bridge Street East and approximately 73 acres on Ebycrest Road, this property forms part of a significant rural holding adjacent to the city boundary and only minutes from Breslau and Kitchener.
Pending
C$1,500,000
1000 Bridge St E, Woolwich, ON N0B 1M0
6beds
2,400sqft
Agriculture, Farm
Built in 1880
16.37 Acres Lot
$-- Zestimate®
C$625/sqft
C$-- HOA
What's special
- 11 days
- 10
- 0
Zillow last checked:
Listing updated:
Listed by:
Scott Alexander Bruinsma, Salesperson,
Mcintyre Real Estate Services Inc.
Source: ITSO,MLS®#: 40866294Originating MLS®#: Cornerstone Association of REALTORS®
Facts & features
Interior
Bedrooms & bathrooms
- Bedrooms: 6
- Bathrooms: 4
- Full bathrooms: 2
- 1/2 bathrooms: 2
- Main level bathrooms: 2
- Main level bedrooms: 1
Bedroom
- Level: Second
Bedroom
- Level: Second
Bedroom
- Level: Main
Bedroom
- Level: Second
Bedroom
- Level: Second
Bedroom
- Level: Second
Bathroom
- Features: 2-Piece
- Level: Main
Bathroom
- Features: 4-Piece
- Level: Second
Bathroom
- Features: 2-Piece
- Level: Main
Bathroom
- Features: 4-Piece
- Level: Second
Den
- Level: Second
Family room
- Level: Main
Kitchen
- Description: laundry
- Level: Main
Kitchen
- Level: Main
Living room
- Level: Main
Living room
- Level: Main
Office
- Level: Second
Heating
- Natural Gas, Radiant
Cooling
- Window Unit(s)
Appliances
- Included: Water Purifier, Water Softener, Dryer, Refrigerator, Washer
- Laundry: In-Suite
Features
- Water Treatment
- Basement: Walk-Up Access,Full,Partially Finished
- Has fireplace: No
Interior area
- Total structure area: 2,400
- Total interior livable area: 2,400 sqft
- Finished area above ground: 2,400
Video & virtual tour
Property
Parking
- Total spaces: 22
- Parking features: Attached Garage
- Attached garage spaces: 2
- Uncovered spaces: 20
Features
- Frontage type: East
Lot
- Size: 16.37 Acres
- Features: Irregular Lot, Highway Access
Details
- Additional structures: Barn Hydro, Barn(s), Drive Shed
- Parcel number: 227120812
- Zoning: A
Construction
Type & style
- Home type: SingleFamily
- Property subtype: Agriculture, Farm
Materials
- Stone
- Foundation: Stone
- Roof: Asphalt Shing
Condition
- 100+ Years
- New construction: No
- Year built: 1880
Utilities & green energy
- Sewer: Septic Tank
- Water: Drilled Well
Community & HOA
Location
- Region: Woolwich
Financial & listing details
- Price per square foot: C$625/sqft
- Annual tax amount: C$2,641
- Date on market: 10/22/2026
- Inclusions: Dryer, Refrigerator, Washer, Fridge, Washer, Dryer, Stove, Water Softener,
- Exclusions: Tenant Items
Price history
| Date | Event | Price |
|---|---|---|
| 10/22/2026 | Pending sale | C$1,500,000C$625/sqft |
Source: ITSO #40866294 Report a problem | ||
Public tax history
Tax history is unavailable.
Climate risks
Neighborhood: N0B
Nearby schools
GreatSchools rating
No schools nearby
We couldn't find any schools near this home.
Similar homes
- C$1,685,0004 bd3 ba2k sqft1177 Perth St, Wilmot, ON N3A 1S1For Sale
 MLS ID #40875394, Richard G. Steinmann, Broker, RE/MAX TWIN CITY REALTY INC.. ITSO
- C$1,599,9003 bd1 ba1.5k sqft36 Elgin St E, Woolwich, ON N0B 1N0For Sale
 MLS ID #40857440, Jacob Caldwell, Salesperson, Real Broker Ontario Ltd.. ITSO
- C$1,550,0004 bd2 ba1.4k sqft4620 Side Road 20 Rd N, Puslinch, ON N1H 6J3For Sale
 MLS ID #40824510, Michael Christie, Salesperson, Royal LePage Royal City Realty. ITSO
- C$1,550,0003 bd3 ba2k sqft2018 Greenwood Hill Rd, Wellesley, ON N0B 2T0For Sale
 MLS ID #40859213, Michele Steeves, Salesperson, RE/MAX TWIN CITY REALTY INC.. ITSO
