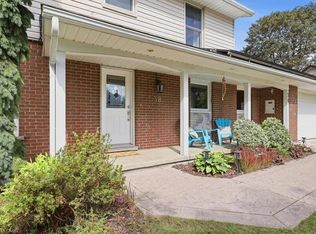
Welcome home to 94 Maplecrest Drive, offering 2,307sf of above grade living space in Breslau's family-friendly Hopewell Heights neighbourhood. Designed with everyday family living in mind, the main floor is open and bright, with the kitchen at the centre of the home. A large granite island provides plenty of room for meal prep, casual meals and gathering with family and friends, while the adjoining dining and living areas keep everyone connected. Large windows overlook the backyard, a fireplace anchors the living room, and main-floor laundry adds convenience. Patio doors lead to one of the home's best features, a covered back porch overlooking the fully fenced yard with no rear neighbours. Backing onto a landscaped berm with mature greenery, it's a great spot for morning coffee, summer dinners, entertaining friends or simply enjoying the backyard while the kids or pets play. Upstairs, the large primary suite includes two walk-in closets and an ensuite with separate vanities and a glass-enclosed shower. Two additional bedrooms and a full bathroom are joined by a generous den/family room space, giving you that extra room families are always looking for, whether it becomes a home office, playroom, homework area or a second place to relax. The unfinished basement with 3 piece rough-in provides plenty of storage today and the opportunity to add more living space in the future. With no rear neighbours, a covered outdoor living space, a flexible family-friendly layout and over 2,300 sq. ft. above grade, 94 Maplecrest Drive is a home with room to settle in and make it your own, all within the Hopewell Heights community and with easy access to Kitchener-Waterloo, Cambridge and Guelph.
For sale
C$899,900
94 Maplecrest Dr, Woolwich, ON N0B 1M0
3beds
3baths
Single Family Residence
Built in ----
4,035 Square Feet Lot
$-- Zestimate®
C$--/sqft
C$-- HOA
What's special
Large granite islandMain-floor laundry adds convenienceLarge primary suiteTwo additional bedrooms
- 2 hours
- 0
- 0
Zillow last checked:
Listing updated:
Listed by:
Bosley Real Estate Ltd.
Source: TRREB,MLS®#: X13812038 Originating MLS®#: One Point Association of REALTORS
Originating MLS®#: One Point Association of REALTORSFacts & features
Interior
Bedrooms & bathrooms
- Bedrooms: 3
- Bathrooms: 3
Primary bedroom
- Level: Second
- Dimensions: 3.94 x 5.33
Bedroom 2
- Level: Second
- Dimensions: 3.87 x 3.79
Bedroom 3
- Level: Second
- Dimensions: 4.13 x 3.79
Dining room
- Level: Main
- Dimensions: 4.15 x 3.06
Family room
- Level: Second
- Dimensions: 3.93 x 4.04
Foyer
- Level: Main
- Dimensions: 3.02 x 3.51
Kitchen
- Level: Main
- Dimensions: 4.15 x 3.49
Laundry
- Level: Main
- Dimensions: 2.21 x 2.13
Living room
- Level: Main
- Dimensions: 4.46 x 7.79
Heating
- Forced Air, Gas
Cooling
- Central Air
Appliances
- Included: Water Purifier, Water Heater, Water Softener
Features
- Rough-In Bath
- Basement: Full,Unfinished
- Has fireplace: Yes
Interior area
- Living area range: 2000-2500 null
Video & virtual tour
Property
Parking
- Total spaces: 4
- Parking features: Garage
- Has garage: Yes
Features
- Stories: 2
- Pool features: None
Lot
- Size: 4,035 Square Feet
- Features: Fenced Yard, Golf, Greenbelt/Conservation, Park, School, Rec./Commun.Centre
Details
- Parcel number: 222511012
- Other equipment: Sump Pump
Construction
Type & style
- Home type: SingleFamily
- Property subtype: Single Family Residence
Materials
- Brick, Vinyl Siding
- Foundation: Poured Concrete
- Roof: Asphalt Shingle
Utilities & green energy
- Sewer: Sewer
Community & HOA
Location
- Region: Woolwich
Financial & listing details
- Annual tax amount: C$5,679
- Date on market: 9/22/2026
Price history
Price history is unavailable.
Public tax history
Tax history is unavailable.
Climate risks
Neighborhood: N0B
Nearby schools
GreatSchools rating
No schools nearby
We couldn't find any schools near this home.
Similar homes
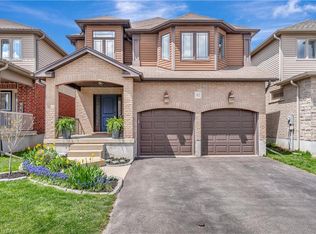
- C$974,9993 bd3 ba2.2k sqft138 Flanders Rd, Woolwich, ON N0B 1M0For Sale
 MLS ID #40865122, Andra Arnold, Salesperson, Royal LePage Royal City Realty. ITSO
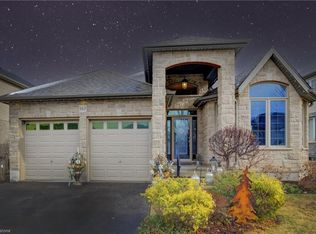
 - C$925,0003 bd4 ba1.7k sqft38 Lyle Pl, Kitchener, ON N2B 2J6For Sale
 MLS ID #40863679, Erin Young, Broker Manager, Re/Max Icon Realty. ITSO
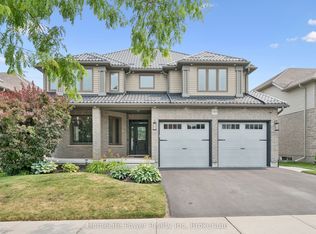
 - C$849,9004 bd3 ba2.3k sqft407 Dolman St, Woolwich, ON N0B 1M0For Sale
 MLS ID #40859678, Bhupinder Singh, Broker, RE/MAX Real Estate Centre Inc.. ITSO
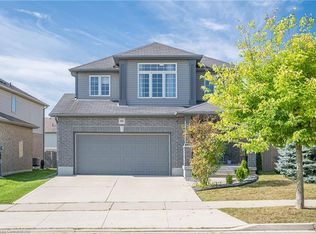
 - C$1,199,9004 bd3 ba2.6k sqft195 Townsend Dr, Woolwich, ON N0B 1M0For Sale
 MLS ID #40857844, David Tidd, Salesperson, RE/MAX SOLID GOLD REALTY (II) LTD.. ITSO
