Built by Mark Morris Construction, featuring 3 bedrooms, 2 bathrooms, Luxury Vinyl Planks in the main living area and bedrooms, tile in the laundry room, guest bathroom and primary bathroom, oversized primary closet, tiled shower with glass doors. The kitchen includes a quartz countertop, a pantry and a large breakfast area. There is a gas cook stove and a gas tankless water heater, two car garage and a landscaped yard. Estimated Completion July 31, 2026. HOA is estimated at $100.00 per year, has not been set up.
Pending
$326,950
1000 Cypress Pointe Cv, Jonesboro, AR 72405
3beds
1,933sqft
Single Family Residence
Built in 2026
8,712 Square Feet Lot
$-- Zestimate®
$169/sqft
$-- HOA
What's special
- 101 days
- 11
- 0
Zillow last checked:
Listing updated:
Listed by:
Beth Crockett 870-974-3411,
Mark Morris Realty 870-974-3411
Source: Northeast Arkansas BOR,MLS#: 10130966
Facts & features
Interior
Bedrooms & bathrooms
- Bedrooms: 3
- Bathrooms: 2
- Full bathrooms: 2
- Main level bedrooms: 3
Primary bedroom
- Level: Main
Bedroom 2
- Level: Main
Bedroom 3
- Level: Main
Basement
- Area: 0
Heating
- Central, Electric
Cooling
- Central Air, Electric
Appliances
- Included: Dishwasher, Disposal, Gas Range, Microwave, Tankless Water Heater Gas
- Laundry: Laundry Room
Features
- Ceiling Fan(s)
- Flooring: Ceramic Tile, Vinyl
- Has fireplace: Yes
- Fireplace features: Gas Log
Interior area
- Total structure area: 1,933
- Total interior livable area: 1,933 sqft
- Finished area above ground: 1,933
Property
Parking
- Total spaces: 2
- Parking features: Attached
- Attached garage spaces: 2
Features
- Levels: One
- Patio & porch: Patio, Porch, Screened
- Fencing: None
Lot
- Size: 8,712 Square Feet
- Features: Cul-De-Sac, Landscaped
Details
- Parcel number: NEW, UNDER CONSTRUCTION OR BUNDLED ONLY
Construction
Type & style
- Home type: SingleFamily
- Architectural style: Ranch
- Property subtype: Single Family Residence
Materials
- Brick
- Foundation: Slab
- Roof: Shingle
Condition
- Year built: 2026
Utilities & green energy
- Electric: CW&L
- Gas: Natural Gas
- Sewer: City Sewer
- Water: Public
- Utilities for property: Natural Gas Connected
Community & HOA
Community
- Subdivision: Cypress Pointe
Location
- Region: Jonesboro
Financial & listing details
- Price per square foot: $169/sqft
- Annual tax amount: $216
- Date on market: 7/9/2026
- Listing terms: Cash,Conventional,FHA,In House,VA Loan
- Road surface type: Paved
Estimated market value
Not available
Estimated sales range
Not available
Not available
Price history
| Date | Event | Price |
|---|---|---|
| 7/9/2026 | Pending sale | $326,950$169/sqft |
Source: Northeast Arkansas BOR #10130966 Report a problem | ||
Public tax history
Tax history is unavailable.
Monthly payment
Est. payment
Payment breakdown
Explore the cost of this home by adjusting the details. Changes won't be saved.Climate risks
Neighborhood: Prospect
Nearby schools
Schools provided by the listing agent
- Elementary: Nettleton
- Middle: Nettleton
- High: Nettleton
Source: Northeast Arkansas BOR. This data may not be complete. We recommend contacting the local school district to confirm school assignments for this home.
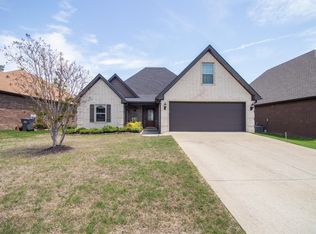

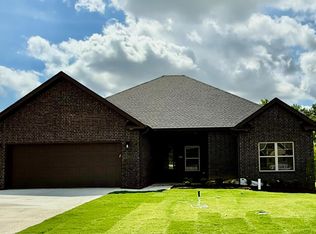
Similar homes
- $344,9004 bd3 ba2.1k sqft4212 Clowder Ln, Jonesboro, AR 72405For Sale

 MLS ID #26042110, Brooksie Felty-Hartness, IMAGE Realty. CARMLS
 - $329,9003 bd3 ba2.2k sqft4126 Hickory Cir, Jonesboro, AR 72405For Sale
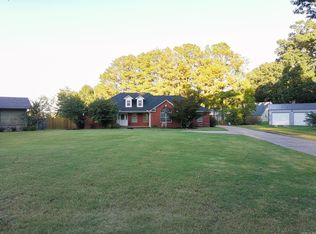 MLS ID #26040881, Kevin W Kercheval, Coldwell Banker Village Communities. CARMLS
 - $317,9003 bd2 ba1.8k sqft4341 Cypress Pointe Ln, Jonesboro, AR 72405For Sale
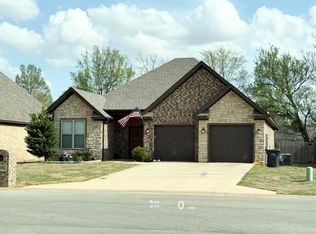 MLS ID #26029854, Wade Gay, Arkansas Elite Realty. CARMLS
 - $320,0003 bd2 ba1.9k sqft3412 Bolt Blvd, Jonesboro, AR 72405For Sale
 MLS ID #26041796, Danna Johnson, Johnson Real Estate Group. CARMLS
 - $299,9003 bd2 ba1.8k sqft4013 Cypress Moss Cv, Jonesboro, AR 72405For SaleMLS ID #26039600, Stephanie McDaniel, Century 21 Portfolio. CARMLS
- $340,0004 bd3 ba2.1k sqft4204 Clowder Ln, Jonesboro, AR 72405For SaleMLS ID #26023540, Danna Johnson, Johnson Real Estate Group. CARMLS
- $292,9904 bd2 ba1.8k sqft(Undisclosed Address), Jonesboro, AR 72405New ConstructionMLS ID #26042063, Ashlyn M Clayton, D.R. Horton Jonesboro. CARMLS
- $299,9003 bd2 ba1.8k sqft4312 Lynx Ln, Jonesboro, AR 72405For SaleMLS ID #26037656, Mac Rees, Halsey Real Estate. CARMLS
- $334,9003 bd2 ba2.6k sqft3608 Alabama Rd, Jonesboro, AR 72405For SaleMLS ID #26039425, Mike McNabb, Century 21 Portfolio. CARMLS
- $229,9003 bd2 ba1.6k sqft4816 Ocean Dr, Jonesboro, AR 72405For SaleMLS ID #26041883, Nathan Lipsky, Halsey Real Estate. CARMLS
- $267,9004 bd2 ba1.9k sqft4700 Peter Trl, Jonesboro, AR 72405For SaleMLS ID #26041507, Brad Watson, Westbrook & Reeves Real Estate, LLC. CARMLS
- $299,0004 bd3 ba1.9k sqft4108 Sandra Ln, Jonesboro, AR 72405For SaleMLS ID #26025535, Martha L Tolson, Coldwell Banker Village Communities. CARMLS
- $359,9004 bd3 ba2.6k sqft5003 Lynette Dr, Jonesboro, AR 72405For SaleMLS ID #26035701, Ralph E Crain, Crye-Leike Realtors Jonesboro. CARMLS
