Live right on the Chicago Riverwalk in the heart of vibrant River North-steps from the water's edge. This beautifully renovated, sun-drenched loft boasts premium, high-end finishes throughout. The kitchen shines with fresh quartz countertops, sleek black cabinetry, and a stunning backsplash, complemented by 10-foot ceilings and expansive floor-to-ceiling windows that flood the space with natural light. Enjoy ultra-pure drinking water thanks to the built-in reverse osmosis filtration system, which effectively removes dissolved salts, particles, colloids, organics, pathogens, and heavy metals for cleaner, better-tasting water. Additional highlights include brand-new luxury vinyl plank (LVP) flooring for easy maintenance and a modern look, plus the rare convenience of a private entrance through your own exclusive yard. In-unit washer and dryer add everyday ease. The oversized primary bedroom feels truly luxurious, with high-quality closet organizers in every wardrobe space. The updated bathroom features a new vanity, contemporary lighting, and a modern illuminated mirror that simulates natural daylight-minimizing shadows for flawless makeup application or grooming, while delivering accurate color rendering and superior energy efficiency compared to traditional bulbs. The building is professionally managed with low assessments, and a deeded attached garage parking spot is available for separate purchase. Location doesn't get much better: the iconic Riverwalk, a nearby dog park, water taxis, boat rentals, world-class restaurants, and endless entertainment are all just a block (or less) away. This is urban loft living at its finest-sophisticated, convenient, and perfectly positioned.
Contingent
Price cut: $15K (6/23)
$315,000
1000 N Kingsbury St APT 107, Chicago, IL 60610
1beds
--sqft
Condominium, Single Family Residence
Built in 2003
-- sqft lot
$311,300 Zestimate®
$--/sqft
$353/mo HOA
What's special
Premium high-end finishes throughoutFresh quartz countertopsBeautifully renovated sun-drenched loftIn-unit washer and dryerStunning backsplashSleek black cabinetry
- 42 days |
- 938 |
- 68 |
Zillow last checked:
Listing updated:
Listed by:
Ed Santos (847)401-5421,
eXp Realty
Source: MRED as distributed by MLS GRID,MLS#: 12674258
Facts & features
Interior
Bedrooms & bathrooms
- Bedrooms: 1
- Bathrooms: 1
- Full bathrooms: 1
Rooms
- Room types: Terrace
Primary bedroom
- Features: Flooring (Carpet), Bathroom (Full)
- Level: Main
- Area: 144 Square Feet
- Dimensions: 12X12
Dining room
- Level: Main
- Dimensions: COMBO
Kitchen
- Features: Kitchen (Eating Area-Breakfast Bar, Island), Flooring (Hardwood)
- Level: Main
- Area: 117 Square Feet
- Dimensions: 13X09
Laundry
- Features: Flooring (Other)
- Level: Main
- Area: 24 Square Feet
- Dimensions: 4X6
Living room
- Features: Flooring (Hardwood)
- Level: Main
- Area: 165 Square Feet
- Dimensions: 15X11
Other
- Features: Flooring (Other)
- Level: Main
- Area: 200 Square Feet
- Dimensions: 25X08
Heating
- Natural Gas, Forced Air
Cooling
- Central Air
Appliances
- Included: Range, Microwave, Dishwasher, Refrigerator, Washer, Dryer, Disposal
- Laundry: Main Level, Washer Hookup, In Unit
Features
- Elevator, Storage
- Flooring: Hardwood
- Basement: None
Interior area
- Total structure area: 0
Video & virtual tour
Property
Parking
- Total spaces: 1
- Parking features: Concrete, Garage Door Opener, Garage, Yes, Garage Owned, Attached
- Attached garage spaces: 1
- Has uncovered spaces: Yes
Accessibility
- Accessibility features: No Disability Access
Features
- Patio & porch: Patio
- On waterfront: Yes
- Waterfront features: River Front
Details
- Additional parcels included: 17043000481048
- Parcel number: 17043000481087
- Special conditions: None
Construction
Type & style
- Home type: Condo
- Property subtype: Condominium, Single Family Residence
Materials
- Brick
Condition
- New construction: No
- Year built: 2003
- Major remodel year: 2024
Utilities & green energy
- Electric: Circuit Breakers
- Sewer: Public Sewer
- Water: Public
Community & HOA
Community
- Features: Park
- Subdivision: River Village
HOA
- Has HOA: Yes
- Amenities included: Bike Room/Bike Trails, Boat Dock, Elevator in Residence, Storage
- Services included: Water, Insurance, Exterior Maintenance, Lawn Care, Snow Removal
- HOA fee: $353 monthly
Location
- Region: Chicago
Financial & listing details
- Tax assessed value: $248,360
- Annual tax amount: $6,487
- Date on market: 6/10/2026
- Ownership: Condo
Estimated market value
$311,300
$296,000 - $327,000
$2,702/mo
Price history
| Date | Event | Price |
|---|---|---|
| 7/14/2026 | Contingent | $315,000 |
Source:  MRED as distributed by MLS GRID #12674258 Report a problem MRED as distributed by MLS GRID #12674258 Report a problem | ||
| 6/23/2026 | Price change | $315,000-4.5% |
Source: MRED as distributed by MLS GRID #12674258 Report a problem | ||
| 6/10/2026 | Price change | $330,000-2.9% |
Source: MRED as distributed by MLS GRID #12674258 Report a problem | ||
| 3/10/2026 | Listed for sale | $340,000+4.6% |
Source: MRED as distributed by MLS GRID #12587288 Report a problem | ||
| 9/14/2023 | Sold | $325,000+10.2% |
Source: MRED as distributed by MLS GRID #11852062 Report a problem | ||
| 8/10/2023 | Contingent | $295,000 |
Source: MRED as distributed by MLS GRID #11852062 Report a problem | ||
| 8/5/2023 | Listed for sale | $295,000+15.7% |
Source: MRED as distributed by MLS GRID #11852062 Report a problem | ||
| 11/30/2020 | Sold | $255,000+8.5% |
Source: MRED as distributed by MLS GRID #10897376 Report a problem | ||
| 10/1/2020 | Price change | $235,000-4.1% |
Source: eXp Realty LLC #10840377 Report a problem | ||
| 9/10/2020 | Price change | $245,000-10.9% |
Source: eXp Realty LLC #10840377 Report a problem | ||
| 8/31/2020 | Price change | $275,000+10% |
Source: eXp Realty LLC #10840377 Report a problem | ||
| 6/15/2020 | Listed for sale | $250,000+16.3% |
Source: eXp Realty LLC #10724450 Report a problem | ||
| 4/8/2019 | Listing removed | $1,850 |
Source: Open Path Realty LLC Report a problem | ||
| 3/26/2019 | Listed for rent | $1,850+7.2% |
Source: Open Path Realty #10321101 Report a problem | ||
| 2/4/2018 | Listing removed | $1,725 |
Source: Open Path Realty Report a problem | ||
| 1/17/2018 | Price change | $1,725-3.9% |
Source: Open Path Realty Report a problem | ||
| 12/1/2017 | Price change | $1,795-1.6% |
Source: Open Path Realty #09773614 Report a problem | ||
| 11/8/2017 | Price change | $1,825-2.7% |
Source: Open Path Realty #09773614 Report a problem | ||
| 10/20/2017 | Price change | $1,875-6.3% |
Source: Open Path Realty #09773614 Report a problem | ||
| 10/10/2017 | Listed for rent | $2,000 |
Source: Open Path Realty #09773614 Report a problem | ||
| 3/7/2014 | Sold | $215,000-3.4% |
Source: Agent Provided Report a problem | ||
| 1/11/2014 | Pending sale | $222,500 |
Source: Prudential Rubloff #08486007 Report a problem | ||
| 10/22/2013 | Price change | $222,500-1.1% |
Source: Prudential Rubloff #08460313 Report a problem | ||
| 10/5/2013 | Listed for sale | $225,000 |
Source: Prudential Rubloff #08460313 Report a problem | ||
| 10/1/2013 | Pending sale | $225,000 |
Source: Prudential Rubloff #08460313 Report a problem | ||
| 9/19/2013 | Listed for sale | $225,000-4.7% |
Source: Prudential Rubloff #08460313 Report a problem | ||
| 8/17/2005 | Sold | $236,000 |
Source: Public Record Report a problem | ||
Public tax history
| Year | Property taxes | Tax assessment |
|---|---|---|
| 2024 | -- | $24,836 +11.4% |
| 2023 | $4,703 +2.6% | $22,292 |
| 2022 | $4,585 +2.3% | $22,292 |
| 2021 | $4,483 +18.7% | $22,292 +11.2% |
| 2020 | $3,776 +1.9% | $20,054 -8.3% |
| 2019 | $3,704 +1.7% | $21,866 |
| 2018 | $3,641 +6.9% | $21,866 +13.9% |
| 2017 | $3,405 +1.8% | $19,194 |
| 2016 | $3,344 +10.1% | $19,194 |
| 2015 | $3,037 -2.6% | $19,194 +14.2% |
| 2014 | $3,118 +2% | $16,805 |
| 2013 | $3,056 +1.4% | $16,805 |
| 2012 | $3,016 -6% | $16,805 -15.1% |
| 2011 | $3,207 -0.4% | $19,792 |
| 2010 | $3,221 -3% | $19,792 -7% |
| 2009 | $3,319 +5.2% | $21,284 -3.2% |
| 2008 | $3,155 +1% | $21,992 |
| 2007 | $3,123 -1.1% | $21,992 |
| 2006 | $3,157 | $21,992 |
Find assessor info on the county website
Monthly payment
Est. payment
Payment breakdown
Explore the cost of this home by adjusting the details. Changes won't be saved.Climate risks
Neighborhood: Goose Island
Nearby schools
GreatSchools rating
- 8/10Skinner North Elementary SchoolGrades: K-8Distance: 0.4 mi
- 7/10Lincoln Park High SchoolGrades: 9-12Distance: 1.3 mi
Schools provided by the listing agent
- District: 299
Source: MRED as distributed by MLS GRID. This data may not be complete. We recommend contacting the local school district to confirm school assignments for this home.
- $383,8002 bd2 ba1.1k sqft1000 N Kingsbury St #GU1, Chicago, IL 60610Off Market
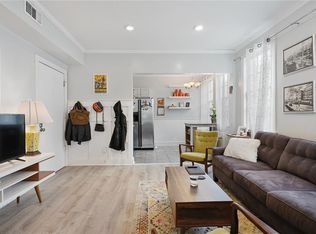
- $226,7001 bd-- ba-- sqft1000 N Kingsbury St #GU15, Chicago, IL 60610Off Market
- $332,9001 bd1 ba1.2k sqft1000 N Kingsbury St #GU48, Chicago, IL 60610Off Market

- $355,7001 bd1 ba-- sqft1000 N Kingsbury St #GU55, Chicago, IL 60610Off Market
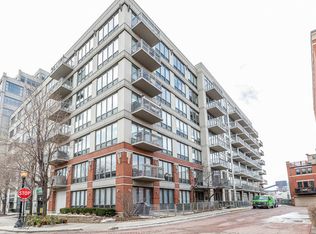
- $252,400-- bd-- ba-- sqft1000 N Kingsbury St #GU58, Chicago, IL 60610Off Market
- $267,9001 bd1 ba800 sqft1000 N Kingsbury St APT 403, Chicago, IL 60610Off Market
- $337,5002 bd2 ba825 sqft1000 N Kingsbury St APT 504, Chicago, IL 60610Off Market
- $321,7001 bd1 ba815 sqft1000 N Kingsbury St APT 609, Chicago, IL 60610Off Market
- $37,270-- bd-- ba-- sqft1000 N Kingsbury St #GU2, Chicago, IL 60610Off Market
A local agent can set up tours, give advice and negotiate with sellers.
Similar homes
- $319,0001 bd1 ba-- sqft510 W Erie St #1303, Chicago, IL 60610New
 MLS ID #12712298, Jim Moser, @properties Christie's International Real Estate. MRED as distributed by MLS GRID
 - $295,0001 bd1 ba660 sqft88 W Schiller St APT 303L, Chicago, IL 60610Active
 MLS ID #12687832, Joe Elwood, RE/MAX Professionals Select. MRED as distributed by MLS GRID
 - $315,0003 bd2 ba1.1k sqft519 S Maplewood Ave APT 4N, Chicago, IL 60612New
 MLS ID #12710017, Maribel Marron, Baird & Warner. MRED as distributed by MLS GRID
 - $320,0001 bd1 ba-- sqft1325 N State Pkwy APT 6D, Chicago, IL 60610Active
 MLS ID #12688154, Grigory Pekarsky, Vesta Preferred LLC. MRED as distributed by MLS GRID
 - $300,0001 bd1 ba850 sqft1600 S Indiana Ave Unit 1504, Chicago, IL 60616NewMLS ID #12710675, Robert Yoshimura, Compass. MRED as distributed by MLS GRID
- $329,0002 bd2 ba1.4k sqft3100 N Lake Shore Dr APT 601, Chicago, IL 60657NewMLS ID #12711734, Eric Hublar, Redfin Corporation. MRED as distributed by MLS GRID
- $349,0002 bd1 ba725 sqft1355 N Sandburg Ter APT 1601D, Chicago, IL 60610ActiveMLS ID #12663994, Dean Tubekis, Coldwell Banker Realty. MRED as distributed by MLS GRID
- $299,9001 bd1 ba-- sqft1550 N Lake Shore Dr APT 23F, Chicago, IL 60610ActiveMLS ID #12696486, Grigory Pekarsky, Vesta Preferred LLC. MRED as distributed by MLS GRID
- $400,0001 bd1 ba898 sqft757 N Orleans St #605, Chicago, IL 60610ActiveMLS ID #12704916, Vince Keller, Keller Williams Premiere Properties. MRED as distributed by MLS GRID
- $449,9002 bd2 ba-- sqft845 N Kingsbury St Unit 315, Chicago, IL 60610ActiveMLS ID #12686723, Melanie Everett, Compass. MRED as distributed by MLS GRID
- $385,0001 bd1 ba-- sqft1122 N Dearborn St APT 10C, Chicago, IL 60610ActiveMLS ID #12675420, Carol Collins, Jameson Sotheby's Intl Realty. MRED as distributed by MLS GRID
- $329,9002 bd2 ba-- sqft208 W Washington St APT 912, Chicago, IL 60606ActiveMLS ID #12691815, Kurt Hulsebus, Chiproplocator, INC. MRED as distributed by MLS GRID
- $350,0001 bd1 ba-- sqft451 W Huron St Unit 804, Chicago, IL 60654ActiveMLS ID #12697923, Michele Gubser, Compass. MRED as distributed by MLS GRID
- $330,0001 bd1 ba1.1k sqft345 N Canal St APT 1204, Chicago, IL 60606ActiveMLS ID #12674202, Cory Tanzer, Option Premier LLC. MRED as distributed by MLS GRID
- $325,0001 bd1 ba750 sqft360 W Illinois St APT 308, Chicago, IL 60654ActiveMLS ID #12669878, William Finfrock, Redfin Corporation. MRED as distributed by MLS GRID
- $319,0001 bd1 ba945 sqft221 E Cullerton St APT 812, Chicago, IL 60616ActiveMLS ID #12659647, Grisell Perez, Coldwell Banker Realty. MRED as distributed by MLS GRID
- $290,0001 bd1 ba876 sqft50 E 16th St Unit 411, Chicago, IL 60616ActiveMLS ID #12634939, Melodi Biggane, RE/MAX 10. MRED as distributed by MLS GRID
- $295,0001 bd1 ba780 sqft300 W Grand Ave APT 203, Chicago, IL 60654ActiveMLS ID #12691924, Warren Herring, Epique Realty Inc. MRED as distributed by MLS GRID
- $345,0003 bd2 ba-- sqft2108 W 18th Pl Unit 2, Chicago, IL 60608ActiveMLS ID #12707832, Arvind Sarup, HomeSmart Realty Group. MRED as distributed by MLS GRID
- $325,0001 bd1 ba1k sqft520 S State St APT 1504, Chicago, IL 60605ActiveMLS ID #12696767, Christine Welch, Baird & Warner. MRED as distributed by MLS GRID
