
Prime Location!!Rarely available "05" tier approx 1800sq ft with balcony and gorgeous Lake Views!! Large Corner unit with both North & South Views, overlooking Oak Street Beach. Enter into a Spacious foyer with guest closet, huge Living & Dining Great room with large windows overlooking Oak Street. Open kitchen, Custom Cabinetry, New stainless steel appliances , quartz counter top & Backsplash. Bath features marble flooring, hanging vanity and porcelain tiled walls. In unit laundry room w/extra storage, Spacious main suite w/office area a luxurious custom walk in closet & Balcony w/Gorgeous lake views, 2nd bedroom features double closets. This unit was Originally designed as a three bedroom three bath, and was redesigned for todays living!! (can easily be brought back to a three bedroom if needed) Walk out your door to Luxurious shopping, The finest Restaurants,beaches, parks, Grocery stores, Transportation to Museums & Theatre!! Truly sitting in the heart of the Chicago's Gold Coast Building features 24hr door staff, Newly designed Roof Top deck, Hospitality room & Lobby presently being remodeled, Cleaners, Mail Room, Valet Parking, Large storage locker,Management & Maint on site, Truly a GREAT building!!!
Re-activated
Price cut: $25.1K (7/22)
$474,900
1000 N Lake Shore Dr APT 2205, Chicago, IL 60611
3beds
2,000sqft
Condominium, Single Family Residence
Built in ----
-- sqft lot
$470,900 Zestimate®
$237/sqft
$1,830/mo HOA
What's special
Newly designed rooftop deckOverlooking oak street beachOpen kitchenCustom cabinetryQuartz countertop and backsplashPorcelain tiled wallsNew stainless steel appliances
- 86 days |
- 915 |
- 35 |
Zillow last checked:
Listing updated:
Listed by:
Terry A Max 847-361-3886,
Compass,
Adam Max 847-361-3756,
Compass
Source: MRED as distributed by MLS GRID,MLS#: 12655287
Facts & features
Interior
Bedrooms & bathrooms
- Bedrooms: 3
- Bathrooms: 2
- Full bathrooms: 2
Rooms
- Room types: Foyer, Office, Walk In Closet
Primary bedroom
- Features: Flooring (Laminate), Bathroom (Full)
- Level: Main
- Area: 176 Square Feet
- Dimensions: 11X16
Bedroom 2
- Features: Flooring (Laminate)
- Level: Main
- Area: 204 Square Feet
- Dimensions: 12X17
Bedroom 3
- Features: Flooring (Laminate)
- Level: Main
- Area: 180 Square Feet
- Dimensions: 12X15
Dining room
- Features: Flooring (Laminate)
- Level: Main
- Dimensions: COMBO
Foyer
- Features: Flooring (Laminate)
- Level: Main
- Area: 64 Square Feet
- Dimensions: 8X8
Kitchen
- Features: Kitchen (Pantry-Closet, Custom Cabinetry, Pantry, SolidSurfaceCounter, Updated Kitchen), Flooring (Laminate)
- Level: Main
- Area: 162 Square Feet
- Dimensions: 09X18
Laundry
- Features: Flooring (Laminate)
- Level: Main
- Area: 49 Square Feet
- Dimensions: 7X7
Living room
- Features: Flooring (Laminate)
- Level: Main
- Area: 420 Square Feet
- Dimensions: 28X15
Office
- Features: Flooring (Laminate)
- Level: Main
- Area: 84 Square Feet
- Dimensions: 6X14
Walk in closet
- Features: Flooring (Laminate)
- Level: Main
- Area: 144 Square Feet
- Dimensions: 12X12
Heating
- Radiant
Cooling
- Wall Unit(s)
Appliances
- Included: Range, Microwave, Dishwasher, Refrigerator, Freezer, Disposal
- Laundry: Washer Hookup, Electric Dryer Hookup, In Unit, Common Area
Features
- Elevator, Storage, Walk-In Closet(s), Center Hall Plan, Open Floorplan, Dining Combo, Lobby, Shops, Quartz Counters
- Windows: Window Treatments, Drapes
- Basement: None
- Common walls with other units/homes: End Unit
Interior area
- Total structure area: 0
- Total interior livable area: 2,000 sqft
Video & virtual tour
Property
Parking
- Total spaces: 2
- Parking features: Circular Driveway, Heated Garage, Yes, Leased, Attached, Garage
- Attached garage spaces: 2
- Has uncovered spaces: Yes
Accessibility
- Accessibility features: No Disability Access
Features
- Exterior features: Balcony
- Has view: Yes
- View description: Water, Front of Property, Side(s) of Property
- Has water view: Yes
- Water view: Water,Front of Property,Side(s) of Property
- Waterfront features: Beach Access, Lake Front
Details
- Parcel number: 17032040631168
- Special conditions: None
- Other equipment: TV-Cable, TV Antenna
Construction
Type & style
- Home type: Condo
- Property subtype: Condominium, Single Family Residence
Materials
- Brick, Concrete
Condition
- New construction: No
Utilities & green energy
- Sewer: Other
- Water: Other
Community & HOA
HOA
- Has HOA: Yes
- Amenities included: Bike Room/Bike Trails, Door Person, Coin Laundry, Elevator in Residence, Storage, On Site Manager/Engineer, Sundeck, Receiving Room, Service Elevator(s), Valet/Cleaner, Laundry, Patio, Public Bus, Private Laundry Hkup
- Services included: Heat, Water, Gas, Insurance, Doorman, Cable TV, Exterior Maintenance, Scavenger, Snow Removal
- HOA fee: $1,830 monthly
Location
- Region: Chicago
Financial & listing details
- Price per square foot: $237/sqft
- Tax assessed value: $375,410
- Annual tax amount: $7,370
- Date on market: 5/26/2026
- Ownership: Condo
Estimated market value
$470,900
$447,000 - $494,000
$5,910/mo
Price history
| Date | Event | Price |
|---|---|---|
| 8/19/2026 | Listed for sale | $474,900$237/sqft |
Source:  MRED as distributed by MLS GRID #12655287 Report a problem MRED as distributed by MLS GRID #12655287 Report a problem | ||
| 7/27/2026 | Contingent | $474,900$237/sqft |
Source: MRED as distributed by MLS GRID #12655287 Report a problem | ||
| 7/22/2026 | Price change | $474,900-5%$237/sqft |
Source: MRED as distributed by MLS GRID #12655287 Report a problem | ||
| 6/11/2026 | Price change | $500,000-9%$250/sqft |
Source: MRED as distributed by MLS GRID #12655287 Report a problem | ||
| 5/26/2026 | Listed for sale | $549,500+43.5%$275/sqft |
Source: MRED as distributed by MLS GRID #12655287 Report a problem | ||
| 5/27/2025 | Sold | $383,000-9.9%$192/sqft |
Source: MRED as distributed by MLS GRID #12291613 Report a problem | ||
| 3/3/2025 | Contingent | $425,000$213/sqft |
Source: MRED as distributed by MLS GRID #12291613 Report a problem | ||
| 3/2/2025 | Listed for sale | $425,000$213/sqft |
Source: MRED as distributed by MLS GRID #12291613 Report a problem | ||
| 12/1/2020 | Listing removed | $2,900$1/sqft |
Source: Coldwell Banker Realty #10935594 Report a problem | ||
| 11/5/2020 | Listed for rent | $2,900$1/sqft |
Source: Coldwell Banker Residential #10924741 Report a problem | ||
| 8/27/2020 | Price change | $425,000-5.6%$213/sqft |
Source: Coldwell Banker Residential #10802655 Report a problem | ||
| 8/1/2020 | Listed for sale | $450,000+15.1%$225/sqft |
Source: Coldwell Banker Residential #10802655 Report a problem | ||
| 12/12/2008 | Sold | $391,000+99.5%$196/sqft |
Source: Public Record Report a problem | ||
| 10/4/1996 | Sold | $196,000$98/sqft |
Source: Public Record Report a problem | ||
Public tax history
| Year | Property taxes | Tax assessment |
|---|---|---|
| 2024 | $7,371 -8.1% | $37,541 -1.2% |
| 2023 | $8,017 +2.6% | $37,999 |
| 2022 | $7,816 +2.3% | $37,999 |
| 2021 | $7,641 -3.2% | $37,999 +7.3% |
| 2020 | $7,891 +2.2% | $35,421 -7.8% |
| 2019 | $7,723 +1.7% | $38,438 |
| 2018 | $7,593 +10.9% | $38,438 +20.9% |
| 2017 | $6,844 +7.5% | $31,793 |
| 2016 | $6,368 +9.3% | $31,793 |
| 2015 | $5,826 +22.1% | $31,793 +23.6% |
| 2014 | $4,773 +2% | $25,727 |
| 2013 | $4,679 +1.4% | $25,727 |
| 2012 | $4,617 -9% | $25,727 -17.8% |
| 2011 | $5,073 -0.4% | $31,303 |
| 2010 | $5,094 -2.9% | $31,303 -6.9% |
| 2009 | $5,245 +1.3% | $33,637 -6.8% |
| 2008 | $5,175 +41.8% | $36,078 |
| 2007 | $3,651 +108.9% | $36,078 |
| 2006 | $1,748 -12.7% | $36,078 +2.2% |
| 2005 | $2,001 -4.8% | $35,299 |
| 2004 | $2,101 -5.2% | $35,299 |
| 2003 | $2,217 -11.6% | $35,299 +60.2% |
| 2002 | $2,508 -27.6% | $22,035 |
| 2001 | $3,465 +9.8% | $22,035 |
| 2000 | $3,155 | $22,035 +19.6% |
| 1999 | $3,155 | $18,424 |
Find assessor info on the county website
Monthly payment
Est. payment
Payment breakdown
Explore the cost of this home by adjusting the details. Changes won't be saved.Climate risks
Neighborhood: Gold Coast
Nearby schools
GreatSchools rating
- 4/10Ogden Elementary SchoolGrades: PK-8Distance: 0.2 mi
- 7/10Lincoln Park High SchoolGrades: 9-12Distance: 1.6 mi
Schools provided by the listing agent
- District: 299
Source: MRED as distributed by MLS GRID. This data may not be complete. We recommend contacting the local school district to confirm school assignments for this home.
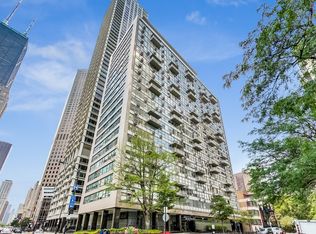
- $350,0003 bd3 ba1.7k sqft1000 N Lake Shore Dr APT 305, Chicago, IL 60611Sold
- $20,0202 bd3 ba1.2k sqft1000 N Lake Shore Dr APT 309, Chicago, IL 60611Off Market
- $335,1002 bd2 ba1.2k sqft1000 N Lake Shore Dr #409, Chicago, IL 60611Off Market
- $504,5003 bd3 ba1.8k sqft1000 N Lake Shore Dr APT 605, Chicago, IL 60611Off Market
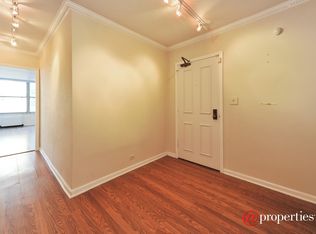
- $170,2001 bd1 ba800 sqft1000 N Lake Shore Dr APT 703, Chicago, IL 60611Off Market
- $315,0003 bd3 ba2.6k sqft1000 N Lake Shore Dr APT 1008, Chicago, IL 60611Sold
- $425,0003 bd3 ba1.8k sqft1000 N Lake Shore Dr APT 1105, Chicago, IL 60611Sold
- $11,194-- bd-- ba-- sqft129 E Bellevue Pl APT 1403, Chicago, IL 60611Off Market
- $618,0003 bd3 ba1.8k sqft1000 N Lake Shore Dr APT 1505, Chicago, IL 60611Sold
A local agent can set up tours, give advice and negotiate with sellers.
A local lender can help you make sure your offer is ready when you are.
Similar homes
- $450,0002 bd2 ba1.6k sqft201 E Chestnut St APT 14A, Chicago, IL 60611Active
 MLS ID #12703152, Daniel Slivka, @properties Christie's International Real Estate. MRED as distributed by MLS GRID
 - $435,0002 bd2 ba1.6k sqft201 E Chestnut St APT 3A, Chicago, IL 60611Active
 MLS ID #12723142, Craig Knox Palmer, @properties Christie's International Real Estate. MRED as distributed by MLS GRID
 - $395,0002 bd2 ba1.1k sqft222 E Chestnut St APT 9D, Chicago, IL 60611New
 MLS ID #12733082, Stuart Schwartz, Compass. MRED as distributed by MLS GRID
 - $399,0002 bd2 ba1.6k sqft201 E Chestnut St APT 8B, Chicago, IL 60611Active
 MLS ID #12696262, Tyler Stallings, Corcoran Urban Real Estate. MRED as distributed by MLS GRID
 - $550,0002 bd2 ba1.5k sqft990 N Lake Shore Dr APT 15D, Chicago, IL 60611ActiveMLS ID #12731375, Jovanka Corazzina, @properties Christie's International Real Estate. MRED as distributed by MLS GRID
- $399,0002 bd2 ba1.5k sqft850 N Dewitt Pl APT 7K, Chicago, IL 60611ActiveMLS ID #12712602, Alexandre Stoykov, Compass. MRED as distributed by MLS GRID
- $525,0002 bd2 ba1.5k sqft201 E Chestnut St APT 23A, Chicago, IL 60611ActiveMLS ID #12594592, Vernetta Jackson, RE/MAX Premier. MRED as distributed by MLS GRID
- $469,5002 bd2 ba1.2k sqft474 N Lake Shore Dr APT 2605, Chicago, IL 60611ActiveMLS ID #12688911, William Finfrock, Redfin Corporation. MRED as distributed by MLS GRID
- $445,0001 bd1 ba1k sqft111 E Chestnut St APT 30G, Chicago, IL 60611ActiveMLS ID #12727829, Victoria Waliczek, Coldwell Banker Realty. MRED as distributed by MLS GRID
- $550,0002 bd3 ba2k sqft1100 N Lake Shore Dr APT 15B, Chicago, IL 60611ActiveMLS ID #12652827, Nancy Nugent, Jameson Sotheby's Intl Realty. MRED as distributed by MLS GRID
- $399,0002 bd2 ba1.4k sqft1150 N Lake Shore Dr APT 7H, Chicago, IL 60611ActiveMLS ID #12666618, Laura England, Compass. MRED as distributed by MLS GRID
- $524,9992 bd2 ba1.2k sqft421 W Huron St APT 1305, Chicago, IL 60654NewMLS ID #12731412, Matthew Replogle, Compass. MRED as distributed by MLS GRID
- $395,0002 bd2 ba1.4k sqft110 E Delaware Pl APT 401, Chicago, IL 60611ActiveMLS ID #12627412, Virginia England, Berkshire Hathaway HomeServices Chicago. MRED as distributed by MLS GRID
- $454,9001 bd1 ba1.1k sqft505 N Lake Shore Dr APT 501, Chicago, IL 60611NewMLS ID #12737393, Anastasia Kokalias, Oikos Realty LLC. MRED as distributed by MLS GRID
- $495,9002 bd2 ba1.2k sqft474 N Lake Shore Dr APT 4205, Chicago, IL 60611ActiveMLS ID #12686981, Kenyatta Land, HomeSmart Connect LLC. MRED as distributed by MLS GRID
- $420,0002 bd2 ba1.1k sqft900 N Lake Shore Dr APT 2303, Chicago, IL 60611ActiveMLS ID #12673031, Tommy Choi, Keller Williams ONEChicago. MRED as distributed by MLS GRID
- $650,0002 bd2 ba1.4k sqft111 E Chestnut St APT 30C, Chicago, IL 60611ActiveMLS ID #12726711, Brett Bucholz, Coldwell Banker Realty. MRED as distributed by MLS GRID
- $475,0002 bd2 ba1.5k sqft880 N Lake Shore Dr #16DH, Chicago, IL 60611ActiveMLS ID #12525973, Nichole Connelly, Jameson Sotheby's Intl Realty. MRED as distributed by MLS GRID
- $615,0002 bd2 ba1.3k sqft175 E Delaware Pl APT 8004, Chicago, IL 60611ActiveMLS ID #12731621, Margaret Nagel, Berkshire Hathaway HomeServices Chicago. MRED as distributed by MLS GRID
- $519,0002 bd2 ba1.1k sqft160 E Illinois St APT 1007, Chicago, IL 60611ActiveMLS ID #12668280, Matt Silver, CRS,E-PRO,GRI, Corcoran Urban Real Estate. MRED as distributed by MLS GRID
