One owner, beautifully maintained executive 2 story home with walkout basement in prestigious Oak Pointe neighborhood. Built in 1999 it was selected as Women's Showcase Home. New roof in 2021. Updated kitchen with glazed cabinets, granite countertops and stainless-steel appliances, hardwood floors throughout main level that were sanded and restained in 2014. Complete remodel of lower level in 2019, which features 2nd or guest master suite with jetted tub as well as large, open living space and second kitchen, complete with granite countertops, stove, fridge and dishwasher. Spacious bedrooms throughout with 3 fireplaces. Plenty of space for entertaining.
Pending
$829,000
1000 Oakmont Dr, Joplin, MO 64804
6beds
6,835sqft
Single Family Residence
Built in 1999
1.05 Acres Lot
$773,300 Zestimate®
$121/sqft
$-- HOA
What's special
Granite countertopsWalkout basementSpacious bedrooms throughoutLarge open living spaceStainless-steel appliances
- 161 days |
- 381 |
- 11 |
Zillow last checked:
Listing updated:
Listed by:
The Kassab Team, Dee Kassab 417-434-3330,
PRO 100 Inc., REALTORS,
Hoot Myers 417-437-1177,
PRO 100 Inc., REALTORS
Source: Ozark Gateway AOR,MLS#: 261194
Facts & features
Interior
Bedrooms & bathrooms
- Bedrooms: 6
- Bathrooms: 7
- Full bathrooms: 5
- 1/2 bathrooms: 2
Primary bedroom
- Dimensions: 16.4 x 19.6
Bedroom 2
- Dimensions: 18.5 x 15.9
Bedroom 3
- Dimensions: 16.1 x 13
Bedroom 4
- Dimensions: 16.8 x 13.5
Bedroom 5
- Dimensions: 17.11 x 17.7
Full bathroom
- Description: Primary bathroom
- Dimensions: 12.4 x 15.2
Full bathroom
- Dimensions: 16.1 x 12
Breakfast nook
- Dimensions: 16 x 13.6
Dining room
- Dimensions: 16 x 13
Family room
- Dimensions: 15.9 x 19.4
Kitchen
- Dimensions: 14.7 x 14.9
Laundry
- Dimensions: 12.1 x 10.9
Living room
- Dimensions: 28.11 x 16
Office
- Dimensions: 13.2 x 13.1
Other
- Description: Storage area
- Dimensions: 33.2 x 14.6
Other
- Description: Rec Room
- Dimensions: 32.2 x 66
Other
- Description: Gym
- Dimensions: 15.4 x 12.1
Heating
- Fireplace(s), Forced Air
Cooling
- Has cooling: Yes
Features
- Ceiling Fan(s), Eat-in Kitchen, Kitchen Island, Wet Bar
- Flooring: Carpet, Wood
- Basement: Finished,Sump Pump
- Has fireplace: Yes
Interior area
- Total structure area: 6,835
- Total interior livable area: 6,835 sqft
- Finished area above ground: 4,274
- Finished area below ground: 2,561
Property
Parking
- Total spaces: 4
- Parking features: Garage Door Opener
- Attached garage spaces: 4
- Details: 4+ Car Att Garage
Features
- Patio & porch: Deck
- Fencing: None
Lot
- Size: 1.05 Acres
- Dimensions: 1.05 acres
- Features: Corner Lot, Subdivision
Details
- Parcel number: 055022000000009048
Construction
Type & style
- Home type: SingleFamily
- Architectural style: Traditional
- Property subtype: Single Family Residence
Materials
- Brick, Stone, Vinyl
- Foundation: Concrete Perimeter
- Roof: Gutters
Condition
- Year built: 1999
Utilities & green energy
- Sewer: Public Sewer
Community & HOA
Community
- Security: Security System, Smoke Detector(s)
- Subdivision: Oak Pointe
Location
- Region: Joplin
Financial & listing details
- Price per square foot: $121/sqft
- Tax assessed value: $458,100
- Annual tax amount: $3,937
- Date on market: 3/6/2026
- Listing terms: Cash,Conventional
Estimated market value
$773,300
$735,000 - $812,000
$3,739/mo
Price history
| Date | Event | Price |
|---|---|---|
| 7/28/2026 | Pending sale | $829,000$121/sqft |
Source:  Ozark Gateway AOR #261194 Report a problem Ozark Gateway AOR #261194 Report a problem | ||
| 3/6/2026 | Listed for sale | $829,000-7.8%$121/sqft |
Source: Ozark Gateway AOR #261194 Report a problem | ||
| 12/11/2025 | Listing removed | $899,000$132/sqft |
Source: Ozark Gateway AOR #251862 Report a problem | ||
| 4/10/2025 | Listed for sale | $899,000+42.7%$132/sqft |
Source: Ozark Gateway AOR #251862 Report a problem | ||
| 3/24/2021 | Listing removed | -- |
Source: Owner Report a problem | ||
| 7/28/2016 | Listing removed | $629,900$92/sqft |
Source: Owner Report a problem | ||
| 4/29/2016 | Price change | $629,900+1.6%$92/sqft |
Source: Owner Report a problem | ||
| 12/28/2015 | Listed for sale | $619,900$91/sqft |
Source: Owner Report a problem | ||
| 11/18/2015 | Listing removed | $619,900$91/sqft |
Source: Owner Report a problem | ||
| 5/28/2015 | Listed for sale | $619,900-4.6%$91/sqft |
Source: Owner Report a problem | ||
| 4/9/2015 | Listing removed | $649,900$95/sqft |
Source: PRO 100, INC #144748 Report a problem | ||
| 9/20/2014 | Listed for sale | $649,900$95/sqft |
Source: PRO 100, INC #144748 Report a problem | ||
Public tax history
| Year | Property taxes | Tax assessment |
|---|---|---|
| 2025 | $3,937 +0.3% | $87,040 +0.6% |
| 2024 | $3,925 +0.1% | $86,540 |
| 2023 | $3,921 +0.6% | $86,540 +0.6% |
| 2021 | $3,899 +2.4% | $86,050 -4.4% |
| 2020 | $3,807 +5% | $89,980 +14% |
| 2018 | $3,626 | $78,900 |
| 2017 | -- | $78,900 +0.3% |
| 2016 | -- | $78,640 |
| 2015 | -- | $78,640 +0.4% |
| 2014 | -- | $78,340 |
| 2013 | -- | $78,340 +0.4% |
| 2012 | -- | $78,050 |
Find assessor info on the county website
Monthly payment
Est. payment
Payment breakdown
Explore the cost of this home by adjusting the details. Changes won't be saved.Climate risks
Neighborhood: 64804
Nearby schools
GreatSchools rating
- 8/10Irving ElementaryGrades: PK-5Distance: 1.1 mi
- 6/10South Middle SchoolGrades: 6-8Distance: 1.5 mi
- 5/10Joplin High SchoolGrades: 9-12Distance: 2.1 mi
Schools provided by the listing agent
- Elementary: Stapleton
- Middle: South
Source: Ozark Gateway AOR. This data may not be complete. We recommend contacting the local school district to confirm school assignments for this home.
- $624,7006 bd5 ba6.5k sqft921 Oakmont Dr, Joplin, MO 64804Off Market
- $585,1004 bd-- ba6.3k sqft1011 Carrington Ter, Joplin, MO 64804Off Market
- $1,268,3004 bd6 ba8.2k sqft1002 Oakmont Dr, Joplin, MO 64804Off Market
- $655,0005 bd4 ba5.9k sqft1002 Carrington Ter, Joplin, MO 64804Pending
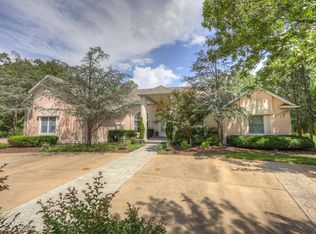
- $531,8005 bd5 ba4.8k sqft922 Oakmont Dr, Joplin, MO 64804Off Market
- $719,8005 bd7 ba5.8k sqft1031 Carrington Ter, Joplin, MO 64804Off Market
- $688,7006 bd6 ba5k sqft1010 Carrington Ter, Joplin, MO 64804Off Market
- $713,4005 bd5 ba4.8k sqft1001 Oakmont Dr, Joplin, MO 64804Off Market
A local agent can set up tours, give advice and negotiate with sellers.
Similar homes
- $564,5005 bd5 ba4.7k sqft830 Rustic Ridge Dr, Joplin, MO 64804For Sale
 MLS ID #264501, The Flanagan Group, Jonathan Meador, The Essential Real Estate. Ozark Gateway AOR
 - $839,9005 bd5 ba5.2k sqft3823 Red Fox Run, Joplin, MO 64804For Sale
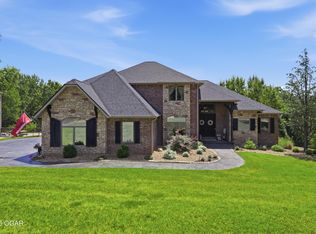 MLS ID #264266, Heidi Williams, KELLER WILLIAMS REALTY ELEVATE. Ozark Gateway AOR
 - $900,0005 bd4 ba4.9k sqft5409 Eagle Valley Dr, Joplin, MO 64804For Sale
 MLS ID #263352, Jonathan Leach Team, KELLER WILLIAMS REALTY ELEVATE. Ozark Gateway AOR
 - $875,0004 bd5 ba5k sqft3502 Cedar Ridge Rd, Joplin, MO 64804For Sale
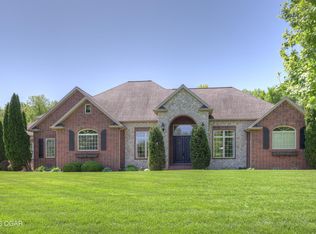 MLS ID #260699, Robert Conway, KELLER WILLIAMS REALTY ELEVATE. Ozark Gateway AOR
 - $849,0004 bd4 ba4.2k sqft2736 E 15th St, Joplin, MO 64804For SaleMLS ID #261323, LUXKEY GROUP, Kristi Benefiel, PRO 100 Inc., REALTORS. Ozark Gateway AOR
- $810,0005 bd4 ba6k sqft10368 Southridge Dr, Joplin, MO 64804For SaleMLS ID #260593, Riley Thompson, The Essential Real Estate. Ozark Gateway AOR
- $760,0005 bd5 ba5.6k sqft69 Horseshoe Dr, Joplin, MO 64804For SaleMLS ID #261629, Sara Smith, BROOKMAN REAL ESTATE COMPANY, LLC. Ozark Gateway AOR
- $639,9003 bd3 ba3.5k sqft6025 S Scenic Ave, Joplin, MO 64804For SaleMLS ID #264240, The Avenue Group - Cassie Berryman, Realty One Group Ovation. Ozark Gateway AOR
- $589,9004 bd4 ba3.7k sqft6106 Highland Dr, Joplin, MO 64804For SaleMLS ID #264019, The Jennifer Reaves Team, KELLER WILLIAMS REALTY ELEVATE. Ozark Gateway AOR
- $599,9505 bd4 ba4.6k sqft3110 Sunset West Dr, Joplin, MO 64804For SaleMLS ID #263646, indi Real Estate, Ryan Flanagan, KELLER WILLIAMS REALTY ELEVATE. Ozark Gateway AOR
- $619,9005 bd5 ba4.3k sqft3315 S Park Ave, Joplin, MO 64804For SaleMLS ID #261031, FORREST. Real Estate Forrest Stodghill, Real Broker, LLC. Ozark Gateway AOR
- $574,9998 bd5 ba4.5k sqft3101 Sunset Dr, Joplin, MO 64804For SaleMLS ID #263353, Kortni Johnson, Revolution Real Estate. Ozark Gateway AOR
- $624,9004 bd5 ba5.4k sqft2007 E 47th St, Joplin, MO 64804For SaleMLS ID #262792, The Flanagan Group, Kimberly Flanagan, The Essential Real Estate. Ozark Gateway AOR
- $--6 bd4 ba5.9k sqft116 Hillcrest Dr, Galena, KS 66739AuctionAuction.com 2
- $599,9004 bd4 ba3.8k sqft3 Ridgewood Ct, Joplin, MO 64804For SaleMLS ID #263288, Oak & Pillar, Lindsey Bettenga, PRO 100 Inc., REALTORS. Ozark Gateway AOR
- $465,0005 bd4 ba4.2k sqft4410 Belmont Dr, Joplin, MO 64804For SaleMLS ID #263413, Elizabeth Gold, ReeceNichols - Springfield. Ozark Gateway AOR
- $709,0005 bd5 ba5.4k sqft2820 Ridgeview Dr, Joplin, MO 64801For SaleMLS ID #264247, Amy Brake, PRO 100 Inc., REALTORS. Ozark Gateway AOR
- $795,0005 bd6 ba5.5k sqft12132 Wildlife Rd, Neosho, MO 64850For SaleMLS ID #264023, Jonathan Leach Team, KELLER WILLIAMS REALTY ELEVATE. Ozark Gateway AOR
- $675,0006 bd4 ba7.3k sqft6271 W Cedar Meadows Ln, Joplin, MO 64801For SaleMLS ID #263852, Jason Brown, PRO 100 Inc., REALTORS. Ozark Gateway AOR
- $429,9504 bd4 ba3.4k sqft5112 Butterfield Dr, Loma Linda, MO 64804For SaleMLS ID #263524, RITCHIE AND ASSOCIATES, Jeremy Ritchie, KELLER WILLIAMS REALTY ELEVATE. Ozark Gateway AOR
