Luxury, elegance, and exceptional craftsmanship come together in this stunning home ideally located just minutes from Joplin's major hospitals, shopping, and dining. From the moment you step inside, you'll appreciate the attention to detail with beautiful crown molding throughout the main level, elegant indirect lighting in the formal living and dining rooms, and timeless finishes at every turn.
The chef's kitchen is designed to impress with abundant cabinetry and storage, double ovens, a pot filler, trash compactor, spacious bar area, and plenty of room for entertaining or everyday living.
Retreat to the luxurious primary suite featuring a spa-inspired tiled walk-in shower, private water closet, separate his-and-hers walk-in closets, and an adjoining oversized room that offers endless possibilities as a private sitting area, nursery, home gym, hobby room, or second office.
The main level also includes a beautiful executive office complete with custom crown molding, built-in shelving, and refined details, along with a spacious laundry room offering generous storage, a utility sink, and a built-in ironing board for added convenience.
The walkout basement is an entertainer's dream, boasting a large recreation room with fireplace, wet bar, additional bedroom and full bath, abundant storage, and a substantial safe room equipped with its own digital locking system, providing both peace of mind and versatility.
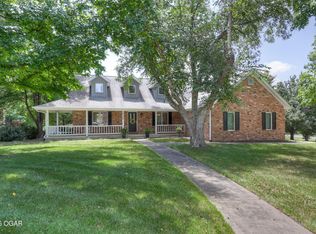
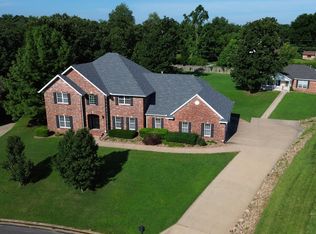
Outside, the home continues to impress with a three-car garage, a stately horseshoe driveway, and outstanding curb appeal. Combining luxurious amenities, flexible living spaces, and an unbeatable location near Joplin's medical district, this exceptional property offers the perfect blend of comfort, sophistication, and convenience.
Pending
$655,000
1002 Carrington Ter, Joplin, MO 64804
5beds
5,950sqft
:
Get pre-qualified$4,296/mo
Single Family Residence
Built in 1995
0.94 Acres Lot
$641,800 Zestimate®
$110/sqft
$-- HOA
What's special
Three-car garageUtility sinkWalkout basementAbundant storageGenerous storageTimeless finishesSpacious laundry room
- 12 days |
- 301 |
- 17 |
Zillow last checked:
Listing updated:
Listed by:
Kent D Eastman 417-659-7511,
KELLER WILLIAMS REALTY ELEVATE
Source: Ozark Gateway AOR,MLS#: 263986
Facts & features
Interior
Bedrooms & bathrooms
- Bedrooms: 5
- Bathrooms: 4
- Full bathrooms: 3
- 1/2 bathrooms: 1
Primary bedroom
- Dimensions: 16 x 18
Bedroom 2
- Dimensions: 13 x 14
Bedroom 3
- Dimensions: 12 x 12
Bedroom 4
- Dimensions: 12 x 12
Bedroom 5
- Dimensions: 11 x 13
Dining room
- Dimensions: 12 x 15
Family room
- Dimensions: 17 x 17
Family room
- Dimensions: 18 x 19
Kitchen
- Dimensions: 13 x 21
Living room
- Dimensions: 14 x 18
Office
- Dimensions: 13 x 14
Other
- Description: Rec Room
- Dimensions: 28 x 22
Other
- Description: Safe Room
- Dimensions: 11 x 24
Sunroom
- Dimensions: 12 x 26
Utility room
- Dimensions: 5 x 15
Heating
- Heat Pump, Multi-Unit
Cooling
- Has cooling: Yes
Features
- Ceiling Fan(s), Kitchen Island
- Flooring: Carpet, Wood
- Windows: Plantation Shutters
- Basement: Partial
- Has fireplace: Yes
Interior area
- Total structure area: 5,950
- Total interior livable area: 5,950 sqft
- Finished area above ground: 3,550
- Finished area below ground: 2,400
Property
Parking
- Total spaces: 3
- Parking features: Garage Door Opener
- Attached garage spaces: 3
- Details: 3 Car Att Garage
Features
- Patio & porch: Patio
Lot
- Size: 0.94 Acres
- Dimensions: 0.94 acres
- Features: Landscaped, Restrictions, Subdivision, Surveyed
Details
- Parcel number: 055022000000009045
Construction
Type & style
- Home type: SingleFamily
- Architectural style: Ranch
- Property subtype: Single Family Residence
Materials
- Synthetic Stucco
- Foundation: Concrete Perimeter
Condition
- Year built: 1995
Utilities & green energy
- Sewer: Public Sewer
- Utilities for property: Cable Available
Community & HOA
Location
- Region: Joplin
Financial & listing details
- Price per square foot: $110/sqft
- Tax assessed value: $431,800
- Annual tax amount: $3,711
- Date on market: 7/20/2026
- Listing terms: Cash,Conventional
Estimated market value
$641,800
$610,000 - $674,000
$3,913/mo
Price history
| Date | Event | Price |
|---|---|---|
| 7/27/2026 | Pending sale | $655,000$110/sqft |
Source:  Ozark Gateway AOR #263986 Report a problem Ozark Gateway AOR #263986 Report a problem | ||
| 7/20/2026 | Listed for sale | $655,000$110/sqft |
Source: Ozark Gateway AOR #263986 Report a problem | ||
Public tax history
| Year | Property taxes | Tax assessment |
|---|---|---|
| 2025 | $3,711 -30.6% | $82,040 -30.4% |
| 2024 | $5,347 +44.7% | $117,880 +44.5% |
| 2023 | $3,695 +0.6% | $81,550 +0.6% |
| 2021 | $3,672 -0.7% | $81,060 -7.7% |
| 2020 | $3,698 -0.1% | $87,840 +9% |
| 2018 | $3,703 | $80,560 |
| 2017 | -- | $80,560 +0.3% |
| 2016 | -- | $80,280 |
| 2015 | -- | $80,280 +0.2% |
| 2014 | -- | $80,090 -0.1% |
| 2013 | -- | $80,140 +0.4% |
| 2012 | -- | $79,850 |
Find assessor info on the county website
Monthly payment
Est. payment
Payment breakdown
Explore the cost of this home by adjusting the details. Changes won't be saved.Climate risks
Neighborhood: 64804
Nearby schools
GreatSchools rating
- 8/10Irving ElementaryGrades: PK-5Distance: 1.1 mi
- 6/10South Middle SchoolGrades: 6-8Distance: 1.4 mi
- 5/10Joplin High SchoolGrades: 9-12Distance: 2.1 mi
Schools provided by the listing agent
- Elementary: Stapleton
- Middle: South
Source: Ozark Gateway AOR. This data may not be complete. We recommend contacting the local school district to confirm school assignments for this home.
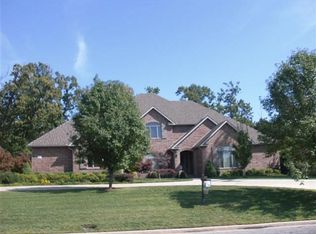
- $692,1006 bd6 ba5k sqft1010 Carrington Ter, Joplin, MO 64804Off Market
- $536,5005 bd5 ba4.8k sqft922 Oakmont Dr, Joplin, MO 64804Off Market
- $829,0006 bd7 ba6.8k sqft1000 Oakmont Dr, Joplin, MO 64804Pending
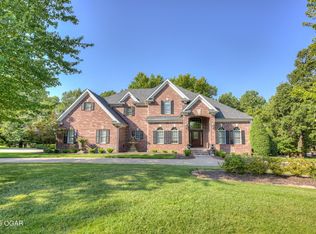
- $562,7004 bd-- ba6.3k sqft1011 Carrington Ter, Joplin, MO 64804Off Market
- $626,5006 bd5 ba6.5k sqft921 Oakmont Dr, Joplin, MO 64804Off Market
- $674,0005 bd6 ba5.9k sqft1020 Carrington Ter, Joplin, MO 64804Off Market
- $442,9003 bd-- ba3.6k sqft822 Oakmont Dr, Joplin, MO 64804Off Market
- $1,260,1004 bd6 ba8.2k sqft1002 Oakmont Dr, Joplin, MO 64804Off Market
A local agent can set up tours, give advice and negotiate with sellers.
Similar homes
- $585,0004 bd4 ba3.5k sqft3501 Notting Hill Cir, Joplin, MO 64804For Sale
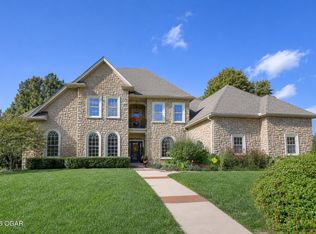 MLS ID #264236, Tanya Scott, NextHome SoMo Life. Ozark Gateway AOR
 - $639,9003 bd3 ba3.5k sqft6025 S Scenic Ave, Joplin, MO 64804For Sale
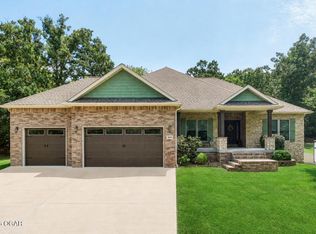 MLS ID #264240, The Avenue Group - Cassie Berryman, Realty One Group Ovation. Ozark Gateway AOR
 - $589,9004 bd4 ba3.7k sqft6106 Highland Dr, Joplin, MO 64804For Sale
 MLS ID #264019, The Jennifer Reaves Team, KELLER WILLIAMS REALTY ELEVATE. Ozark Gateway AOR
 - $625,0005 bd4 ba4.6k sqft3110 Sunset West Dr, Joplin, MO 64804For Sale
 MLS ID #263646, indi Real Estate, Ryan Flanagan, KELLER WILLIAMS REALTY ELEVATE. Ozark Gateway AOR
 - $839,9005 bd5 ba5.2k sqft3823 Red Fox Run, Joplin, MO 64804For SaleMLS ID #264266, Heidi Williams, KELLER WILLIAMS REALTY ELEVATE. Ozark Gateway AOR
- $650,0005 bd3 ba4.5k sqft3302 Sunset Dr, Joplin, MO 64804For SaleMLS ID #262912, Jonathan Leach Team, KELLER WILLIAMS REALTY ELEVATE. Ozark Gateway AOR
- $699,0006 bd7 ba6.2k sqft3303 Westberry Sq, Joplin, MO 64804For SaleMLS ID #262356, The Flanagan Group, Kimberly Flanagan, The Essential Real Estate. Ozark Gateway AOR
- $565,0004 bd4 ba3.7k sqft5 Briar Pl, Joplin, MO 64804For SaleMLS ID #264235, Sarah Vonder Haar, The Essential Real Estate. Ozark Gateway AOR
- $619,9005 bd5 ba4.3k sqft3315 S Park Ave, Joplin, MO 64804For SaleMLS ID #261031, FORREST. Real Estate Forrest Stodghill, Real Broker, LLC. Ozark Gateway AOR
- $624,9004 bd5 ba5.4k sqft2007 E 47th St, Joplin, MO 64804For SaleMLS ID #262792, The Flanagan Group, Kimberly Flanagan, The Essential Real Estate. Ozark Gateway AOR
- $599,9008 bd5 ba4.5k sqft3101 Sunset Dr, Joplin, MO 64804For SaleMLS ID #263353, Kortni Johnson, Revolution Real Estate. Ozark Gateway AOR
- $718,0005 bd5 ba5.4k sqft2820 Ridgeview Dr, Joplin, MO 64801For SaleMLS ID #264247, Amy Brake, PRO 100 Inc., REALTORS. Ozark Gateway AOR
- $760,0005 bd5 ba5.6k sqft69 Horseshoe Dr, Joplin, MO 64804For SaleMLS ID #261629, Sara Smith, BROOKMAN REAL ESTATE COMPANY, LLC. Ozark Gateway AOR
- $599,9004 bd4 ba3.8k sqft3 Ridgewood Ct, Joplin, MO 64804For SaleMLS ID #263288, Oak & Pillar, Lindsey Bettenga, PRO 100 Inc., REALTORS. Ozark Gateway AOR
- $610,0005 bd3 ba4.7k sqft3450 Jackpot Ln, Joplin, MO 64804For SaleMLS ID #262678, Spencer Aggus, Southtown Real Estate. Ozark Gateway AOR
- $629,9994 bd3 ba3.8k sqft7 Deer Run Dr, Joplin, MO 64804For SaleMLS ID #1327220, Echo Combs, Jones-Lassley Realty. ArkansasOne MLS
- $900,0005 bd4 ba4.9k sqft5409 Eagle Valley Dr, Joplin, MO 64804For SaleMLS ID #263352, Jonathan Leach Team, KELLER WILLIAMS REALTY ELEVATE. Ozark Gateway AOR
- $650,0005 bd4 ba4.2k sqft209 Timber Trail Dr, Joplin, MO 64804New ConstructionMLS ID #262979, Arlisa Arwood Campbell, CHARLES BURT REALTORS. Ozark Gateway AOR
- $675,0006 bd4 ba7.3k sqft6271 W Cedar Meadows Ln, Joplin, MO 64801For SaleMLS ID #263852, Jason Brown, PRO 100 Inc., REALTORS. Ozark Gateway AOR
- $465,0005 bd4 ba4.2k sqft4410 Belmont Dr, Joplin, MO 64804For SaleMLS ID #263413, Elizabeth Gold, ReeceNichols - Springfield. Ozark Gateway AOR
