Welcome to this beautifully maintained 2-story in one of South KC's most desirable neighborhoods. The kitchen has been thoughtfully remodeled with newer cabinetry, quartz counters, and tile floor, finished with a subway-tile backsplash.
Host with ease in the formal dining room and living room, then unwind in the spacious family room complete with an updated half bath. Step out to the screened-in porch, the perfect spot for morning coffee or firing up the grill on warm evenings.
Upstairs, the generous primary bedroom offers his-and-her closets, while the remodeled full bath shines with a newer sink, modern touches, and tile flooring.
The big-ticket items are handled: the roof and gutters were replaced in 2022 and the A/C in 2021, with the electrical panel updated back in 2016. Inside you'll find fresh paint on walls and trim (2021), hardwoods throughout, and some newer windows, all wrapped in low-maintenance vinyl siding.
All of this just minutes from Waldo's shops and restaurants, the Country Club Plaza, Midtown, and Prairie Village plus quick access to Ward Parkway Center and other grocery stores.
Pending
$325,000
1000 W 84th St, Kansas City, MO 64114
3beds
1,640sqft
:
Get pre-qualified$2,182/mo
Single Family Residence
Built in 1957
8,973 Square Feet Lot
$-- Zestimate®
$198/sqft
$-- HOA
What's special
Updated half bathScreened-in porchQuartz countersModern touchesHardwoods throughoutNewer sinkGenerous primary bedroom
- 29 days |
- 1,232 |
- 83 |
Likely to sell faster than
Zillow last checked:
Listing updated:
Listed by:
Scott Swaggart 816-885-0207,
Keller Williams Southland
Source: Heartland MLS as distributed by MLS GRID,MLS#: 2627733
Facts & features
Interior
Bedrooms & bathrooms
- Bedrooms: 3
- Bathrooms: 2
- Full bathrooms: 1
- 1/2 bathrooms: 1
Primary bedroom
- Features: Ceiling Fan(s)
- Level: Second
Bedroom 2
- Level: Second
Bedroom 3
- Features: Ceiling Fan(s)
- Level: Second
Bathroom 1
- Features: Built-in Features, Ceramic Tiles, Shower Over Tub
- Level: Second
Dining room
- Level: First
Enclosed porch
- Level: First
Family room
- Features: Carpet, Ceiling Fan(s)
- Level: First
Half bath
- Features: Ceramic Tiles
- Level: First
Kitchen
- Features: Ceramic Tiles, Quartz Counter
- Level: First
Living room
- Level: First
Heating
- Forced Air
Cooling
- Electric
Appliances
- Included: Dishwasher, Disposal, Microwave, Gas Range
- Laundry: In Basement
Features
- Ceiling Fan(s), Walk-In Closet(s)
- Flooring: Carpet, Tile, Wood
- Basement: Concrete
- Has fireplace: No
Interior area
- Total structure area: 1,640
- Total interior livable area: 1,640 sqft
- Finished area above ground: 1,640
- Finished area below ground: 0
Property
Parking
- Total spaces: 1
- Parking features: Attached, Garage Faces Front
- Attached garage spaces: 1
Features
- Patio & porch: Screened
- Fencing: Metal
Lot
- Size: 8,973 Square Feet
- Features: City Lot, Corner Lot
Details
- Parcel number: 48310041400000000
Construction
Type & style
- Home type: SingleFamily
- Architectural style: Traditional
- Property subtype: Single Family Residence
Materials
- Frame, Vinyl Siding
- Roof: Composition
Condition
- Year built: 1957
Utilities & green energy
- Sewer: Public Sewer
- Water: Public
Community & HOA
Community
- Subdivision: Belleview Park Addition
HOA
- Has HOA: No
Location
- Region: Kansas City
Financial & listing details
- Price per square foot: $198/sqft
- Tax assessed value: $260,530
- Annual tax amount: $4,153
- Date on market: 6/24/2026
- Listing terms: Cash,Conventional,FHA,VA Loan
- Ownership: Private
Estimated market value
Not available
Estimated sales range
Not available
Not available
Price history
| Date | Event | Price |
|---|---|---|
| 7/1/2026 | Pending sale | $325,000$198/sqft |
Source:  Heartland MLS as distributed by MLS GRID #2627733 Report a problem Heartland MLS as distributed by MLS GRID #2627733 Report a problem | ||
| 6/24/2026 | Listed for sale | $325,000+14%$198/sqft |
Source: Heartland MLS as distributed by MLS GRID #2627733 Report a problem | ||
| 7/15/2022 | Sold | -- |
Source: Heartland MLS as distributed by MLS GRID #2377393 Report a problem | ||
| 6/16/2022 | Pending sale | $285,000$174/sqft |
Source: Heartland MLS as distributed by MLS GRID #2377393 Report a problem | ||
| 6/13/2022 | Listed for sale | $285,000$174/sqft |
Source: Heartland MLS as distributed by MLS GRID #2377393 Report a problem | ||
| 5/16/2022 | Pending sale | $285,000$174/sqft |
Source: Heartland MLS as distributed by MLS GRID #2377393 Report a problem | ||
| 5/13/2022 | Listed for sale | $285,000+54.1%$174/sqft |
Source: Heartland MLS as distributed by MLS GRID #2377393 Report a problem | ||
| 6/29/2016 | Sold | -- |
Source: Agent Provided Report a problem | ||
| 4/29/2016 | Pending sale | $185,000$113/sqft |
Source: Keller Williams - Kansas City - Northland #1987357 Report a problem | ||
| 4/21/2016 | Listed for sale | $185,000+19.4%$113/sqft |
Source: Keller Williams KC North #1987357 Report a problem | ||
| 2/7/2012 | Sold | -- |
Source: Heartland MLS as distributed by MLS GRID #1728587 Report a problem | ||
| 9/23/2011 | Listing removed | $155,000$95/sqft |
Source: Keller Williams Key Partners #1728587 Report a problem | ||
| 7/1/2011 | Price change | $155,000-3.1%$95/sqft |
Source: Keller Williams Key Partners #1728587 Report a problem | ||
| 6/5/2011 | Price change | $159,900-3.1%$98/sqft |
Source: Keller Williams Key Partners #1728587 Report a problem | ||
| 5/13/2011 | Listed for sale | $165,000$101/sqft |
Source: Keller Williams Key Partners #1728587 Report a problem | ||
Public tax history
| Year | Property taxes | Tax assessment |
|---|---|---|
| 2025 | $4,152 +3.8% | $49,501 -2.4% |
| 2024 | $4,001 +1% | $50,694 |
| 2023 | $3,963 +28.7% | $50,694 +35.4% |
| 2022 | $3,079 +0.3% | $37,430 |
| 2021 | $3,068 +12.8% | $37,430 +14.2% |
| 2020 | $2,720 +2.1% | $32,763 |
| 2019 | $2,663 | $32,763 +5.4% |
| 2018 | $2,663 +3.3% | $31,077 |
| 2017 | $2,578 +12.4% | $31,077 +8.2% |
| 2016 | $2,294 +1.4% | $28,716 +2% |
| 2014 | $2,263 +4.3% | $28,153 |
| 2013 | $2,168 +0.5% | $28,153 +5.5% |
| 2012 | $2,158 +0.1% | $26,686 |
| 2011 | $2,156 +0.9% | $26,686 |
| 2010 | $2,138 -3.5% | $26,686 |
| 2009 | $2,216 +0.5% | $26,686 -4% |
| 2008 | $2,205 -0.9% | $27,797 |
| 2007 | $2,226 +0% | $27,797 |
| 2006 | $2,226 +32% | $27,797 |
| 2005 | $1,686 +0.1% | $27,797 +30.7% |
| 2004 | $1,684 +14.3% | $21,266 |
| 2003 | $1,474 +0.3% | $21,266 +15% |
| 2002 | $1,470 +11.7% | $18,492 |
| 2001 | $1,316 | $18,492 |
Find assessor info on the county website
Monthly payment
Est. payment
Payment breakdown
Explore the cost of this home by adjusting the details. Changes won't be saved.Climate risks
Neighborhood: West Waldo
Nearby schools
GreatSchools rating
- 3/10John T. Hartman Elementary SchoolGrades: PK-6Distance: 1 mi
- 2/10Central Middle SchoolGrades: 7-8Distance: 7.1 mi
- 1/10SOUTHEAST High SchoolGrades: 9-12Distance: 3.8 mi
- $324,7003 bd2 ba1.6k sqft1004 W 84th St, Kansas City, MO 64114Off Market
- $298,7004 bd2 ba1.1k sqft8332 Belleview Ave, Kansas City, MO 64114Off Market
- $341,3003 bd2 ba1.5k sqft1008 W 84th St, Kansas City, MO 64114Off Market
- $--3 bd2 ba1.2k sqft8328 Belleview Ave, Kansas City, MO 64114Sold
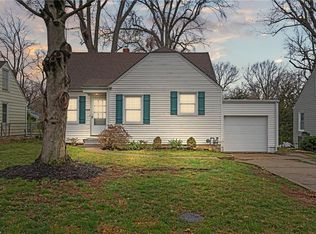
- $325,1002 bd2 ba1.9k sqft8400 Belleview Ave, Kansas City, MO 64114Off Market
- $322,5003 bd2 ba1k sqft920 W 84th St, Kansas City, MO 64114Off Market
- $298,4003 bd2 ba1.4k sqft8325 Belleview Ave, Kansas City, MO 64114Off Market
- $294,3003 bd2 ba1.3k sqft8333 Jarboe St, Kansas City, MO 64114Off Market
A local agent can set up tours, give advice and negotiate with sellers.
A local lender can help you make sure your offer is ready when you are.
Similar homes
- $375,0004 bd3 ba2.4k sqft10404 Wyandotte St, Kansas City, MO 64114For Sale
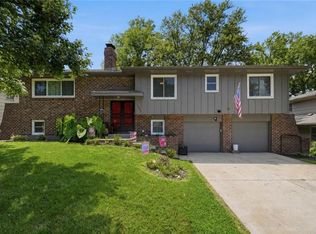 MLS ID #2632359, James Stewart, ReeceNichols - Lees Summit. Heartland MLS as distributed by MLS GRID
 - $249,9002 bd2 ba837 sqft8107 Ward Pkwy, Kansas City, MO 64114For Sale
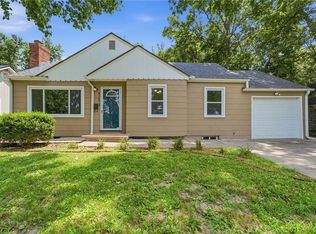 MLS ID #2628825, Christina Auch, United Real Estate Kansas City. Heartland MLS as distributed by MLS GRID
 - $390,0004 bd2 ba1.8k sqft10428 Grand Ave, Kansas City, MO 64114For Sale
 MLS ID #2629769, Tamra Trickey, ReeceNichols - Leawood. Heartland MLS as distributed by MLS GRID
 - $315,0003 bd2 ba1.4k sqft11507 W 69th St, Shawnee, KS 66203For Sale
 MLS ID #2632298, Lisa Jeske, RE/MAX Innovations. Heartland MLS as distributed by MLS GRID
 - $340,0003 bd2 ba1.4k sqft6108 Rockhill Rd, Kansas City, MO 64110For SaleMLS ID #2628948, Doug Jones, ReeceNichols - Overland Park. Heartland MLS as distributed by MLS GRID
- $425,0003 bd3 ba1.7k sqft1216 W 97th St, Kansas City, MO 64114For SaleMLS ID #2625307, Ray Homes KC Team, Compass Realty Group. Heartland MLS as distributed by MLS GRID
- $230,0003 bd1 ba903 sqft7637 Jefferson St, Kansas City, MO 64114For SaleMLS ID #2632135, Executive Asset Properties Group, Keller Williams Realty Partners Inc.. Heartland MLS as distributed by MLS GRID
- $285,0003 bd2 ba1.4k sqft800 E 73rd St, Kansas City, MO 64131For SaleMLS ID #2628732, Maddison Berciunas, House Brokerage. Heartland MLS as distributed by MLS GRID
- $425,0003 bd2 ba2.2k sqft200 E 73rd Ter, Kansas City, MO 64114For SaleMLS ID #2629201, Ann Walter, Compass Realty Group. Heartland MLS as distributed by MLS GRID
- $245,0003 bd1 ba1.1k sqft9022 Grand Ave, Kansas City, MO 64114For SaleMLS ID #2619917, Kalin Callewaert, Compass Realty Group. Heartland MLS as distributed by MLS GRID
- $312,5003 bd2 ba1.5k sqft728 E 63rd Ter, Kansas City, MO 64110For SaleMLS ID #2620460, Erin Miller, ReeceNichols - Country Club Plaza. Heartland MLS as distributed by MLS GRID
- $449,5004 bd2 ba1.9k sqft7317 Wyoming St, Kansas City, MO 64114For SaleMLS ID #2629793, Rhonda Davis, Murrell Homes Real Estate Grp. Heartland MLS as distributed by MLS GRID
- $307,9004 bd2 ba1.3k sqft6010 Kenwood Ave, Kansas City, MO 64110For SaleMLS ID #2620100, Nick Gadwood, NextHome Gadwood Group. Heartland MLS as distributed by MLS GRID
- $305,0004 bd3 ba2.2k sqft6301 E 109th Ter, Kansas City, MO 64134For SaleMLS ID #2629552, Michea Bland, Keller Williams Southland. Heartland MLS as distributed by MLS GRID
- $284,9503 bd2 ba1.5k sqft7305 James A Reed Rd, Kansas City, MO 64133For SaleMLS ID #2621279, Zach Horn, ReeceNichols - Country Club Plaza. Heartland MLS as distributed by MLS GRID
- $345,0003 bd2 ba1.2k sqft7617 Antioch Rd, Overland Park, KS 66204For SaleMLS ID #2621607, LeAnn Hiatt, Huck Homes. Heartland MLS as distributed by MLS GRID
- $360,0003 bd3 ba1.8k sqft10112 W 65th St, Merriam, KS 66203For SaleMLS ID #2631096, SuzAnne Starkey, Kedish Realty, Inc.. Heartland MLS as distributed by MLS GRID
- $359,9003 bd2 ba1.5k sqft10014 Moody Park Dr, Overland Park, KS 66212For SaleMLS ID #2624881, YFA Team, Your Future Address, LLC. Heartland MLS as distributed by MLS GRID
- $259,9503 bd1 ba1.4k sqft9715 Holmes Rd, Kansas City, MO 64131For SaleMLS ID #2619268, Heather Leiker, Weichert, Realtors Welch & Co.. Heartland MLS as distributed by MLS GRID
- $259,9503 bd3 ba1.5k sqft9929 Harrison St, Kansas City, MO 64131For SaleMLS ID #2624633, Ferryl LeDuff, Real Broker, LLC. Heartland MLS as distributed by MLS GRID
