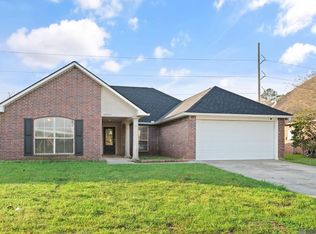
FOR SALE in CHOCTAW ACRES! Beautifully remodeled 4-bedroom, 2-bathroom 28x76 double-wide home situated on over half an acre. This move-in-ready property features all hard-surface flooring with no carpet, fresh interior paint throughout, and stunning white quartz countertops in kitchen and bathrooms. The spacious kitchen includes an eat in area, all new appliances, while major updates provide peace of mind with a brand new roof, brand new A/C system, and brand new hot water heater. Enjoy modern finishes, generous living space, and a large lot with plenty of room to spread out. Don't miss this opportunity to own a fully updated home at an exceptional price! Flood Zone X - no flood insurance required and Eastside Elementary, Denham Springs Jr. High and Denham Springs High School schools.
For sale
$219,900
10000 Cochise Dr, Denham Springs, LA 70726
4beds
2,142sqft
Manufactured Home, Residential
Built in 2010
0.59 Acres Lot
$-- Zestimate®
$103/sqft
$-- HOA
What's special
Generous living spaceFresh interior paint throughoutBrand new roofAll new appliancesSpacious kitchenModern finishesEat in area
- 57 days |
- 213 |
- 21 |
Zillow last checked:
Listing updated:
Listed by:
Tommy Veenendaal,
Southern Prime Properties, LLC 225-614-1534
Source: ROAM MLS,MLS#: 2026009987
Facts & features
Interior
Bedrooms & bathrooms
- Bedrooms: 4
- Bathrooms: 2
- Full bathrooms: 2
Rooms
- Room types: Bedroom, Primary Bedroom
Primary bedroom
- Features: En Suite Bath, Ceiling Fan(s), Sitting/Office Area
- Level: First
- Area: 286
- Dimensions: 13 x 22
Bedroom 1
- Level: First
- Area: 130
- Dimensions: 10 x 13
Bedroom 2
- Level: First
- Area: 110.25
- Width: 10.5
Bedroom 3
- Level: First
- Area: 130
- Dimensions: 10 x 13
Primary bathroom
- Features: Double Vanity, Dressing Area, Walk-In Closet(s), Separate Shower, Soaking Tub
Kitchen
- Features: Granite Counters, Stone Counters, Cabinets Factory Built
Heating
- Central
Cooling
- Central Air, Ceiling Fan(s)
Appliances
- Included: Dishwasher, Disposal, Microwave, Range/Oven
- Laundry: Electric Dryer Hookup, Washer Hookup, Inside
Features
- Built-in Features
- Flooring: Laminate, Wood
- Number of fireplaces: 1
Interior area
- Total structure area: 2,142
- Total interior livable area: 2,142 sqft
Property
Parking
- Total spaces: 4
- Parking features: 4+ Cars Park, No Covered Parking
- Has uncovered spaces: Yes
Features
- Stories: 1
Lot
- Size: 0.59 Acres
- Dimensions: 188.10' x 132.91'
Details
- Parcel number: 0370577
- Special conditions: Standard
Construction
Type & style
- Home type: MobileManufactured
- Architectural style: Acadian
- Property subtype: Manufactured Home, Residential
Materials
- Vinyl Siding, Modular Const, Other
- Foundation: Other
- Roof: Shingle
Condition
- New construction: No
- Year built: 2010
Utilities & green energy
- Gas: City/Parish
- Sewer: Septic Tank
- Utilities for property: Cable Connected
Community & HOA
Community
- Subdivision: Choctaw Acres
Location
- Region: Denham Springs
Financial & listing details
- Price per square foot: $103/sqft
- Tax assessed value: $27,640
- Annual tax amount: $316
- Price range: $219.9K - $219.9K
- Date on market: 6/1/2026
- Listing terms: Cash,Conventional,FHA,VA Loan
Estimated market value
Not available
Estimated sales range
Not available
Not available
Price history
| Date | Event | Price |
|---|---|---|
| 6/1/2026 | Listed for sale | $219,900$103/sqft |
Source:  ROAM MLS #2026009987 Report a problem ROAM MLS #2026009987 Report a problem | ||
Public tax history
| Year | Property taxes | Tax assessment |
|---|---|---|
| 2025 | $316 -0.9% | $2,764 |
| 2024 | $319 +18.6% | $2,764 +34.2% |
| 2023 | $269 -0.6% | $2,060 |
| 2022 | $271 -0.3% | $2,060 |
| 2021 | $272 -45.6% | $2,060 -49.4% |
| 2020 | $500 +6.5% | $4,070 +2.8% |
| 2019 | $469 -0.9% | $3,960 |
| 2017 | $473 +4.4% | $3,960 +4.5% |
| 2015 | $454 | $3,790 |
| 2014 | $454 -2.4% | $3,790 |
| 2013 | $465 +0.5% | $3,790 |
| 2012 | $462 +1444.7% | $3,790 +1479.2% |
| 2011 | $30 -1.1% | $240 |
| 2010 | $30 | $240 |
Find assessor info on the county website
Monthly payment
Climate risks
Neighborhood: 70726
Nearby schools
GreatSchools rating
- 10/10Eastside Elementary SchoolGrades: PK-5Distance: 2.2 mi
- 7/10Denham Springs Junior High SchoolGrades: 6-8Distance: 3.4 mi
- 7/10Denham Springs High SchoolGrades: 9-12Distance: 3 mi
Schools provided by the listing agent
- District: Livingston Parish
Source: ROAM MLS. This data may not be complete. We recommend contacting the local school district to confirm school assignments for this home.
- $--4 bd2 ba1.9k sqft9954 Cochise Dr, Denham Springs, LA 70726Sold

- $214,600-- bd-- ba1.1k sqft9831 Cochise Dr, Denham Springs, LA 70726Off Market
- $14,590-- bd-- ba1.2k sqft9831 Cochise Dr, Denham Springs, LA 70726Off Market
- $133,400-- bd-- ba1.4k sqft9974 Cochise Dr, Denham Springs, LA 70726Off Market
- $--4 bd2 ba2.4k sqft10009 Cochise Dr, Denham Springs, LA 70726Sold
- $158,100-- bd-- ba1.6k sqft9977 Cochise Dr, Denham Springs, LA 70726Off Market
- $193,6003 bd2 ba1.8k sqft10036 Cochise Dr, Denham Springs, LA 70726Off Market
- $--3 bd2 ba1.4k sqft9965 Cochise Dr, Denham Springs, LA 70726Sold
A local agent can set up tours, give advice and negotiate with sellers.
A local lender can help you make sure your offer is ready when you are.
Similar homes
- $225,9003 bd2 ba1.4k sqft32218 Patti Anne Dr, Denham Springs, LA 70726For Sale

 MLS ID #2026011778, Rebecca Neale-Jacob, Covington & Associates Real Estate, LLC. ROAM MLS
 - $219,0004 bd2 ba2.3k sqft26155 Pierson Rd, Holden, LA 70744For Sale
 MLS ID #2026012650, Brittany Henderson, South Haven Realty. ROAM MLS
 - $210,0004 bd2 ba1.9k sqft10942 Woodhaven Dr, Denham Springs, LA 70726For Sale
 MLS ID #2026005480, Jeff Furniss, Coldwell Banker ONE. ROAM MLS
 - $258,0003 bd2 ba1.5k sqft10058 Chanel Dr, Denham Springs, LA 70706For Sale
 MLS ID #2026012754, Trinity Mihail, Clients First Realty, LLC. ROAM MLS
 - $279,9004 bd2 ba1.5k sqft919 Willow Brook Ave, Denham Springs, LA 70726For SaleMLS ID #2026012912, Kim Day, CHT Group Real Estate, LLC. ROAM MLS
- $224,9003 bd2 ba1.3k sqft11406 Ashwood Ct, Denham Springs, LA 70726For SaleMLS ID #2026012549, Trinity Mihail, Clients First Realty, LLC. ROAM MLS
- $220,0003 bd2 ba1.3k sqft917 Montgomery Ave, Denham Springs, LA 70726For SaleMLS ID #2025021310, Kim Lacombe, eXp Realty. ROAM MLS
- $279,0003 bd3 ba2k sqft9091 Lockhart Rd, Denham Springs, LA 70726For SaleMLS ID #2024016625, Sonya Allen, CHT Group Real Estate, LLC. ROAM MLS
- $260,0003 bd3 ba1.9k sqft7964 Fairlane Dr, Denham Springs, LA 70726For SaleMLS ID #2026003839, Katie Thousand, Dawson Grey Real Estate. ROAM MLS
- $250,0003 bd2 ba1.8k sqft10184 Angela Dr, Denham Springs, LA 70706For SaleMLS ID #2026010493, Stephanie Sandbom, Compass - Perkins. ROAM MLS
- $259,0004 bd2 ba2.3k sqft9911 Asheville Dr, Denham Springs, LA 70706For SaleMLS ID #2026011182, Happi Hoffer, RE/MAX Professional. ROAM MLS
- $265,0003 bd2 ba1.8k sqft23091 Antler Lake Dr, Denham Springs, LA 70726For SaleMLS ID #2026010943, Matthew Heroman, Perspective Realty. ROAM MLS
- $259,0004 bd3 ba2.2k sqft658 Lakeview Dr, Denham Springs, LA 70726For SaleMLS ID #2025017170, Gage Stevens, JP RealEstate LA LLC. ROAM MLS
- $264,9003 bd2 ba1.6k sqft11333 Hampton Ct, Denham Springs, LA 70726For SaleMLS ID #2026009186, Fred Graham, La Real Estate Investments, Inc. ROAM MLS
- $189,9003 bd2 ba1.1k sqft312 Pinoak St, Denham Springs, LA 70726For SaleMLS ID #2026010959, Amanda Rosenthal, Black Label Holdings Real Estate. ROAM MLS
- $150,0004 bd2 ba1.9k sqft37565 Webb Rd, Denham Springs, LA 70706For SaleMLS ID #2026003313, Hayden Bell, Kaizen Home Sales and Services, LLC. ROAM MLS
- $309,0003 bd2 ba1.9k sqft1406 Cottonwood Dr, Denham Springs, LA 70726For SaleMLS ID #2026010441, Kim Trahan, Roussel Real Estate. ROAM MLS
- $219,0003 bd2 ba1.1k sqft13309 Isabella Blvd, Walker, LA 70785For SaleMLS ID #2026012714, Leigh Moss, Highland Road Realty. ROAM MLS
- $309,9003 bd2 ba1.8k sqft8785 Wesley St, Denham Springs, LA 70726For SaleMLS ID #2026012398, Trey Willard, The W Group Real Estate LLC. ROAM MLS
- $259,9003 bd2 ba1.9k sqft32495 Magnolia Ct, Denham Springs, LA 70706For SaleMLS ID #2026004450, K.C. Ross, Dawson Grey Real Estate. ROAM MLS
