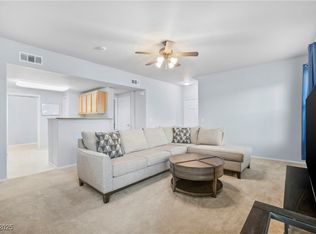
Beautiful Newly Painted 3 Bedroom Condo in Chateau Nouveau! in a Gated Community Near The 215. Don't' miss this hard to find 3-bedroom 2-bath Corner unit condo located on the second floor of the highly desirable Chateau Nouveau gated community. Offering nearly 1,500 sf of living space. This corner units are designed to maximize natural light, creating a brighter and more inviting space with view of the mountains. Enjoy the cozy fireplace in the spacious living room, an open kitchen with breakfast par, pantry and access to a private balcony- perfect for morning tea or relaxation. The primary suite features a generous walk-in closet, separate tub and shower. Community amenities include a sparkling pool, relaxing sap, clubhouse and fitness center. Ideally located near shopping, dining and with easy access to I-215. This is a must see
Active
Price cut: $5K (7/1)
$310,000
10001 Peace Way Unit 2270, Las Vegas, NV 89147
3beds
1,482sqft
:
Get pre-qualified$2,248/mo
Condominium
Built in 2003
-- sqft lot
$308,600 Zestimate®
$209/sqft
$230/mo HOA
What's special
View of the mountainsNewly painted
- 235 days |
- 343 |
- 17 |
Zillow last checked:
Listing updated:
Listed by:
Todtrese R. Williams B.0040084 702-434-6494,
Williams-Shelton & Associates
Source: LVR,MLS#: 2738152 Originating MLS: Greater Las Vegas Association of Realtors Inc
Originating MLS: Greater Las Vegas Association of Realtors IncFacts & features
Interior
Bedrooms & bathrooms
- Bedrooms: 3
- Bathrooms: 2
- Full bathrooms: 2
Primary bedroom
- Description: Ceiling Fan,Closet,Pbr Separate From Other
- Dimensions: 14x14
Bedroom 2
- Description: Ceiling Fan,Closet
- Dimensions: 10x10
Bedroom 3
- Description: Ceiling Fan,Closet,Walk-In Closet(s)
- Dimensions: 14x11
Primary bathroom
- Description: Separate Shower,Separate Tub
Kitchen
- Description: Breakfast Bar/Counter,Pantry
Living room
- Description: Vaulted Ceiling
- Dimensions: 19x12
Heating
- Central, Gas
Cooling
- Central Air, Electric
Appliances
- Included: Dryer, Gas Cooktop, Disposal, Microwave, Refrigerator, Washer
- Laundry: Gas Dryer Hookup, Laundry Room
Features
- Ceiling Fan(s), Window Treatments
- Flooring: Carpet, Ceramic Tile
- Windows: Blinds, Double Pane Windows, Window Treatments
- Number of fireplaces: 1
- Fireplace features: Family Room, Gas
Interior area
- Total structure area: 1,482
- Total interior livable area: 1,482 sqft
Video & virtual tour
Property
Parking
- Total spaces: 1
- Parking features: Assigned, Covered, Detached Carport
- Carport spaces: 1
Features
- Stories: 2
- Patio & porch: Balcony
- Exterior features: Balcony
- Pool features: Association
- Fencing: None
Lot
- Size: 0.25 Acres
- Features: Desert Landscaping, Landscaped, < 1/4 Acre
Details
- Parcel number: 16319314084
- Zoning description: Single Family
- Horse amenities: None
Construction
Type & style
- Home type: Condo
- Architectural style: Two Story
- Property subtype: Condominium
- Attached to another structure: Yes
Materials
- Roof: Pitched,Tile
Condition
- Resale
- Year built: 2003
Utilities & green energy
- Electric: Photovoltaics None
- Sewer: Public Sewer
- Water: Public
- Utilities for property: Cable Available, Underground Utilities
Green energy
- Energy efficient items: Windows
Community & HOA
Community
- Security: Gated Community
- Subdivision: Chateau Nouveau Condo
HOA
- Has HOA: Yes
- Amenities included: Pool
- Services included: Common Areas, Maintenance Grounds, Recreation Facilities, Taxes, Trash
- HOA fee: $230 monthly
- HOA name: Chateau Nouveau
- HOA phone: 702-851-7660
Location
- Region: Las Vegas
Financial & listing details
- Price per square foot: $209/sqft
- Tax assessed value: $208,957
- Annual tax amount: $1,262
- Date on market: 12/2/2025
- Listing agreement: Exclusive Right To Sell
- Listing terms: Cash,Conventional,FHA
Estimated market value
$308,600
$293,000 - $324,000
$1,965/mo
Price history
| Date | Event | Price |
|---|---|---|
| 7/25/2026 | Price change | $1,795-3%$1/sqft |
Source: LVR #2793118 Report a problem | ||
| 7/1/2026 | Price change | $310,000-1.6%$209/sqft |
Source:  LVR #2738152 Report a problem LVR #2738152 Report a problem | ||
| 6/19/2026 | Listed for rent | $1,850+94.7%$1/sqft |
Source: LVR #2793118 Report a problem | ||
| 3/17/2026 | Price change | $315,000-3.1%$213/sqft |
Source: LVR #2738152 Report a problem | ||
| 1/14/2026 | Price change | $325,000-5.8%$219/sqft |
Source: LVR #2738152 Report a problem | ||
| 12/2/2025 | Listed for sale | $345,000+245%$233/sqft |
Source: LVR #2738152 Report a problem | ||
| 11/20/2012 | Listing removed | $950$1/sqft |
Source: Hotpads for Rent Report a problem | ||
| 10/21/2012 | Price change | $950-3.6%$1/sqft |
Source: Hotpads for Rent Report a problem | ||
| 10/1/2012 | Price change | $985-1.5%$1/sqft |
Source: Hotpads for Rent Report a problem | ||
| 9/25/2012 | Sold | $100,000-62.6%$67/sqft |
Source: LVR #1281224 Report a problem | ||
| 9/16/2012 | Price change | $1,000-4.8%$1/sqft |
Source: Hotpads for Rent Report a problem | ||
| 9/11/2012 | Listed for rent | $1,050$1/sqft |
Source: Hotpads for Rent Report a problem | ||
| 11/10/2005 | Sold | $267,275$180/sqft |
Source: Public Record Report a problem | ||
Public tax history
| Year | Property taxes | Tax assessment |
|---|---|---|
| 2026 | $1,300 +3% | $73,135 +0.3% |
| 2025 | $1,262 +3% | $72,893 -0.7% |
| 2024 | $1,226 +3% | $73,431 +15.2% |
| 2023 | $1,190 +3% | $63,737 +4.8% |
| 2022 | $1,156 +7.7% | $60,844 +1% |
| 2021 | $1,073 +6.8% | $60,225 +9.8% |
| 2020 | $1,005 +4.8% | $54,873 +11.9% |
| 2019 | $959 +6.9% | $49,039 |
| 2018 | $897 | $49,039 -0.3% |
| 2017 | $897 | $49,205 +12.8% |
| 2016 | $897 +3.5% | $43,607 +20.9% |
| 2015 | $866 | $36,059 +21.7% |
| 2014 | $866 | $29,630 |
| 2013 | -- | $29,630 +7.7% |
| 2012 | -- | $27,503 -11.4% |
| 2011 | -- | $31,031 -2.4% |
| 2010 | -- | $31,809 -19.6% |
| 2009 | -- | $39,582 |
| 2008 | -- | $39,582 -53.6% |
| 2007 | -- | $85,304 +9% |
| 2006 | -- | $78,239 |
Find assessor info on the county website
Monthly payment
Est. payment
Payment breakdown
Explore the cost of this home by adjusting the details. Changes won't be saved.Climate risks
Neighborhood: Spring Valley
Nearby schools
GreatSchools rating
- 6/10Abston Sandra B Elementary SchoolGrades: PK-5Distance: 0.2 mi
- 7/10Victoria Fertitta Middle SchoolGrades: 6-8Distance: 1.2 mi
- 3/10Durango High SchoolGrades: 9-12Distance: 3.9 mi
Schools provided by the listing agent
- Elementary: Abston, Sandra B,Abston, Sandra B
- Middle: Fertitta Frank & Victoria
- High: Durango
Source: LVR. This data may not be complete. We recommend contacting the local school district to confirm school assignments for this home.
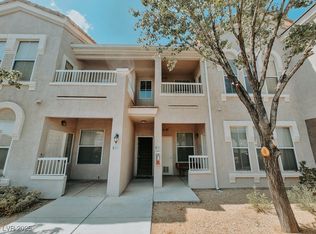
- $280,0002 bd2 ba1k sqft10001 Peace Way UNIT 1264, Las Vegas, NV 89147Sold
- $265,0002 bd2 ba1.1k sqft10001 Peace Way UNIT 2269, Las Vegas, NV 89147Sold
- $437,5773 bd2 ba1.7k sqft10105 Delighted Sky Way, Las Vegas, NV 89147Off Market
- $423,2003 bd2 ba1.6k sqft10109 Delighted Sky Way, Las Vegas, NV 89147Off Market
- $453,9003 bd2 ba1.7k sqft10106 Delighted Sky Way, Las Vegas, NV 89147Off Market
- $401,8573 bd2 ba1.5k sqft10113 Delighted Sky Way, Las Vegas, NV 89147Off Market
- $413,7063 bd2 ba1.6k sqft10110 Delighted Sky Way, Las Vegas, NV 89147Off Market
- $419,0003 bd3 ba1.6k sqft10117 Delighted Sky Way, Las Vegas, NV 89147Off Market
A local agent can set up tours, give advice and negotiate with sellers.
Similar homes
- $298,0003 bd2 ba1.4k sqft10001 Peace Way Unit 2275, Las Vegas, NV 89147For Sale
 MLS ID #2788857, Salvatore D. Martines Jr, LIFE Realty District. LVR
 - $285,0002 bd2 ba1.1k sqft8777 W Maule Ave Unit 1098, Spring Valley, NV 89148For Sale
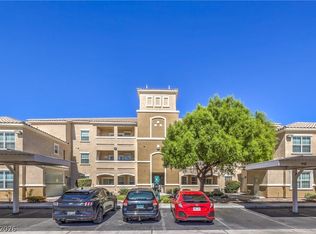 MLS ID #2800308, Peter Torsiello, Signature Real Estate Group. LVR
 - $300,0002 bd2 ba1.2k sqft8777 W Maule Ave Unit 2099, Las Vegas, NV 89148For Sale
 MLS ID #2782317, Randy Myers, Keller Williams MarketPlace. LVR
 - $340,0003 bd3 ba1.3k sqft9176 Badby Ave, Las Vegas, NV 89148For Sale
 MLS ID #2803280, Briana Sanderson, Real Broker LLC. LVR
 - $249,8881 bd1 ba814 sqft10001 Peace Way Unit 2288, Las Vegas, NV 89147For SaleMLS ID #2796543, Anthony DeVries, Love Las Vegas Realty. LVR
- $245,0003 bd2 ba1.4k sqft7151 S Durango Dr Unit 312, Las Vegas, NV 89113For SaleMLS ID #2798450, Michael Marino, Realty ONE Group, Inc. LVR
- $252,0003 bd2 ba1.1k sqft5250 S Rainbow Blvd Unit 2093, Las Vegas, NV 89118For SaleMLS ID #2797686, Tamra J. Trainer, Platinum Real Estate Prof. LVR
- $329,9003 bd2 ba1.3k sqft1000 Duckhorn Ct APT 102, Las Vegas, NV 89144For SaleMLS ID #2798453, Janice Cofield, Cofield Real Estate. LVR
- $319,9502 bd2 ba1.2k sqft909 Domnus Ln APT 203, Las Vegas, NV 89144For SaleMLS ID #2748254, Diana J. Albiston, Shelter Realty, Inc. LVR
- $344,9002 bd2 ba1.2k sqft10809 Garden Mist Dr APT 2099, Summerlin, NV 89135For SaleMLS ID #2793952, Aaron Powers, Keller Williams MarketPlace. LVR
- $275,0003 bd2 ba1.1k sqft7255 W Sunset Rd APT 1077, Las Vegas, NV 89113For SaleMLS ID #2782825, Lori J. Smith, Southern Nevada Realty Group. LVR
- $225,0002 bd2 ba1k sqft8101 W Flamingo Rd Unit 2179, Las Vegas, NV 89147For SaleMLS ID #2776078, Nancy Li, Keller Williams MarketPlace. LVR
- $215,0002 bd2 ba911 sqft8101 W Flamingo Rd Unit 2109, Las Vegas, NV 89147For SaleMLS ID #2791966, Connor Powers, Award Realty. LVR
- $327,0003 bd2 ba1.4k sqft10180 Delray Beach Ave Unit 102, Las Vegas, NV 89129For SaleMLS ID #2784861, Alex Vazquez, Coldwell Banker Premier. LVR
- $285,0003 bd2 ba1.2k sqft4401 Alexis Dr Unit 440, Las Vegas, NV 89103For SaleMLS ID #2753610, Nilo Suyat, Realty ONE Group, Inc. LVR
- $283,0002 bd2 ba1.2k sqft6255 W Arby Ave Unit 265, Las Vegas, NV 89118For SaleMLS ID #2802771, Zoie S. Chu, All Vegas Properties. LVR
- $280,0002 bd2 ba1.2k sqft401 Pine Haven St APT 103, Las Vegas, NV 89144For SaleMLS ID #2797222, Gina A. Biscailuz, Luxury Homes of Las Vegas. LVR
- $335,0003 bd2 ba1.3k sqft9901 Trailwood Dr APT 2055, Las Vegas, NV 89134For SaleMLS ID #2781648, Nancy L. Anderson, Realty ONE Group, Inc. LVR
- $317,0002 bd2 ba1.2k sqft9901 Trailwood Dr APT 1088, Las Vegas, NV 89134For SaleMLS ID #2782371, Jaimee Oliver, Real Simple Real Estate. LVR
- $279,0002 bd2 ba1.2k sqft10211 Red Pueblo Pl Unit 103, Las Vegas, NV 89144For SaleMLS ID #2773263, Sean Prose, Investment Brokers & Assoc. LVR
