Welcome to this cozy two-story home featuring a functional floor plan and inviting living spaces. As you step inside, you'll be greeted by a see-through fireplace that creates a warm focal point, adding charm to both the living room and dining area. The kitchen is equipped with stainless steel appliances, granite countertops, and abundant cabinet space, making it as practical as it is stylish. Upstairs you'll find three bedrooms conveniently located on the same level. So much to enjoy in the large primary suite with a big walk in closet & double vanities with granite counter in the primary ensuite bath. Downstairs the finished walk-out lowel level offers a fourth bedroom and additional living space that's perfect for a family room, play area, home office, or workout area. Major updates provide added peace of mind, including a roof that's just 4 years old, a privacy fence installed 2 years ago, and a water heater that's only 3 years old. This home is ready to welcome its next owners!
Pending
Price cut: $10K (7/12)
$365,000
10002 NW 86th Ter, Kansas City, MO 64153
4beds
2,325sqft
:
Get pre-qualified$2,398/mo
Single Family Residence
Built in 1994
9,583 Square Feet Lot
$-- Zestimate®
$157/sqft
$-- HOA
What's special
See-through fireplaceGranite countertopsFunctional floor planInviting living spacesLarge primary suiteFourth bedroomAbundant cabinet space
- 39 days |
- 2,091 |
- 158 |
Likely to sell faster than
Zillow last checked:
Listing updated:
Listed by:
Hillory Baird 816-985-0229,
Baird Realty Group
Source: Heartland MLS as distributed by MLS GRID,MLS#: 2626467
Facts & features
Interior
Bedrooms & bathrooms
- Bedrooms: 4
- Bathrooms: 3
- Full bathrooms: 2
- 1/2 bathrooms: 1
Primary bedroom
- Level: Second
- Area: 288 Square Feet
- Dimensions: 18 x 16
Bedroom 2
- Level: Second
- Area: 121 Square Feet
- Dimensions: 11 x 11
Bedroom 3
- Level: Second
Bedroom 4
- Level: Lower
- Area: 320 Square Feet
- Dimensions: 20 x 16
Kitchen
- Level: First
- Area: 121 Square Feet
- Dimensions: 11 x 11
Living room
- Level: First
- Area: 306 Square Feet
- Dimensions: 18 x 17
Heating
- Electric
Cooling
- Electric
Appliances
- Included: Dishwasher, Disposal, Microwave, Refrigerator
- Laundry: Main Level
Features
- Ceiling Fan(s), Painted Cabinets, Vaulted Ceiling(s), Walk-In Closet(s)
- Flooring: Carpet
- Basement: Finished,Walk-Out Access
- Number of fireplaces: 1
- Fireplace features: Great Room
Interior area
- Total structure area: 2,325
- Total interior livable area: 2,325 sqft
- Finished area above ground: 1,676
- Finished area below ground: 649
Property
Parking
- Total spaces: 2
- Parking features: Attached, Garage Door Opener, Garage Faces Front
- Attached garage spaces: 2
Features
- Patio & porch: Deck, Patio
- Fencing: Other
Lot
- Size: 9,583 Square Feet
Details
- Parcel number: 202010100003007000
Construction
Type & style
- Home type: SingleFamily
- Architectural style: Traditional
- Property subtype: Single Family Residence
Materials
- Frame
- Roof: Composition
Condition
- Year built: 1994
Utilities & green energy
- Sewer: Public Sewer
- Water: Public
Community & HOA
Community
- Security: Smoke Detector(s)
- Subdivision: Wildwood West
HOA
- Has HOA: No
Location
- Region: Kansas City
Financial & listing details
- Price per square foot: $157/sqft
- Tax assessed value: $251,790
- Annual tax amount: $4,302
- Date on market: 6/17/2026
- Listing terms: Cash,Conventional,FHA,VA Loan
- Exclusions: No
- Ownership: Private
Estimated market value
Not available
Estimated sales range
Not available
Not available
Price history
| Date | Event | Price |
|---|---|---|
| 7/19/2026 | Pending sale | $365,000$157/sqft |
Source:  Heartland MLS as distributed by MLS GRID #2626467 Report a problem Heartland MLS as distributed by MLS GRID #2626467 Report a problem | ||
| 7/12/2026 | Price change | $365,000-2.7%$157/sqft |
Source: Heartland MLS as distributed by MLS GRID #2626467 Report a problem | ||
| 7/3/2026 | Price change | $375,000-2%$161/sqft |
Source: Heartland MLS as distributed by MLS GRID #2626467 Report a problem | ||
| 6/24/2026 | Price change | $382,500-1.9%$165/sqft |
Source: Heartland MLS as distributed by MLS GRID #2626467 Report a problem | ||
| 6/17/2026 | Listed for sale | $390,000+39.3%$168/sqft |
Source: Heartland MLS as distributed by MLS GRID #2626467 Report a problem | ||
| 8/8/2024 | Listing removed | -- |
Source: Zillow Rentals Report a problem | ||
| 7/16/2024 | Listed for rent | $2,450$1/sqft |
Source: Zillow Rentals Report a problem | ||
| 12/3/2020 | Sold | -- |
Source: Heartland MLS as distributed by MLS GRID #2249267 Report a problem | ||
| 10/26/2020 | Pending sale | $279,900$120/sqft |
Source: Coldwell Banker Reilly & Sons #2249267 Report a problem | ||
| 10/22/2020 | Listed for sale | $279,900+1.8%$120/sqft |
Source: Coldwell Banker Reilly & Sons #2249267 Report a problem | ||
| 8/30/2019 | Sold | -- |
Source: Heartland MLS as distributed by MLS GRID #2162114 Report a problem | ||
| 5/10/2019 | Pending sale | $275,000$118/sqft |
Source: The Realty Dot Inc #2162114 Report a problem | ||
| 5/1/2019 | Listed for sale | $275,000+45.7%$118/sqft |
Source: The Realty Dot Inc #2162114 Report a problem | ||
| 2/28/2019 | Sold | -- |
Source: Heartland MLS as distributed by MLS GRID #2142532 Report a problem | ||
| 2/9/2019 | Pending sale | $188,800$81/sqft |
Source: Owners.com #2142532 Report a problem | ||
| 2/2/2019 | Price change | $188,800-4.6%$81/sqft |
Source: REALHome Services and Solutions #2142532 Report a problem | ||
| 1/17/2019 | Price change | $197,800-5.6%$85/sqft |
Source: REALHome Services and Solutions #2142532 Report a problem | ||
| 12/29/2018 | Listed for sale | $209,600$90/sqft |
Source: REALHome Services and Solutions #2142532 Report a problem | ||
| 11/20/2018 | Sold | -- |
Source: Public Record Report a problem | ||
Public tax history
| Year | Property taxes | Tax assessment |
|---|---|---|
| 2025 | $4,302 +11.6% | $47,840 |
| 2024 | $3,854 +0.1% | $47,840 |
| 2023 | $3,849 +9.4% | $47,840 +12.9% |
| 2022 | $3,520 -0.3% | $42,374 |
| 2021 | $3,530 +11.1% | $42,374 +12.7% |
| 2020 | $3,179 | $37,599 +0.6% |
| 2018 | -- | $37,372 |
| 2017 | $3,095 +2.4% | $37,372 +3.1% |
| 2016 | $3,022 -0.3% | $36,260 |
| 2015 | $3,031 +1.6% | $36,260 |
| 2013 | $2,985 | $36,260 |
| 2012 | -- | $36,260 |
| 2011 | -- | $36,260 |
| 2010 | -- | $36,260 |
| 2009 | -- | $36,260 |
Find assessor info on the county website
Monthly payment
Est. payment
Payment breakdown
Explore the cost of this home by adjusting the details. Changes won't be saved.Climate risks
Neighborhood: Kansas City International
Nearby schools
GreatSchools rating
- 9/10Hawthorn Elementary SchoolGrades: K-5Distance: 0.8 mi
- 5/10Congress Middle SchoolGrades: 6-8Distance: 1.5 mi
- 9/10Park Hill High SchoolGrades: 9-12Distance: 1.5 mi
Schools provided by the listing agent
- Elementary: Hawthorn
- Middle: Congress
- High: Park Hill
Source: Heartland MLS as distributed by MLS GRID. This data may not be complete. We recommend contacting the local school district to confirm school assignments for this home.
- $344,4003 bd2 ba1.2k sqft10006 NW 86th Ter, Kansas City, MO 64153Off Market
- $--4 bd4 ba3k sqft10001 NW 87th St, Kansas City, MO 64153Sold
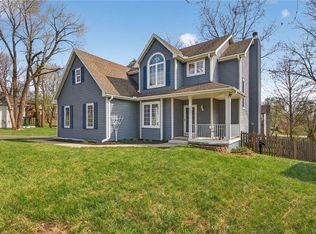
- $354,8003 bd2 ba1.7k sqft10005 NW 87th St, Kansas City, MO 64153Off Market
- $328,6003 bd2 ba1.2k sqft10010 NW 86th Ter, Kansas City, MO 64153Off Market
- $353,4003 bd1 ba2.1k sqft8615 N Winan Ave, Kansas City, MO 64153Off Market
- $348,2003 bd2 ba1.7k sqft8619 N Winan Ave, Kansas City, MO 64153Off Market
- $376,1003 bd3 ba2.1k sqft10003 NW 86th Ter, Kansas City, MO 64153Off Market
- $--3 bd3 ba1.7k sqft8611 N Winan Ave, Kansas City, MO 64153Sold
A local agent can set up tours, give advice and negotiate with sellers.
Similar homes
- $399,9504 bd4 ba2.2k sqft8406 N Crawford Ave, Kansas City, MO 64153For Sale
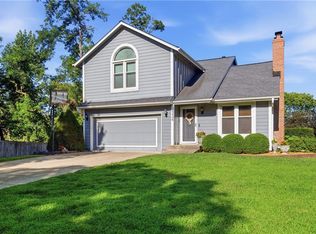 MLS ID #2628324, Kristin Malfer, Compass Realty Group. Heartland MLS as distributed by MLS GRID
 - $385,0003 bd2 ba1.9k sqft8505 N Arcola Ave, Kansas City, MO 64153For Sale
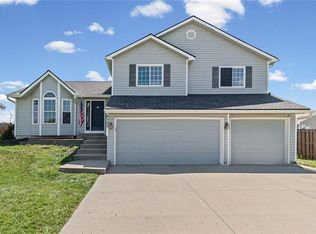 MLS ID #2627515, Loughlin & Associates Team, Keller Williams KC North. Heartland MLS as distributed by MLS GRID
 - $365,0003 bd3 ba1.6k sqft13101 NW Porter Rd, Parkville, MO 64152For Sale
 MLS ID #2630418, Meredith Kirby, Weichert, Realtors Welch & Co.. Heartland MLS as distributed by MLS GRID
 - $354,9004 bd3 ba2.3k sqft6807 NW Birch Ln, Kansas City, MO 64151For Sale
 MLS ID #2617118, Joe Huser, Platinum Realty LLC. Heartland MLS as distributed by MLS GRID
 - $398,9003 bd4 ba2.7k sqft7361 N Congress Ave, Kansas City, MO 64152For SaleMLS ID #2628623, Clare Bowen, Kansas City Realty. Heartland MLS as distributed by MLS GRID
- $399,0004 bd4 ba2.9k sqft5115 NW 66th Ter, Kansas City, MO 64151For SaleMLS ID #2626872, Urban Cool KC Team, KW KANSAS CITY METRO. Heartland MLS as distributed by MLS GRID
- $339,9003 bd3 ba1.7k sqft1011 NW 71st Ct, Kansas City, MO 64118For SaleMLS ID #2632313, The Burke Team, RE/MAX Innovations. Heartland MLS as distributed by MLS GRID
- $365,0004 bd3 ba2.3k sqft10908 N Donnelly Ct, Kansas City, MO 64157For SaleMLS ID #2622316, Rothermel Group, Keller Williams KC North. Heartland MLS as distributed by MLS GRID
- $404,9004 bd3 ba2.5k sqft1403 NE 87th St, Kansas City, MO 64155For SaleMLS ID #2629553, Dave Baldwin, Platinum Realty LLC. Heartland MLS as distributed by MLS GRID
- $399,9004 bd3 ba2.5k sqft5305 NW 58th Ter, Kansas City, MO 64151For SaleMLS ID #2623799, Kayla Sullins, Real Broker, LLC. Heartland MLS as distributed by MLS GRID
- $355,0004 bd3 ba2.2k sqft2606 S 24th St, Leavenworth, KS 66048For SaleMLS ID #2632703, Laurie Mefford, EXP Realty LLC. Heartland MLS as distributed by MLS GRID
- $429,9003 bd3 ba2.5k sqft3119 NW 86th St, Kansas City, MO 64154For SaleMLS ID #2622954, Bill Brown, Berkshire Hathaway HomeServices All-Pro Real Estate. Heartland MLS as distributed by MLS GRID
- $359,9003 bd3 ba3.4k sqft600 NW 66th St, Kansas City, MO 64118For SaleMLS ID #2619629, Shane Tyler, KC LOCAL HOMES. Heartland MLS as distributed by MLS GRID
- $359,0003 bd4 ba2.3k sqft518 NW 65th Ter, Kansas City, MO 64118For SaleMLS ID #2599023, Laura Wonder, EXP Realty LLC. Heartland MLS as distributed by MLS GRID
- $425,0003 bd3 ba2.6k sqft3901 NE Hill Haven Rd, Kansas City, MO 64117For SaleMLS ID #2632913, Crysti Miller, KC LOCAL HOMES. Heartland MLS as distributed by MLS GRID
- $427,0004 bd3 ba2.6k sqft3493 NE 85th Ter, Kansas City, MO 64156For SaleMLS ID #2628609, ElRoy Carr, BHG Kansas City Homes. Heartland MLS as distributed by MLS GRID
- $389,5005 bd3 ba2.4k sqft226 NW 43rd St, Kansas City, MO 64116For SaleMLS ID #2629397, Paul Sidwell, RE/MAX Revolution. Heartland MLS as distributed by MLS GRID
- $385,0003 bd3 ba1.8k sqft7831 N Walrond Ave, Kansas City, MO 64119For SaleMLS ID #2632396, Explore Home Group, Keller Williams KC North. Heartland MLS as distributed by MLS GRID
- $405,0004 bd3 ba2.6k sqft3911 NE 79th St, Kansas City, MO 64119For SaleMLS ID #2625338, SuzAnne Starkey, Kedish Realty, Inc.. Heartland MLS as distributed by MLS GRID
- $450,0004 bd3 ba2.8k sqft9638 N Wayne Ave, Kansas City, MO 64155For Sale By Owner
