FENCE TO BE INSTALLED BEFORE CLOSING! Welcome to this beautifully maintenance-free home located in Bridgeport. This 4-bedroom, 3-bathroom home features a 3-car garage and a fully finished basement. Enjoy high-end finishes throughout, tall ceilings, custom features, large windows that fill the home with natural light, and a stunning kitchen perfect for entertaining. Downstairs, you will find a bright and inviting space ideal for entertaining or a second living area; featuring 2-bedrooms and a full bathroom, there's plenty of room for family, guests, and even a home office. Step outside to the covered patio, perfect for enjoyment. Additional features include underground sprinkler for easy maintenance. The HOA provides true low-maintenance living, including lawn care, snow removal, trash service, and access to the neighborhood pool and trails. Don’t miss this exceptional opportunity brought to you by Nebraska Dream Home Builders!
Pending
$554,900
10005 S 180th Avenue Cir, Omaha, NE 68136
4beds
2,671sqft
Single Family Residence
Built in 2025
9,583 Square Feet Lot
$552,800 Zestimate®
$208/sqft
$150/mo HOA
What's special
Fully finished basementHigh-end finishes throughoutCustom featuresTall ceilings
- 225 days |
- 35 |
- 2 |
Zillow last checked:
Listing updated:
Listed by:
Terah Younes 402-250-4939,
Nebraska Realty
Source: GPRMLS,MLS#: 22600588
Facts & features
Interior
Bedrooms & bathrooms
- Bedrooms: 4
- Bathrooms: 3
- Full bathrooms: 3
- Main level bathrooms: 2
Primary bedroom
- Level: Main
- Area: 202.5
- Dimensions: 13.5 x 15
Bedroom 2
- Level: Main
- Area: 121
- Dimensions: 11 x 11
Bedroom 3
- Level: Basement
- Area: 128.62
- Dimensions: 11.58 x 11.1
Bedroom 4
- Level: Basement
- Area: 120.89
- Dimensions: 10.67 x 11.33
Primary bathroom
- Features: Full
Great room
- Level: Main
Kitchen
- Level: Main
- Area: 243.16
- Dimensions: 11.63 x 20.92
Basement
- Area: 1446
Heating
- Natural Gas, Electric, Forced Air
Cooling
- Central Air
Appliances
- Included: Range, Dishwasher, Microwave
Features
- High Ceilings, Ceiling Fan(s), Zero Step Entry
- Flooring: Carpet, Luxury Vinyl, Plank
- Windows: LL Daylight Windows
- Basement: Daylight,Egress,Partially Finished
- Number of fireplaces: 1
- Fireplace features: Electric
Interior area
- Total structure area: 2,671
- Total interior livable area: 2,671 sqft
- Finished area above ground: 1,632
- Finished area below ground: 1,039
Video & virtual tour
Property
Parking
- Total spaces: 3
- Parking features: Attached, Garage Door Opener
- Attached garage spaces: 3
Features
- Patio & porch: Patio, Covered Patio
- Fencing: None
Lot
- Size: 9,583 Square Feet
- Dimensions: 149.94 x 68.38 x 130.68 x 70
- Features: Up to 1/4 Acre., Cul-De-Sac, Subdivided, Public Sidewalk, Paved, Common Area
Details
- Parcel number: 011601602
Construction
Type & style
- Home type: SingleFamily
- Architectural style: Ranch,Traditional,Other
- Property subtype: Single Family Residence
Materials
- Stone, Brick/Other
- Foundation: Concrete Perimeter
- Roof: Composition
Condition
- Under Construction
- New construction: Yes
- Year built: 2025
Details
- Builder name: Nebraska Dream Home Builder
Utilities & green energy
- Sewer: Public Sewer
- Water: Public
- Utilities for property: Electricity Available, Natural Gas Available, Water Available, Sewer Available, Storm Sewer
Community & HOA
Community
- Subdivision: Bridgeport
HOA
- Has HOA: Yes
- Amenities included: Pool Access
- Services included: Maintenance Grounds, Snow Removal, Common Area Maintenance, Other
- HOA fee: $150 monthly
- HOA name: Bridgeport
Location
- Region: Omaha
Financial & listing details
- Price per square foot: $208/sqft
- Tax assessed value: $94,561
- Annual tax amount: $948
- Date on market: 1/7/2026
- Listing terms: VA Loan,FHA,Conventional,Cash
- Ownership: Fee Simple
- Electric utility on property: Yes
- Road surface type: Paved
Estimated market value
$552,800
$525,000 - $580,000
$3,225/mo
Price history
| Date | Event | Price |
|---|---|---|
| 4/13/2026 | Pending sale | $554,900$208/sqft |
Source:  GPRMLS #22600588 Report a problem GPRMLS #22600588 Report a problem | ||
| 2/11/2026 | Price change | $554,900-1.8%$208/sqft |
Source: GPRMLS #22600588 Report a problem | ||
| 10/1/2025 | Price change | $565,000-1.7%$212/sqft |
Source: GPRMLS #22525803 Report a problem | ||
| 9/11/2025 | Listed for sale | $575,000$215/sqft |
Source: GPRMLS #22525803 Report a problem | ||
| 9/11/2025 | Listing removed | $575,000$215/sqft |
Source: GPRMLS #22425961 Report a problem | ||
| 10/10/2024 | Listed for sale | $575,000+1050%$215/sqft |
Source: GPRMLS #22425961 Report a problem | ||
| 6/13/2024 | Sold | $50,000-7.2%$19/sqft |
Source: GPRMLS #22304348 Report a problem | ||
| 3/29/2024 | Pending sale | $53,900$20/sqft |
Source: GPRMLS #22304348 Report a problem | ||
| 3/26/2024 | Price change | $53,900-9.9%$20/sqft |
Source: GPRMLS #22304348 Report a problem | ||
| 3/7/2023 | Listed for sale | $59,800$22/sqft |
Source: GPRMLS #22304348 Report a problem | ||
Public tax history
| Year | Property taxes | Tax assessment |
|---|---|---|
| 2025 | $2,204 +184.8% | $94,561 +186.5% |
| 2024 | $774 -17.5% | $33,000 -44.1% |
| 2023 | $938 -5.7% | $59,000 +64.3% |
| 2022 | $995 +7% | $35,910 |
| 2021 | $929 +0.4% | $35,910 +5.6% |
| 2020 | $926 +0.7% | $34,020 |
| 2019 | $920 +81.9% | $34,020 +81.9% |
| 2018 | $506 | $18,704 |
Find assessor info on the county website
Monthly payment
Est. payment
Payment breakdown
Explore the cost of this home by adjusting the details. Changes won't be saved.Climate risks
Neighborhood: 68136
Nearby schools
GreatSchools rating
- 8/10Aspen Creek Elementary SchoolGrades: PK-5Distance: 1.2 mi
- 9/10Aspen Creek Middle SchoolGrades: 6-8Distance: 0.6 mi
- NAGretna East High SchoolGrades: 9-11Distance: 0.4 mi
Schools provided by the listing agent
- Elementary: Aspen Creek
- Middle: Aspen Creek
- High: Gretna
- District: Gretna
Source: GPRMLS. This data may not be complete. We recommend contacting the local school district to confirm school assignments for this home.
- $75,00010,628 sqft10009 S 180th Avenue Cir, Omaha, NE 68136Lot/Land
- $530,1004 bd3 ba2.9k sqft9909 S 180th Avenue Cir, Omaha, NE 68136Off Market

- $500,4353 bd2 ba2.5k sqft10013 S 180 Avenue Cir, Omaha, NE 68136Sold
- $60,000-- bd-- ba-- sqft10013 S 180th Avenue Cir, Omaha, NE 68136Off Market
- $514,6002 bd2 ba1.6k sqft10017 S 180th Avenue Cir, Omaha, NE 68136Off Market
- $266,5002 bd-- ba1.2k sqft10004 S 179th St, Omaha, NE 68136Off Market
- $453,4118,450 sqft9902 S 180th Avenue Cir, Omaha, NE 68136Off Market
- $575,0004 bd3 ba2.7k sqft9902 S 180 Avenue Cir, Omaha, NE 68136Sold
A local agent can set up tours, give advice and negotiate with sellers.
A local lender can help you make sure your offer is ready when you are.
Similar homes
- $519,9006 bd4 ba3.1k sqft7711 S 180th Ave, Omaha, NE 68136New Construction

 MLS ID #22620785, Chris Wilson, NextHome Signature Real Estate. GPRMLS
 - $635,0005 bd4 ba3.8k sqft19055 Murifield Cir, Omaha, NE 68136For Sale
 MLS ID #22614905, Nathan Moseley, NP Dodge RE Sales Inc 86Dodge. GPRMLS
 - $615,0004 bd3 ba2.8k sqft1404 S 200 Avenue Cir, Omaha, NE 68130For Sale
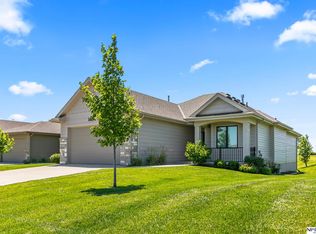 MLS ID #22623164, Greg Kraemer, NP Dodge RE Sales Inc 148Dodge. GPRMLS
 - $579,9004 bd3 ba2.5k sqft20152 T St, Omaha, NE 68135New Construction
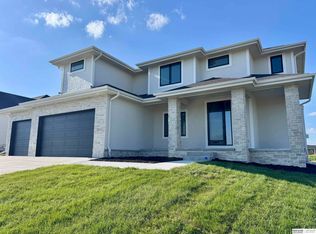 MLS ID #22618483, Greg Barrett, BHHS Ambassador Real Estate. GPRMLS
 - $554,0004 bd3 ba3.2k sqft7805 N 167th Ave, Bennington, NE 68007New ConstructionMLS ID #22624022, Jim Kristl, Nebraska Realty. GPRMLS
- $600,0005 bd3 ba3.1k sqft19817 Cottonwood St, Gretna, NE 68028For SaleMLS ID #22612605, Caleb Lanphear, Nebraska Realty. GPRMLS
- $531,5553 bd3 ba2.7k sqft6307 S 208th Ave, Elkhorn, NE 68022New ConstructionMLS ID #22621943, Teresa Elliott, NextHome Signature Real Estate. GPRMLS
- $749,0004 bd3 ba3.7k sqft8117 S 184th Ave, Omaha, NE 68136New ConstructionMLS ID #22618983, Scott Lawrence, NP Dodge RE Sales Inc 148Dodge. GPRMLS
- $564,9005 bd3 ba3.1k sqft21723 Glenmore Dr, Gretna, NE 68028New ConstructionMLS ID #22618482, Greg Barrett, BHHS Ambassador Real Estate. GPRMLS
- $569,0005 bd3 ba2.7k sqft10911 N 161st Ave, Bennington, NE 68007New ConstructionMLS ID #22624020, Jim Kristl, Nebraska Realty. GPRMLS
- $559,9004 bd3 ba2.8k sqft12359 Windsor Dr, Papillion, NE 68046New ConstructionMLS ID #22611735, Landon Hilderbrand, Better Homes and Gardens R.E.. GPRMLS
- $641,3464 bd4 ba2.7k sqft19031 Sycamore Dr, Gretna, NE 68028New ConstructionMLS ID #22619121, Marie Otis, BHHS Ambassador Real Estate. GPRMLS
- $595,0005 bd3 ba2.8k sqft12630 Schirra St, Papillion, NE 68046New ConstructionMLS ID #22622369, Ro Evans, NP Dodge RE Sales Inc Sarpy. GPRMLS
- $450,0004 bd3 ba2.9k sqft6327 S 208th Ave, Elkhorn, NE 68022For SaleMLS ID #22620356, Michael Maley, BHHS Ambassador Real Estate. GPRMLS
- $575,0005 bd4 ba3.3k sqft10215 Pintail Dr, Papillion, NE 68046For SaleMLS ID #22620270, Jack Harvey, Meraki Realty Group. GPRMLS
- $579,4585 bd3 ba2.7k sqft12705 Glenn St, Omaha, NE 68138New ConstructionMLS ID #22616564, Doyle Ollis, Nebraska Realty. GPRMLS
- $578,1365 bd3 ba3.2k sqft12416 S 89th St, Papillion, NE 68046New ConstructionMLS ID #22623471, Doyle Ollis, Nebraska Realty. GPRMLS
- $580,0005 bd3 ba3.1k sqft19266 Ruggles Cir, Elkhorn, NE 68022For SaleMLS ID #22621658, Nick Nun, BHHS Ambassador Real Estate. GPRMLS
- $545,0004 bd4 ba2.7k sqft5417 N 205th St, Elkhorn, NE 68022For SaleMLS ID #22606146, Maria Astorino, Nebraska Realty. GPRMLS
- $615,0005 bd3 ba3.8k sqft2920 N 185th Ave, Elkhorn, NE 68022For SaleMLS ID #22622687, Jessica Shipley, BHHS Ambassador Real Estate. GPRMLS
