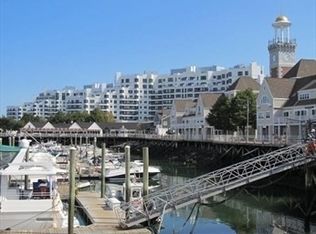
SELLER TO PAY SPECIAL ASSESSMENT, PATIOS MAY BE USED DURING CONSTRUCTION. The best of Marina Bay. Spectacular ( LARGEST PENTHOUSE IN MARINA POINT,) (2503 sq ft) unit with a 1200 sq ft patio, Tremendous unobstructed views overlooking the Boston skyline, Boston Harbor, Quincy Bay, and Logan Airport. Sunrise/sunset, unit has complete views of North, East, South and West. This designer unit flows with elegance. Large rooms, plenty of closets including walk -in closet in MBR. Unique fireplace in family room, Kitchen is white and shows to perfection. Master Bath includes a Jacuzzi tub, walk in shower (handicapped accessible) and enclosed sauna (Black Marble}. 2 1/2 baths. patio is accessed from the living room for entertainment and enjoyment, gorgeous views. 2 deeded garage P1 level parking.24 hour concierge service. Storage bin included, Complimentary shuttle to North Quincy T. Monday thru Friday. Seasonal ferry service to Boston/seaport/logan. Marina Boardwalk with fine dining/shopping
For sale
Price cut: $50.9K (7/29)
$1,899,000
1001 Marina Dr APT 708, Quincy, MA 02171
2beds
2,503sqft
Condominium
Built in 1987
-- sqft lot
$1,829,900 Zestimate®
$759/sqft
$2,008/mo HOA
What's special
Large rooms
- 172 days |
- 348 |
- 5 |
Zillow last checked:
Listing updated:
Listed by:
Maureen Glynn 617-834-5577,
Central Real Estate 617-479-0123
Source: MLS PIN,MLS#: 73477631
Facts & features
Interior
Bedrooms & bathrooms
- Bedrooms: 2
- Bathrooms: 3
- Full bathrooms: 2
- 1/2 bathrooms: 1
Primary bedroom
- Features: Bathroom - Full, Walk-In Closet(s), Closet, Closet/Cabinets - Custom Built, Flooring - Wall to Wall Carpet, Recessed Lighting
- Area: 632.67
- Dimensions: 17.33 x 36.5
Bedroom 2
- Features: Bathroom - Full, Recessed Lighting
- Level: First
- Area: 434.1
- Dimensions: 16.75 x 25.92
Primary bathroom
- Features: Yes
Bathroom 1
- Features: Bathroom - Full, Bathroom - Double Vanity/Sink, Bathroom - Tiled With Tub & Shower, Flooring - Marble, Jacuzzi / Whirlpool Soaking Tub, Enclosed Shower - Fiberglass, Decorative Molding
- Level: First
- Area: 108.23
- Dimensions: 9.25 x 11.7
Bathroom 2
- Features: Bathroom - Full, Recessed Lighting
- Area: 48.61
- Dimensions: 5.83 x 8.33
Bathroom 3
- Features: Enclosed Shower - Fiberglass, Recessed Lighting
- Level: First
- Area: 59.89
- Dimensions: 9.33 x 6.42
Dining room
- Features: Flooring - Hardwood
- Level: First
Family room
- Features: Flooring - Hardwood
- Level: First
- Area: 266.01
- Dimensions: 14.92 x 17.83
Kitchen
- Features: Flooring - Hardwood, Countertops - Stone/Granite/Solid, Kitchen Island, Cabinets - Upgraded, Lighting - Overhead
- Level: First
- Area: 235.92
- Dimensions: 12.42 x 19
Living room
- Features: Flooring - Hardwood, Balcony / Deck, Lighting - Overhead
- Level: First
- Width: 22.1
Heating
- Heat Pump, Electric, Unit Control
Cooling
- Heat Pump, Unit Control
Appliances
- Included: Oven, Dishwasher, Disposal, Refrigerator, Washer, Dryer
- Laundry: First Floor, In Unit, Electric Dryer Hookup, Washer Hookup
Features
- Sauna/Steam/Hot Tub
- Flooring: Tile, Carpet, Marble, Hardwood
- Doors: Insulated Doors
- Windows: Insulated Windows
- Has basement: No
- Number of fireplaces: 1
- Fireplace features: Family Room
- Common walls with other units/homes: Corner
Interior area
- Total structure area: 2,503
- Total interior livable area: 2,503 sqft
- Finished area above ground: 2,503
Video & virtual tour
Property
Parking
- Total spaces: 2
- Parking features: Under, Garage Door Opener, Deeded, Guest, Available for Purchase, Paved
- Attached garage spaces: 2
- Has uncovered spaces: Yes
Accessibility
- Accessibility features: Accessible Entrance
Features
- Entry location: Unit Placement(Upper)
- Patio & porch: Deck
- Exterior features: Deck, Decorative Lighting, City View(s), Gazebo, Professional Landscaping, Sprinkler System
- Has view: Yes
- View description: City
- Waterfront features: Waterfront, Ocean, Ocean, 1 to 2 Mile To Beach, Beach Ownership(Public)
Details
- Additional structures: Gazebo
- Parcel number: 3321508
- Zoning: Res A
Construction
Type & style
- Home type: Condo
- Property subtype: Condominium
- Attached to another structure: Yes
Materials
- Stone
- Roof: Rubber
Condition
- Year built: 1987
Utilities & green energy
- Electric: Generator, Circuit Breakers, 150 Amp Service
- Sewer: Public Sewer
- Water: Public
- Utilities for property: for Electric Range, for Electric Dryer, Washer Hookup
Community & HOA
Community
- Features: Shopping, Park, Walk/Jog Trails, Medical Facility, Bike Path, Conservation Area, Highway Access, House of Worship, Marina, T-Station, University
- Security: Concierge
HOA
- Amenities included: Hot Water, Elevator(s), Storage, Clubhouse
- Services included: Gas, Water, Sewer, Insurance, Security, Maintenance Structure, Road Maintenance, Maintenance Grounds, Snow Removal, Trash, Reserve Funds
- HOA fee: $2,008 monthly
Location
- Region: Quincy
Financial & listing details
- Price per square foot: $759/sqft
- Tax assessed value: $1,863,400
- Annual tax amount: $21,500
- Date on market: 2/25/2026
Estimated market value
$1,829,900
$1.74M - $1.92M
$4,775/mo
Price history
| Date | Event | Price |
|---|---|---|
| 7/29/2026 | Price change | $1,899,000-2.6%$759/sqft |
Source: MLS PIN #73477631 Report a problem | ||
| 7/24/2026 | Listed for sale | $1,949,900$779/sqft |
Source: MLS PIN #73477631 Report a problem | ||
| 7/15/2026 | Pending sale | $1,949,900$779/sqft |
Source: MLS PIN #73477631 Report a problem | ||
| 2/17/2026 | Listed for sale | $1,949,900+56%$779/sqft |
Source: MLS PIN #73477631 Report a problem | ||
| 1/16/2018 | Sold | $1,250,000-3.5%$499/sqft |
Source: Agent Provided Report a problem | ||
| 10/2/2017 | Listing removed | $1,295,000$517/sqft |
Source: Otis & Ahearn, Inc. #72122199 Report a problem | ||
| 2/23/2017 | Listed for sale | $1,295,000$517/sqft |
Source: Otis & Ahearn, Inc. #72122199 Report a problem | ||
| 11/21/2016 | Listing removed | $1,295,000$517/sqft |
Source: MLS Property Information Network #71988328 Report a problem | ||
| 8/5/2016 | Price change | $1,295,000-7.5%$517/sqft |
Source: Otis & Ahearn, Inc. #71988328 Report a problem | ||
| 4/14/2016 | Listed for sale | $1,400,000+177.2%$559/sqft |
Source: Otis & Ahearn, Inc. #71988328 Report a problem | ||
| 1/11/1995 | Sold | $505,000$202/sqft |
Source: Public Record Report a problem | ||
Public tax history
| Year | Property taxes | Tax assessment |
|---|---|---|
| 2025 | $15,828 +1.1% | $1,372,800 -1.2% |
| 2024 | $15,653 +13.3% | $1,388,900 +11.9% |
| 2023 | $13,818 +6.4% | $1,241,500 +14.5% |
| 2022 | $12,985 -0.7% | $1,083,900 +0.6% |
| 2021 | $13,080 +1.5% | $1,077,400 +4% |
| 2020 | $12,881 +5.1% | $1,036,300 +6.1% |
| 2019 | $12,259 +9.8% | $976,800 +16.8% |
| 2018 | $11,160 +1.6% | $836,600 +7.9% |
| 2017 | $10,985 +6.8% | $775,200 +8.2% |
| 2016 | $10,290 +11.7% | $716,600 +13.6% |
| 2015 | $9,210 +11.6% | $630,800 +13.6% |
| 2014 | $8,252 +23.6% | $555,300 +20.6% |
| 2013 | $6,676 -16.1% | $460,400 -20.4% |
| 2012 | $7,957 -12.8% | $578,700 -14.9% |
| 2011 | $9,123 +5.8% | $679,800 +4.3% |
| 2010 | $8,619 -0.2% | $652,000 -4.9% |
| 2009 | $8,635 +1.7% | $685,300 -12.6% |
| 2008 | $8,491 -10.8% | $784,000 -14% |
| 2007 | $9,517 | $911,600 |
Find assessor info on the county website
Monthly payment
Est. payment
Payment breakdown
Explore the cost of this home by adjusting the details. Changes won't be saved.Climate risks
Neighborhood: Squantum
Nearby schools
GreatSchools rating
- 4/10Squantum Elementary SchoolGrades: K-5Distance: 0.8 mi
- 8/10Atlantic Middle SchoolGrades: 6-8Distance: 1.4 mi
- 8/10North Quincy High SchoolGrades: 9-12Distance: 1.5 mi
- $440,0001 bd1 ba820 sqft1001 Marina Dr APT 213, Quincy, MA 02171Sold

- $483,5001 bd1 ba760 sqft1001 Marina Dr APT 215, Quincy, MA 02171Sold
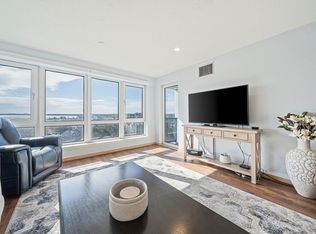
- $745,0002 bd2 ba1.2k sqft1001 Marina Dr APT 612, Quincy, MA 02171Sold
- $1,375,0002 bd3 ba2.3k sqft1001 Marina Dr APT 801, Quincy, MA 02171Sold

- $879,0002 bd2 ba1.4k sqft1001 Marina Dr APT 705, Quincy, MA 02171For Sale
- $1,000,0002 bd2 ba1.7k sqft1001 Marina Dr APT 707, Quincy, MA 02171Sold
- $650,0001 bd2 ba1k sqft1001 Marina Dr APT 506, Quincy, MA 02171Sold
- $1,950,0002 bd3 ba2.3k sqft1001 Marina Dr APT 803, Quincy, MA 02171Sold
A local agent can set up tours, give advice and negotiate with sellers.
Similar homes
- $1,895,0002 bd3 ba2.4k sqftThe Farm At Chestnut Hill, Newton, MA 02467For Sale
 MLS ID #73540847, Barrie Wheeler, Hammond Residential Real Estate. MLS PIN
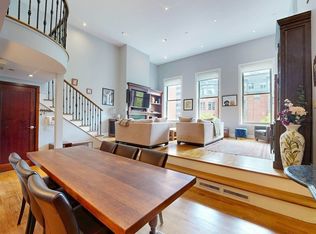
 - $1,895,0002 bd2 ba1.3k sqft201 Newbury St APT 204, Boston, MA 02116For Sale
 MLS ID #73529311, Alexander Jafry, Sterling Beacon Hill. MLS PIN
 - $1,850,0002 bd2 ba1.7k sqft57 E Concord St APT 9, Boston, MA 02118For Sale
 MLS ID #73542395, Sprogis Neale Doherty Team, Sprogis & Neale Real Estate. MLS PIN
 - $1,899,0002 bd2 ba2.1k sqft131 Nichols Rd APT 6, Cohasset, MA 02025For Sale
 MLS ID #73536642, Jennifer Richardsson, Coldwell Banker Realty - Hingham. MLS PIN
 - $1,850,0002 bd3 ba1.8k sqft8-12 Museum Way Unit 2003, Cambridge, MA 02141For SaleMLS ID #73524738, The Goodrich Team, Compass. MLS PIN
- $2,050,0002 bd3 ba1.6k sqftThe Residences At Battery Wharf, Boston, MA 02109For SaleMLS ID #73556970, Carmela Laurella, CL Properties. MLS PIN
- $2,100,0003 bd3 ba2k sqftThe Grandview, Boston, MA 02111For SaleMLS ID #73533658, Tina DiMonda, Gibson Sotheby's International Realty. MLS PIN
- $2,175,0002 bd2 ba1.3k sqftTrinity Place, Boston, MA 02116For SaleMLS ID #73553814, Chuck Silverston Team, Gibson Sotheby's International Realty. MLS PIN
- $1,199,0003 bd3 ba1.7k sqft41 Farragut Rd #1, South Boston, MA 02127For SaleMLS ID #73561919, CJ Lee, Redfin Corp.. MLS PIN
- $2,500,0002 bd3 ba2.3k sqftHarbor Towers, Boston, MA 02110For SaleMLS ID #73544787, Jonathan Radford, Coldwell Banker Realty - Boston. MLS PIN
- $1,175,0003 bd3 ba2.9k sqft43 Andrew Ave, Hull, MA 02045For SaleMLS ID #73563523, Lauren Nauman, Coldwell Banker Realty - Norwell - Hanover Regional Office. MLS PIN
- $1,925,0004 bd4 ba3.2k sqft15 Fieldstone Dr, Winchester, MA 01890For SaleMLS ID #73537676, Anne Spry, Barrett Sotheby's International Realty. MLS PIN
- $1,899,0002 bd2 ba2.1k sqft131 Nichols Rd, Cohasset, MA 02025For SaleMLS ID #73536753, Jennifer Richardsson, Coldwell Banker Realty - Hingham. MLS PIN
- $1,065,0002 bd2 ba1.9k sqftNahanton Woods Condiminium, Newton, MA 02459For SaleMLS ID #73529226, Linda Lerner, William Raveis R.E. & Home Services. MLS PIN
- $1,698,0003 bd3 ba2.4k sqft17 Hammond St #2, Somerville, MA 02143For SaleMLS ID #73511810, Shane Marrion, Benoit Real Estate Group ,LLC. MLS PIN
- $2,095,0004 bd3 ba3.3k sqft42 Sheridan Rd, Wellesley, MA 02481For SaleMLS ID #73562429, Aphrodite Karpouzis, Gibson Sotheby's International Realty. MLS PIN
- $2,299,0002 bd3 ba1.7k sqft754 Tremont St Condominum, Boston, MA 02118For SaleMLS ID #73541144, Domingo Medina, Coldwell Banker Realty - Lexington. MLS PIN
- $2,495,0002 bd3 ba2k sqftRitz Carlton, Boston, MA 02111For SaleMLS ID #73517283, Michelle Otey, Luxury Residential Group, LLC. MLS PIN
- $1,495,0002 bd2 ba1.2k sqftThe Blvd, Boston, MA 02110For SaleMLS ID #73526062, Erika Tarlow, Coldwell Banker Realty - Boston. MLS PIN
- $1,995,0004 bd4 ba2.7k sqft16 Harrison St, Newton, MA 02461For SaleMLS ID #73509862, Gore Lietzke Group, William Raveis R.E. & Home Services. MLS PIN
