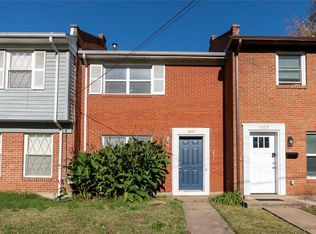
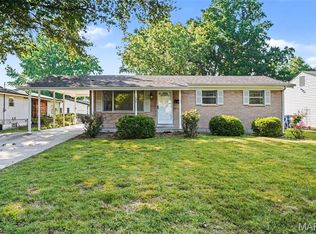
3-bedroom, 1 bathroom townhouse offering low-maintenance living in a convenient location - NO monthly or annual HOA fees! Freshly painted, new doors in bedrooms, refinished tub, new blinds added 2026; electric panel, new windows, laminate flooring, baseboards all in 2024. The main level features laminate flooring, while the upstairs bedrooms showcase hardwood flooring for added warmth and character. Perfect for first-time buyers, investors, or anyone seeking affordable, easy living. Washer, Dryer and Refrigerator stay. Ideally located near Lindenwood University, Blanchette Park, shopping, dining, and everyday conveniences. Enjoy quick access to recreation, entertainment, and major amenities — all with NO monthly or annual HOA fees and Move-IN Ready.
Pending
Listed by: Berkshire Hathaway HomeServices Select Properties • Kim L McClintock
$165,000
1001 Pine St, Saint Charles, MO 63301
3beds
1,008sqft
:
Get pre-qualified$1,121/mo
Single Family Residence
Built in 1958
3,423 Square Feet Lot
$163,600 Zestimate®
$164/sqft
$-- HOA
What's special
Refinished tubElectric panelNew blindsFreshly paintedNew windowsNew doors in bedrooms
- 21 days |
- 300 |
- 25 |
Likely to sell faster than
Zillow last checked:
Listing updated:
Listed by:
Kim L McClintock 314-602-1756,
Berkshire Hathaway HomeServices Select Properties
Source: MARIS,MLS#: 26031985 Originating MLS: St. Charles County Association of REALTORS
Originating MLS: St. Charles County Association of REALTORSFacts & features
Interior
Bedrooms & bathrooms
- Bedrooms: 3
- Bathrooms: 1
- Full bathrooms: 1
Primary bedroom
- Features: Floor Covering: Wood
- Level: Upper
Bedroom 2
- Features: Floor Covering: Wood
- Level: Upper
Bedroom 3
- Features: Floor Covering: Wood
- Level: Upper
Kitchen
- Features: Floor Covering: Laminate
- Level: Main
Living room
- Features: Floor Covering: Laminate
- Level: Main
Heating
- Forced Air
Cooling
- Central Air
Appliances
- Included: Dryer, Electric Range, Refrigerator, Washer, Water Heater
- Laundry: Main Level
Features
- Eat-in Kitchen, Pantry
- Flooring: Carpet, Laminate, Wood
- Has basement: No
- Has fireplace: No
Interior area
- Total structure area: 1,008
- Total interior livable area: 1,008 sqft
- Finished area above ground: 1,008
Video & virtual tour
Property
Parking
- Parking features: On Street
- Has uncovered spaces: Yes
Features
- Levels: Two
- Exterior features: Private Yard
Lot
- Size: 3,423 Square Feet
- Features: Back Yard, Corner Lot, Front Yard, Level
Details
- Additional structures: Shed(s)
- Parcel number: 6006D4364050001.2200000
- Special conditions: Standard
Construction
Type & style
- Home type: SingleFamily
- Architectural style: Traditional
- Property subtype: Single Family Residence
Materials
- Aluminum Siding, Brick
- Roof: Shingle
Condition
- Updated/Remodeled
- New construction: No
- Year built: 1958
Utilities & green energy
- Electric: Other
- Sewer: Public Sewer
- Water: Public
- Utilities for property: Electricity Available
Community & HOA
Community
- Subdivision: Mcelheneys Add
HOA
- Has HOA: No
Location
- Region: Saint Charles
Financial & listing details
- Price per square foot: $164/sqft
- Tax assessed value: $134,876
- Annual tax amount: $1,623
- Date on market: 7/2/2026
- Cumulative days on market: 22 days
- Listing terms: Cash,Conventional,FHA,VA Loan
- Electric utility on property: Yes
- Road surface type: Concrete
Estimated market value
$163,600
$155,000 - $172,000
$1,525/mo
Price history
| Date | Event | Price |
|---|---|---|
| 7/7/2026 | Pending sale | $165,000$164/sqft |
Source:  MARIS #26031985 Report a problem MARIS #26031985 Report a problem | ||
| 7/2/2026 | Listed for sale | $165,000$164/sqft |
Source: MARIS #26031985 Report a problem | ||
Public tax history
| Year | Property taxes | Tax assessment |
|---|---|---|
| 2025 | $1,736 +6.2% | $25,626 +11.1% |
| 2024 | $1,634 +9.3% | $23,063 |
| 2023 | $1,496 +133% | $23,063 +157.1% |
| 2022 | $642 | $8,969 |
| 2021 | -- | $8,969 -2.7% |
| 2020 | -- | $9,218 |
| 2019 | $664 | $9,218 +7.7% |
| 2018 | $664 +1.3% | $8,562 |
| 2017 | $655 +23.8% | $8,562 +30% |
| 2016 | $529 +0.2% | $6,585 |
| 2015 | $529 -3.6% | $6,585 -2.6% |
| 2014 | $548 | $6,758 |
| 2013 | -- | $6,758 -7.6% |
| 2012 | -- | $7,310 -17.5% |
| 2011 | -- | $8,860 |
| 2010 | -- | $8,860 |
| 2009 | -- | $8,860 -7.8% |
| 2008 | -- | $9,610 -76.4% |
| 2007 | -- | $40,650 |
| 2006 | -- | $40,650 |
| 2005 | -- | $40,650 +8.1% |
| 2004 | -- | $37,610 |
| 2003 | -- | $37,610 |
| 2002 | -- | -- |
| 2001 | -- | -- |
Find assessor info on the county website
Monthly payment
Est. payment
Payment breakdown
Explore the cost of this home by adjusting the details. Changes won't be saved.Climate risks
Neighborhood: 63301
Nearby schools
GreatSchools rating
- 6/10Coverdell Elementary SchoolGrades: K-4Distance: 0.8 mi
- 8/10Hardin Middle SchoolGrades: 7-8Distance: 0.6 mi
- 6/10St. Charles High SchoolGrades: 9-12Distance: 0.4 mi
Schools provided by the listing agent
- Elementary: Coverdell Elem.
- Middle: Jefferson / Hardin
- High: St. Charles High
Source: MARIS. This data may not be complete. We recommend contacting the local school district to confirm school assignments for this home.
- $159,9003 bd1 ba1k sqft1003 Pine St, Saint Charles, MO 63301Off Market

- $--2 bd1 ba900 sqft1005 Pine St, Saint Charles, MO 63301Sold
- $--3 bd1 ba1.1k sqft1902 Gallaher Ave, Saint Charles, MO 63301Sold

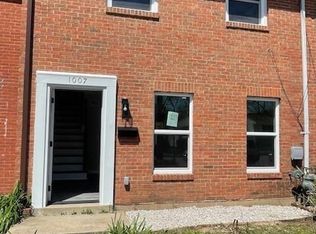
- $181,3003 bd1 ba1k sqft1007 Pine St, Saint Charles, MO 63301Off Market
- $142,0003 bd1 ba1k sqft1904 Gallaher Ave, Saint Charles, MO 63301Off Market
- $140,4003 bd1 ba1k sqft1009 Pine St, Saint Charles, MO 63301Off Market
- $209,6003 bd2 ba1.3k sqft1906 Gallaher Ave, Saint Charles, MO 63301Off Market
- $185,8004 bd1 ba1k sqft1011 Pine St, Saint Charles, MO 63301Off Market
A local agent can set up tours, give advice and negotiate with sellers.
Similar homes
- $179,9004 bd2 ba999 sqft1800 Bobbinray Ave, Florissant, MO 63031For Sale

 MLS ID #26045144, Danielle Barford, Avenue Real Estate Group. MARIS
 - $174,9003 bd2 ba960 sqft1180 Kostka Ln, Florissant, MO 63031For Sale
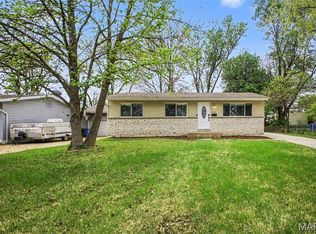 MLS ID #26021902, Robert Salmons, Entera Realty, LLC. MARIS
 - $179,9004 bd2 ba1.2k sqft850 Campion Ln, Florissant, MO 63031For Sale
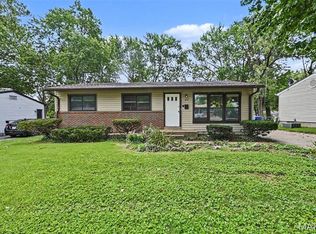 MLS ID #26043060, Robert Salmons, Entera Realty, LLC. MARIS
 - $174,9003 bd2 ba1.3k sqft1820 Violet Dr, Florissant, MO 63031New Construction
 MLS ID #26042730, Robert Salmons, Entera Realty, LLC. MARIS
 - $149,9003 bd1 ba912 sqft1325 Estes Dr, Florissant, MO 63031For SaleMLS ID #26041677, Jeff S Garner, Garner Realty & Development, Inc.. MARIS
- $164,9003 bd2 ba1k sqft1145 Cheyenne Dr, Florissant, MO 63033For SaleMLS ID #26029335, Robert Salmons, Entera Realty, LLC. MARIS
- $154,9003 bd2 ba1k sqft2245 Saint Catherine St, Florissant, MO 63033For SaleMLS ID #26040111, Christopher Stjernholm, Trelora Realty, Inc. MARIS
- $197,9003 bd2 ba1.1k sqft6706 Vineland Dr, Hazelwood, MO 63042For SaleMLS ID #26039478, Robert Salmons, Entera Realty, LLC. MARIS
- $179,9003 bd2 ba1.2k sqft30 Saint Edward Ln, Florissant, MO 63033For SaleMLS ID #26038767, Robert Salmons, Entera Realty, LLC. MARIS
- $179,9003 bd2 ba1.1k sqft1105 5th Plz, Florissant, MO 63031For SaleMLS ID #26040495, Robert Salmons, Entera Realty, LLC. MARIS
- $164,9003 bd2 ba1k sqft6621 Dunwold Dr, Saint Louis, MO 63134For SaleMLS ID #26012147, Gary Le'Roi Newton, Properties by G. Le' Roi LLC. MARIS
- $184,9003 bd2 ba1.3k sqft3625 Hambletonian Dr, Florissant, MO 63033For SaleMLS ID #26038823, Terry Lynn Jackson, Trelora Realty, Inc. MARIS
- $194,9003 bd2 ba1.1k sqft566 Candle Light Ln, Hazelwood, MO 63042New ConstructionMLS ID #26038422, Robert Salmons, Entera Realty, LLC. MARIS
- $160,0002 bd1 ba1.3k sqft8736 Marvista Dr, Saint Louis, MO 63114For SaleMLS ID #26036271, Sue Kelly, Compass Realty Group. MARIS
- $150,0003 bd2 ba1.1k sqft10093 Viscount Dr, Saint Louis, MO 63136For SaleMLS ID #26038531, Mike J Galbally, Real Broker LLC. MARIS
- $184,9003 bd3 ba1.4k sqft1375 Jackson Ln, Florissant, MO 63031For SaleMLS ID #26041542, Robert Salmons, Entera Realty, LLC. MARIS
- $150,0003 bd1 ba1k sqft9838 Tanbark Ln, Saint Louis, MO 63134For SaleMLS ID #26034356, Angie & Jeff M Carapella, Nettwork Global. MARIS
- $170,0003 bd1 ba1.1k sqft8409 Engler Ave, Saint Louis, MO 63114For SaleMLS ID #26024891, Mike L Simms, Worth Clark Realty. MARIS
- $182,5003 bd2 ba1k sqft1845 Violet Dr, Florissant, MO 63031For SaleMLS ID #26021907, Robert Salmons, Entera Realty, LLC. MARIS
- $149,9003 bd2 ba1.3k sqft11154 Mammoth Dr, Saint Louis, MO 63136For SaleMLS ID #26042152, Terry Lynn Jackson, Trelora Realty, Inc. MARIS
