Beautiful two-story house with outstanding neighborhood in cul-de-dac. Tile floors, fresh interior paint, vaulted ceilings, loft that can be used as possibly fourth bedroom w/ slider & deck. Master on main w/ bathroom. Year-old range, year-old cedar fence, strong roof, appliances stay beside washer and dryer. Clean landscaped yard w/ tool shed and RV parking. Close-to shopping, restaurants and schools.
Pre-foreclosure
Est. $470,600
10011 NE 65th Cir, Vancouver, WA 98662
3beds
1,665sqft
SingleFamily
Built in 2002
6,098 Square Feet Lot
$470,600 Zestimate®
$283/sqft
$-- HOA
Overview
- 287 days |
- 61 |
- 5 |
Facts & features
Interior
Bedrooms & bathrooms
- Bedrooms: 3
- Bathrooms: 2
- Full bathrooms: 2
- Main level bathrooms: 2
Heating
- Forced air, Gas
Appliances
- Included: Range / Oven, Refrigerator
Features
- Ceiling Fan(s), Garage Door Opener, Vaulted Ceiling(s), Closet, Deck, Laminate Flooring, Bathroom, Wall to Wall Carpet, Tile Floor, Free-Standing Range, Walk in Closet, Vinyl Floor, Island, Sliding Doors, Eating Area, Vinyl Window-Double Paned
- Flooring: Tile, Carpet, Laminate, Linoleum / Vinyl
- Windows: Vinyl Window-Double Paned
- Basement: Crawl Space
Interior area
- Total interior livable area: 1,665 sqft
Property
Parking
- Total spaces: 2
- Parking features: Garage - Attached
- Details: RV Access/Parking, Driveway
Accessibility
- Accessibility features: Garage on Main, Main Floor Bedroom w/Bath, Utility room on main
Features
- Patio & porch: Deck, Covered Courtyard
- Exterior features: Other
- Fencing: Fenced
- Has view: Yes
- View description: Water
- Has water view: Yes
- Water view: Water
Lot
- Size: 6,098 Square Feet
- Features: Level, Cul-de-Sac
Details
- Parcel number: 104682016
- Special conditions: Short Sale
Construction
Type & style
- Home type: SingleFamily
- Architectural style: Conventional
Materials
- steel
- Roof: Other
Condition
- Year built: 2002
- Major remodel year: 2002
Utilities & green energy
- Sewer: Public Sewer
- Water: Public
Community & HOA
Community
- Security: Sprinkler
Location
- Region: Vancouver
Financial & listing details
- Price per square foot: $283/sqft
- Tax assessed value: $426,176
- Annual tax amount: $4,330
Visit our professional directory to find a foreclosure specialist in your area that can help with your home search.
Find a foreclosure agentForeclosure details
Estimated market value
$470,600
$447,000 - $494,000
$2,503/mo
Price history
| Date | Event | Price |
|---|---|---|
| 9/26/2019 | Sold | $308,000+2.7%$185/sqft |
Source:  RMLS (OR) #19292258 Report a problem RMLS (OR) #19292258 Report a problem | ||
| 7/15/2019 | Pending sale | $300,000$180/sqft |
Source: Real Living The Real Estate Group #19292258 Report a problem | ||
| 7/10/2019 | Price change | $300,000-4.8%$180/sqft |
Source: Real Living The Real Estate Group #19292258 Report a problem | ||
| 6/18/2019 | Price change | $315,000-4.5%$189/sqft |
Source: Real Living The Real Estate Group #19292258 Report a problem | ||
| 5/29/2019 | Listed for sale | $330,000+26.9%$198/sqft |
Source: Real Living The Real Estate Group #19292258 Report a problem | ||
| 5/19/2006 | Sold | $260,000+65.1%$156/sqft |
Source: Public Record Report a problem | ||
| 5/23/2002 | Sold | $157,500$95/sqft |
Source: Public Record Report a problem | ||
Public tax history
| Year | Property taxes | Tax assessment |
|---|---|---|
| 2024 | $4,330 +2.6% | $426,176 -2.3% |
| 2023 | $4,220 +11.7% | $436,250 +3.2% |
| 2022 | $3,780 +6.6% | $422,681 +18% |
| 2021 | $3,546 +3% | $358,189 +13.3% |
| 2020 | $3,444 | $316,048 +2.5% |
| 2019 | $3,444 +12.2% | $308,266 +4% |
| 2018 | $3,070 -9.4% | $296,440 +12.2% |
| 2017 | $3,389 +13.4% | $264,282 +8.7% |
| 2016 | $2,989 +9.2% | $243,158 +17.4% |
| 2015 | $2,738 -1.7% | $207,142 +3.2% |
| 2014 | $2,784 | $200,737 +9.1% |
| 2013 | $2,784 +9.6% | $183,972 +13.4% |
| 2012 | $2,540 -0.7% | $162,272 -6.9% |
| 2011 | $2,559 +6% | $174,330 -3.2% |
| 2010 | $2,414 -2.8% | $180,016 -5.4% |
| 2009 | $2,484 | $190,272 -22.8% |
| 2008 | -- | $246,400 |
| 2007 | -- | $246,400 +49.2% |
| 2005 | -- | $165,100 |
| 2004 | -- | $165,100 |
Find assessor info on the county website
Monthly payment
Climate risks
Neighborhood: Five Corners
Nearby schools
GreatSchools rating
- 3/10Orchards Elementary SchoolGrades: PK-5Distance: 0.7 mi
- 3/10Covington Middle SchoolGrades: 6-8Distance: 0.5 mi
- 3/10Heritage High SchoolGrades: 9-12Distance: 1.8 mi
Schools provided by the listing agent
- Elementary: Orchards
- Middle: Covington
- High: Heritage
Source: The MLS. This data may not be complete. We recommend contacting the local school district to confirm school assignments for this home.
- $496,7004 bd2 ba1.7k sqft10017 NE 65th Cir, Vancouver, WA 98662Off Market

- $475,8004 bd2 ba1.7k sqft10007 NE 65th Cir, Vancouver, WA 98662Off Market
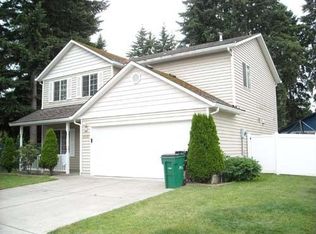
- $457,9003 bd2 ba1.3k sqft6320 NE 101st Ct, Vancouver, WA 98662Off Market
- $441,2003 bd2 ba1.3k sqft6317 NE 101st Ct, Vancouver, WA 98662Off Market
- $451,9003 bd2 ba1.3k sqft6316 NE 101st Ct, Vancouver, WA 98662Off Market
- $471,2003 bd2 ba1.6k sqft10010 NE 65th Cir, Vancouver, WA 98662Off Market
- $474,8004 bd2 ba1.7k sqft10016 NE 65th Cir, Vancouver, WA 98662Off Market
- $462,6003 bd2 ba1.4k sqft6405 NE 100th Ave, Vancouver, WA 98662Off Market
Similar homes
- $--3 bd2 ba1.2k sqft10508 NE 93rd St, Vancouver, WA 98662Auction
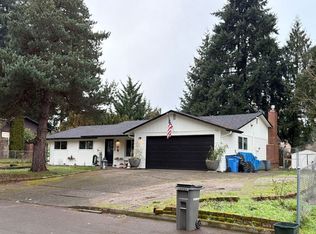 ServiceLink Auction
 - $475,0003 bd2 ba1.2k sqft10306 NE 63rd St, Vancouver, WA 98662Active
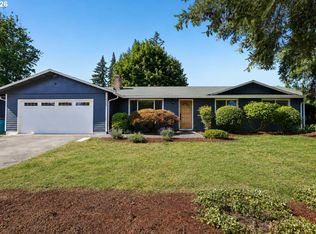
 MLS ID #410556622, Cole Bridges, John L. Scott Real Estate. RMLS (OR)
 - $479,8003 bd2 ba1.6k sqft10009 NE Covington Road, Vancouver, WA 98662Active
 MLS ID #2538928, Michelle Kirk. NWMLS as distributed by MLS GRID
 - $479,9004 bd3 ba1.8k sqft9116 NE 73rd St, Vancouver, WA 98662Active
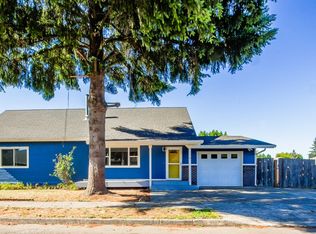 MLS ID #643562628, Tracie DeMars, eXp Realty LLC. RMLS (OR)
 - $450,0003 bd3 ba1.7k sqft6517 NE 79th Ave, Vancouver, WA 98662ActiveMLS ID #790276427, Peter Cutile, Parker Brennan Real Estate. RMLS (OR)
- $460,0003 bd3 ba1.5k sqftSunny Meadow, Vancouver, WA 98662ActiveMLS ID #2546247, Taryn A. Nelson. NWMLS as distributed by MLS GRID
- $450,0003 bd2 ba1.3k sqft10712 NE 67 Street, Vancouver, WA 98662ActiveMLS ID #2537475, Shane Cone. NWMLS as distributed by MLS GRID
- $469,9503 bd2 ba1.6k sqft5902 NE 81st Ave, Vancouver, WA 98662ActiveMLS ID #587328752, Brett Roesch, WA Move Real Estate LLC. RMLS (OR)
- $439,0003 bd2 ba1.2k sqft9314 NE 68th St, Vancouver, WA 98662ActiveMLS ID #100861845, Josh Hackenjos, Compass. RMLS (OR)
- $500,0003 bd2 ba1.6k sqft8020 NE 104th Ave, Vancouver, WA 98662ActiveMLS ID #680469493, Tracie DeMars, eXp Realty LLC. RMLS (OR)
- $500,0004 bd3 ba1.8k sqft8808 NE 82nd St, Vancouver, WA 98662ActiveMLS ID #240187549, Melissa Hunter, Kelly Right Real Estate Vancouver. RMLS (OR)
- $440,0003 bd2 ba1.2k sqft9802 NE 58th St, Vancouver, WA 98662ActiveMLS ID #674639395, Jenn Premo, Premiere Property Group, LLC. RMLS (OR)
- $490,0003 bd3 ba1.6k sqft6114 NE 80th Court, Vancouver, WA 98662ActiveMLS ID #2547479, Michael McCafferty. NWMLS as distributed by MLS GRID
- $409,9003 bd2 ba1.4k sqft9400 NE 69th St, Vancouver, WA 98662ActiveMLS ID #114227772, Lana Anderson, Weichert Realtors, Equity NW. RMLS (OR)
- $450,0003 bd2 ba1.2k sqft11303 NE 99th St, Vancouver, WA 98662ActiveMLS ID #781789744, Kat Tarr, Windermere Northwest Living. RMLS (OR)
- $449,5003 bd3 ba2.2k sqft7424 NE 62nd St, Vancouver, WA 98662ActiveMLS ID #793358769, Greg Gulliford, Knipe Realty ERA Powered. RMLS (OR)
- $550,0004 bd2 ba1.5k sqft9811 NE Covington Rd, Vancouver, WA 98662ActiveMLS ID #722843725, Ariel Sasser, Property Group NW Real Estate. RMLS (OR)
- $474,9003 bd2 ba1.4k sqft4608 NE 129th Ave, Vancouver, WA 98682ActiveMLS ID #106970728, Dan Anderson, Keller Williams Realty Elite. RMLS (OR)
- $489,9003 bd2 ba1.4k sqft3710 NE Pacific Way, Vancouver, WA 98662ActiveMLS ID #717975075, Johan Henriksbo, Knipe Realty ERA Powered. RMLS (OR)
- $525,0003 bd2 ba1.3k sqft9206 NE 53rd St, Vancouver, WA 98662For Sale By Owner
