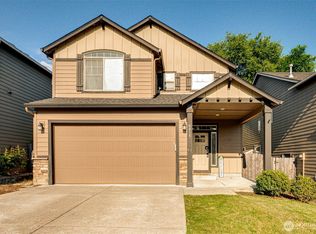
Step inside this beautifully crafted 3-bedroom, 2.5-bath home where timeless finishes and thoughtful upgrades create a space that's as functional as it is inviting. Rich hardwood floors flow throughout, while elegant wainscoting and granite countertops add warmth and sophistication to every room.The heart of the home is the open kitchen featuring a peninsula with bar seating, under-cabinet lighting, and seamless connection to the living room with custom built-ins, a cozy fireplace, and convenient floor outlets. French doors open to a covered patio with custom awning designed for year-round enjoyment, surrounded by lush landscaping, paver accents, and a hot tub that's never been filled, ready for your personal touch. Upstairs, all three bedrooms offer privacy, including a spacious primary suite with a walk-in closet featuring custom wood organizers, double-sink vanity, and walk-in shower. Heated bathroom floors, an upstairs laundry room with utility sink, and a loft complete with built-ins and a second fireplace create the perfect blend of comfort and convenience. Additional features include surround sound on both levels, light-sensor stair lighting, central vacuum, an epoxy-finished garage floor, utility sink, and an attached 2-car garage. Every detail has been thoughtfully designed to make everyday living feel exceptional.
Pending
Listed by: Keller Williams-Premier Prtnrs • Michael McCafferty
Price cut: $15K (7/24)
$475,000
6114 NE 80th Court, Vancouver, WA 98662
3beds
1,685sqft
:
Get pre-qualified$2,963/mo
Single Family Residence
Built in 2012
2,705 Square Feet Lot
$473,400 Zestimate®
$282/sqft
$32/mo HOA
What's special
Cozy fireplaceTimeless finishesLight-sensor stair lightingConvenient floor outletsHeated bathroom floorsDouble-sink vanityWalk-in shower
- 33 days |
- 379 |
- 37 |
Zillow last checked:
Listing updated:
Listed by:
Michael McCafferty,
Keller Williams-Premier Prtnrs
Source: NWMLS as distributed by MLS GRID,MLS#: 2547479
Facts & features
Interior
Bedrooms & bathrooms
- Bedrooms: 3
- Bathrooms: 3
- Full bathrooms: 1
- 3/4 bathrooms: 1
- 1/2 bathrooms: 1
- Main level bathrooms: 1
Primary bedroom
- Level: Second
Bedroom
- Level: Second
Bedroom
- Level: Second
Bathroom full
- Level: Second
Bathroom three quarter
- Level: Second
Other
- Level: Main
Bonus room
- Level: Second
Dining room
- Level: Main
Entry hall
- Level: Main
Kitchen with eating space
- Level: Main
Living room
- Level: Main
Utility room
- Level: Second
Heating
- Fireplace, Forced Air, Electric, Natural Gas
Cooling
- Has cooling: Yes
Appliances
- Included: Dishwasher, Microwave, Stove(s)/Range(s), Dishwasher(s), Microwave(s), Water Heater: Gas, Water Heater Location: Garage
Features
- Bath Off Primary, Central Vacuum, Ceiling Fan(s), Dining Room, Loft, Pantry
- Flooring: Ceramic Tile, Hardwood
- Doors: French Doors
- Number of fireplaces: 2
- Fireplace features: Gas, Main Level: 1, Upper Level: 1, Fireplace
Interior area
- Total structure area: 1,685
- Total interior livable area: 1,685 sqft
Video & virtual tour
Property
Parking
- Total spaces: 4
- Parking features: Driveway, Attached Garage
- Has attached garage: Yes
- Covered spaces: 2
- Uncovered spaces: 2
Features
- Levels: Two
- Stories: 2
- Entry location: Main
- Patio & porch: Bath Off Primary, Built-In Vacuum, Ceiling Fan(s), Dining Room, Fireplace, French Doors, Hot Tub/Spa, Jetted Tub, Loft, Pantry, Vaulted Ceiling(s), Walk-In Closet(s), Water Heater
- Has spa: Yes
- Spa features: Indoor, Bath
Lot
- Size: 2,705 Square Feet
- Features: Paved, Sidewalk, Fenced-Fully, Hot Tub/Spa, Irrigation, Patio
- Topography: Level,Partial Slope
Details
- Parcel number: 104930064
- Zoning: R-18
- Zoning description: Jurisdiction: City
- Special conditions: Standard
Construction
Type & style
- Home type: SingleFamily
- Architectural style: 2 Story
- Property subtype: Single Family Residence
Materials
- Cement Planked, Cement Plank
- Roof: Composition
Condition
- Year built: 2012
- Major remodel year: 2012
Utilities & green energy
- Electric: Company: Clark PUD
- Sewer: Sewer Connected, Company: Clark Regional Waste
- Water: Public, Company: City of Vancouver
Community & HOA
Community
- Features: CCRs
- Subdivision: Vancouver
HOA
- Services included: Common Area Maintenance
- HOA fee: $95 quarterly
- HOA phone: 360-891-8060
Location
- Region: Vancouver
Financial & listing details
- Price per square foot: $282/sqft
- Tax assessed value: $455,426
- Annual tax amount: $3,267
- Date on market: 7/3/2026
- Cumulative days on market: 31 days
- Listing terms: Conventional,FHA,VA Loan
- Inclusions: Dishwasher(s), Microwave(s), Stove(s)/Range(s)
Estimated market value
$473,400
$450,000 - $497,000
$2,620/mo
Price history
| Date | Event | Price |
|---|---|---|
| 7/24/2026 | Pending sale | $475,000$282/sqft |
Source:  NWMLS as distributed by MLS GRID #2547479 Report a problem NWMLS as distributed by MLS GRID #2547479 Report a problem | ||
| 7/24/2026 | Price change | $475,000-3.1%$282/sqft |
Source: NWMLS as distributed by MLS GRID #2547479 Report a problem | ||
| 6/30/2026 | Listed for sale | $490,000+113%$291/sqft |
Source:  RMLS (OR) #608682501 Report a problem RMLS (OR) #608682501 Report a problem | ||
| 10/26/2012 | Sold | $230,000$136/sqft |
Source: RMLS (OR) #12198484 Report a problem | ||
Public tax history
| Year | Property taxes | Tax assessment |
|---|---|---|
| 2024 | $601 -7% | $455,426 +3.9% |
| 2023 | $646 -8.4% | $438,263 +0.8% |
| 2022 | $704 -7.7% | $434,742 +16.6% |
| 2021 | $763 -75.5% | $372,878 +16% |
| 2020 | $3,112 | $321,585 +6.5% |
| 2019 | $3,112 +9% | $301,907 +4.9% |
| 2018 | $2,855 -7.9% | $287,708 +10.9% |
| 2017 | $3,101 +9.2% | $259,431 +7.7% |
| 2016 | $2,841 +2.4% | $240,896 +10.2% |
| 2015 | $2,775 +3.6% | $218,547 +10% |
| 2014 | $2,679 | $198,670 +14.1% |
| 2013 | $2,679 +325.9% | $174,150 +179.9% |
| 2012 | $629 | $62,218 |
Find assessor info on the county website
Monthly payment
Est. payment
Payment breakdown
Explore the cost of this home by adjusting the details. Changes won't be saved.Climate risks
Neighborhood: Walnut Grove
Nearby schools
GreatSchools rating
- 2/10Walnut Grove Elementary SchoolGrades: K-5Distance: 0.3 mi
- 2/10Gaiser Middle SchoolGrades: 6-8Distance: 3 mi
- 1/10Fort Vancouver High SchoolGrades: 9-12Distance: 2.3 mi
Schools provided by the listing agent
- Elementary: Walnut Grove Elementary
- Middle: Gaiser Middle
- High: Fort Vancouver High
Source: NWMLS as distributed by MLS GRID. This data may not be complete. We recommend contacting the local school district to confirm school assignments for this home.
- $424,0003 bd3 ba1.4k sqft6122 NE 80th Ct, Vancouver, WA 98662Sold
- $390,0003 bd3 ba1.4k sqft7909 NE 62nd Cir, Vancouver, WA 98662Sold
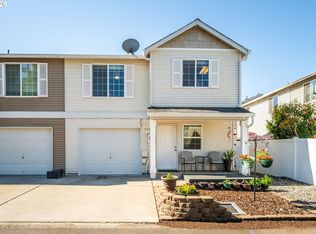
- $390,0003 bd3 ba1.6k sqft7904 NE 62nd Cir, Vancouver, WA 98662For Sale
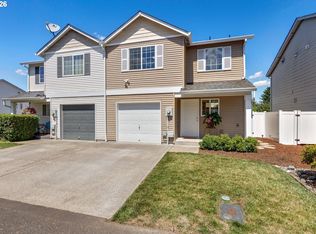
- $362,5003 bd3 ba1.4k sqft7908 NE 60th St, Vancouver, WA 98662Sold

- $343,0153 bd3 ba1.4k sqft6209 NE 79th Ct, Vancouver, WA 98662Sold
- $455,0003 bd3 ba1.5k sqft8003 NE 61st St, Vancouver, WA 98662Sold
- $420,0003 bd3 ba1.4k sqft8007 NE 61st St, Vancouver, WA 98662Sold
- $420,0003 bd3 ba1.4k sqft6102 NE 81st Ave, Vancouver, WA 98662Sold
A local agent can set up tours, give advice and negotiate with sellers.
Similar homes
- $479,9993 bd2 ba1.7k sqft8600 NE 90th Place, Vancouver, WA 98662Active
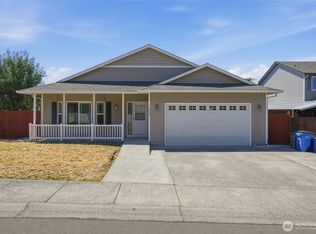 MLS ID #2558009, Ken Rosengren. NWMLS as distributed by MLS GRID
 - $499,0003 bd2 ba1.3k sqft10015 NE 96th Ave, Vancouver, WA 98662Active

 MLS ID #786969394, Willow Hajicek, Berkshire Hathaway HomeServices NW Real Estate. RMLS (OR)
 - $420,0003 bd3 ba1.7k sqft7618 NE 61st Way, Vancouver, WA 98662Active
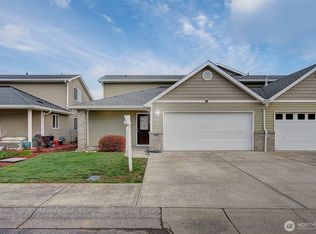 MLS ID #2476069, Michael McCafferty. NWMLS as distributed by MLS GRID
 - $439,9003 bd3 ba1.6k sqft6015 NE 59th Avenue, Vancouver, WA 98661Contingent
 MLS ID #2552404, Karly Bordak. NWMLS as distributed by MLS GRID
 - $514,9004 bd3 ba2k sqft5605 NE 55th Circle, Vancouver, WA 98661ActiveMLS ID #2561416, Kori Burke. NWMLS as distributed by MLS GRID
- $499,0003 bd3 ba1.8k sqft315 NW 96th Street, Vancouver, WA 98665ActiveMLS ID #2558337, Frederick M. Sanchez. NWMLS as distributed by MLS GRID
- $485,0003 bd3 ba1.7k sqft4304 NE 57th Place, Vancouver, WA 98661ActiveMLS ID #2528052, Andrea Mayhew. NWMLS as distributed by MLS GRID
- $525,0003 bd3 ba1.7k sqft15029 NE 69th Street, Vancouver, WA 98682ActiveMLS ID #2557951, Holly Fussell. NWMLS as distributed by MLS GRID
- $524,5003 bd2 ba1.3k sqftStag Leap Canyon, Vancouver, WA 98686ActiveMLS ID #2559804, Lyla R. Bostick. NWMLS as distributed by MLS GRID
- $425,0004 bd3 ba1.8k sqftBridgecreek, Vancouver, WA 98664ActiveMLS ID #2561461, Berklee Olson. NWMLS as distributed by MLS GRID
- $429,0003 bd3 ba1.4k sqft8903 NE 41st Avenue, Vancouver, WA 98665ActiveMLS ID #2522819, Frederick M. Sanchez. NWMLS as distributed by MLS GRID
- $399,9002 bd2 ba1.1k sqft7108 NE 56th Street, Vancouver, WA 98661ActiveMLS ID #2547088, Gina Nehring. NWMLS as distributed by MLS GRID
- $449,9003 bd3 ba1.6k sqftWoodridge 2, Vancouver, WA 98684ActiveMLS ID #2530006, Melissa Sigler. NWMLS as distributed by MLS GRID
- $465,0003 bd2 ba1.3k sqftThe Cottages On 119th St Lot 40 312304, Vancouver, WA 98686ActiveMLS ID #2561137, Kelly Primerano. NWMLS as distributed by MLS GRID
- $425,0003 bd3 ba1.6k sqftWoodridge, Vancouver, WA 98684ActiveMLS ID #2550636, Ellen D Hartzell. NWMLS as distributed by MLS GRID
- $484,9003 bd2 ba1.2k sqft2215 NE 88Th Street, Vancouver, WA 98665ActiveMLS ID #2506878, Keith McCuistion. NWMLS as distributed by MLS GRID
- $575,0005 bd3 ba2.2k sqft2403 NE 95th Court, Vancouver, WA 98662ActiveMLS ID #2513386, Melissa Erickson. NWMLS as distributed by MLS GRID
- $540,0003 bd2 ba1.6k sqftLot 4 Sp 4-65 .14a, Vancouver, WA 98665ActiveMLS ID #2544625, Cassidy Primerano. NWMLS as distributed by MLS GRID
- $499,0004 bd3 ba1.7k sqft11816 NE 40th Place, Vancouver, WA 98686ActiveMLS ID #2529786, Frederick M. Sanchez. NWMLS as distributed by MLS GRID
- $449,9003 bd2 ba960 sqft8910 SE Northgate Avenue, Vancouver, WA 98664ActiveMLS ID #2513419, Gina Nehring. NWMLS as distributed by MLS GRID
