You’ve waited all summer—and now the wait is over! Welcome to a wonderfully updated and expanded home in Kensington’s beloved Parkwood neighborhood, where thoughtful improvements, generous living spaces, and a special community come together. From the moment you enter, this is a home that feels easy to live in. The main level offers the rare combination of everyday convenience and abundant space, including a fabulous addition with a spacious family room and a private primary bedroom suite. With three bedrooms and two full baths on the main level, it offers the possibility of one-level living, while the finished lower level provides plenty of room for everyone to spread out. The inviting living/dining room welcomes you with newly refinished hardwood floors, a picture window, and a wood-burning fireplace. The updated kitchen features shaker-style cabinetry, granite countertops, stainless steel appliances, an induction range, and a pantry closet. Just beyond the kitchen, a charming breakfast room makes an ideal spot for morning coffee, family lunch, or a homework station. The real heart of the home is the sun-filled family room. Generous and wonderfully versatile, it’s the place where everyone can come together to watch a movie, play games, relax with a book, or simply enjoy the view of the backyard. Open the sliding glass door and life flows effortlessly outside. The spacious primary suite is a peaceful retreat, filled with natural light and easily accommodating a king-sized bed and additional furniture. A walk-in closet and ensuite bath complete the suite. Two additional bedrooms and a full bath round out the main level. Downstairs, a freshly carpeted recreation room creates even more space for movie nights, playtime, hobbies, a home gym, or visiting guests. A fourth bedroom with egress window and beautifully updated full bath make this level particularly flexible. Laundry and abundant utility-room storage are tucked away here, with even more storage available in the attic. And then there’s the yard. Level and fully fenced , it’s ready for both play and relaxation. Enjoy coffee on the patio, fire up the grill, watch the kids play, shoot hoops, or let your green thumb take over. Productive apple trees grace both the front and back yards, while the garden beds offer the opportunity to grow your own vegetables and flowers. This home also embraces a sustainable way of living. Rain barrels capture runoff for garden irrigation, a compost area makes it easy to reduce waste, and leased solar panels (on the 2018 roof) keep your monthly electric bills from skyrocketing. Perhaps best of all, the location makes everyday life remarkably easy. The public elementary school is just one block away, while Rock Creek Park trails are only two blocks from your front door. Sidewalks connect you to the neighborhood and encourage the kind of spontaneous hellos, evening strolls, and friendships that make Parkwood feel like much more than a subdivision. Parkwood is a true community—one where neighbors look out for one another, share recipes and recommendations, and organize gatherings throughout the year. For several months, a weekly rotation of food trucks brings dinner right into the neighborhood. And when you’re ready to venture out, Kensington has plenty to offer. Enjoy local favorites including Babycat Brewery, Frankly Pizza, Dish & Dram, Moby Dick, and Marathon Deli, browse the shops along Antique Row, or pick up something fresh and delicious at the weekly farmers market. Come discover a home that offers room to grow, a backyard made for living, and a neighborhood that feels like home from the very beginning.
Pending
$995,000
10012 Crestwood Rd, Kensington, MD 20895
4beds
2,639sqft
Single Family Residence
Built in 1952
7,347 Square Feet Lot
$1,017,700 Zestimate®
$377/sqft
$-- HOA
What's special
Wood-burning fireplaceFinished lower levelCompost areaWalk-in closetView of the backyardThoughtful improvementsPantry closet
- 19 days
- 1,953
- 109
Zillow last checked:
Listing updated:
Listed by:
Dana Scanlon 301-575-4915,
Keller Williams Capital Properties 202-243-7700
Source: Bright MLS,MLS#: MDMC2253850
Facts & features
Interior
Bedrooms & bathrooms
- Bedrooms: 4
- Bathrooms: 3
- Full bathrooms: 3
- Main level bathrooms: 2
- Main level bedrooms: 3
Basement
- Area: 1014
Heating
- Forced Air, Heat Pump, Central, Electric, Natural Gas
Cooling
- Ceiling Fan(s), Central Air, Heat Pump, Zoned, Electric
Appliances
- Included: Dishwasher, Disposal, Dryer, Oven/Range - Electric, Refrigerator, Washer, Gas Water Heater
- Laundry: Lower Level
Features
- Chair Railings, Dining Area, Entry Level Bedroom, Family Room Off Kitchen, Open Floorplan, Kitchen - Gourmet, Primary Bath(s), Recessed Lighting, Upgraded Countertops, Breakfast Area, Walk-In Closet(s), Dry Wall
- Flooring: Hardwood, Carpet, Ceramic Tile
- Windows: Double Pane Windows
- Basement: Connecting Stairway,Full,Finished,Improved
- Number of fireplaces: 1
- Fireplace features: Equipment, Glass Doors, Screen
Interior area
- Total structure area: 2,893
- Total interior livable area: 2,639 sqft
- Finished area above ground: 1,879
- Finished area below ground: 760
Video & virtual tour
Property
Parking
- Parking features: On Street
- Has uncovered spaces: Yes
Accessibility
- Accessibility features: Accessible Entrance
Features
- Levels: Two
- Stories: 2
- Patio & porch: Patio, Porch
- Exterior features: Bump-outs, Street Lights
- Pool features: None
- Fencing: Full
- Has view: Yes
- View description: Garden
Lot
- Size: 7,347 Square Feet
- Features: Landscaped, Premium
Details
- Additional structures: Above Grade, Below Grade
- Parcel number: 161301139341
- Zoning: R60
- Special conditions: Standard
Construction
Type & style
- Home type: SingleFamily
- Architectural style: Ranch/Rambler
- Property subtype: Single Family Residence
Materials
- Brick
- Foundation: Slab
- Roof: Composition
Condition
- Very Good
- New construction: No
- Year built: 1952
- Major remodel year: 2009
Utilities & green energy
- Sewer: Public Sewer
- Water: Public
- Utilities for property: Natural Gas Available, Electricity Available, Water Available, Sewer Available, Fiber Optic
Green energy
- Energy generation: PV Solar Array(s) Leased
Community & HOA
Community
- Security: Electric Alarm, Main Entrance Lock
- Subdivision: Parkwood
HOA
- Has HOA: No
Location
- Region: Kensington
Financial & listing details
- Price per square foot: $377/sqft
- Tax assessed value: $1,007,967
- Annual tax amount: $11,097
- Date on market: 9/10/2026
- Listing agreement: Exclusive Right To Sell
- Listing terms: Cash,Conventional,FHA,VA Loan
- Ownership: Fee Simple
Estimated market value
$1,017,700
$967,000 - $1.07M
$4,114/mo
Price history
| Date | Event | Price |
|---|---|---|
| 9/16/2026 | Pending sale | $995,000$377/sqft |
Source:  Bright MLS #MDMC2253850 Report a problem Bright MLS #MDMC2253850 Report a problem | ||
| 9/10/2026 | Listed for sale | $995,000+53.1%$377/sqft |
Source: Bright MLS #MDMC2253850 Report a problem | ||
| 8/11/2009 | Sold | $650,000-4.8%$246/sqft |
Source: Public Record Report a problem | ||
| 4/21/2009 | Price change | $682,500-2.4%$259/sqft |
Source: Long and Foster Real Estate #MC7035700 Report a problem | ||
| 3/26/2009 | Listed for sale | $699,000+38%$265/sqft |
Source: Long and Foster Real Estate #MC7035700 Report a problem | ||
| 6/16/2004 | Sold | $506,500+55.8%$192/sqft |
Source: Public Record Report a problem | ||
| 11/27/2001 | Sold | $325,000$123/sqft |
Source: Public Record Report a problem | ||
Public tax history
| Year | Property taxes | Tax assessment |
|---|---|---|
| 2025 | $9,975 +11.4% | $892,833 +14.8% |
| 2024 | $8,953 +4.5% | $777,700 +4.6% |
| 2023 | $8,565 +9.5% | $743,400 +4.8% |
| 2022 | $7,825 +5.2% | $709,100 +5.1% |
| 2021 | $7,440 -0.1% | $674,800 |
| 2020 | $7,444 -10.1% | $674,800 -10.1% |
| 2019 | $8,280 -0.2% | $750,900 |
| 2018 | $8,295 +5% | $750,900 +7.7% |
| 2017 | $7,904 +25.7% | $697,300 +8.3% |
| 2016 | $6,286 | $643,700 +9.1% |
| 2015 | $6,286 | $590,100 |
| 2014 | $6,286 | $590,100 |
| 2013 | -- | $590,100 -3.3% |
| 2012 | -- | $610,200 |
| 2011 | -- | $610,200 |
| 2010 | -- | $610,200 -17.7% |
| 2009 | -- | $741,340 +12.4% |
| 2008 | -- | $659,662 +14.1% |
| 2007 | -- | $577,986 +36.3% |
| 2006 | -- | $424,100 +13.8% |
| 2005 | -- | $372,636 +16% |
| 2004 | -- | $321,173 +19.1% |
| 2003 | -- | $269,710 +6.1% |
| 2002 | -- | $254,160 |
| 2001 | -- | $254,160 |
Find assessor info on the county website
Monthly payment
Est. payment
Payment breakdown
Explore the cost of this home by adjusting the details. Changes won't be saved.Climate risks
Neighborhood: South Kensington
Nearby schools
Schools provided by the listing agent
- Elementary: Kensington Parkwood
- District: Montgomery County Public Schools
Source: Bright MLS. This data may not be complete. We recommend contacting the local school district to confirm school assignments for this home.

Similar homes
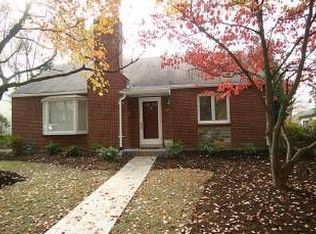
- $1,075,0004 bd3 ba2.3k sqft4624 Edgefield Rd, Bethesda, MD 20814For Sale
 MLS ID #MDMC2249660, Tina Cheung, EXP Realty, LLC. Bright MLS
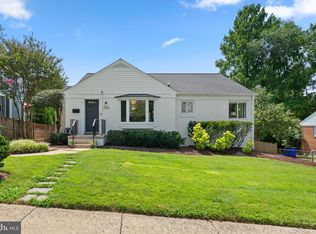
 - $899,0005 bd3 ba1.9k sqft11214 Dewey Rd, Kensington, MD 20895For Sale
 MLS ID #MDMC2250164, Bob Chew, Samson Properties. Bright MLS
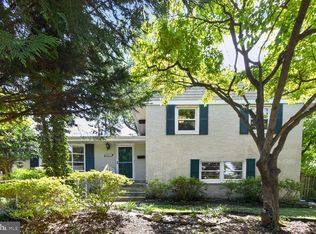
 - $1,095,0005 bd3 ba2.7k sqft5910 Greentree Rd, Bethesda, MD 20817For Sale
 MLS ID #MDMC2257628, Jenn Smira, Compass. Bright MLS
 - $975,0004 bd3 ba2.2k sqft8511 Freyman Dr, Chevy Chase, MD 20815For Sale
 MLS ID #MDMC2248352, Jan Brito, Compass. Bright MLS
 - $950,0004 bd4 ba2.7k sqft1018 McCeney Ave, Silver Spring, MD 20901For SaleMLS ID #MDMC2242460, Darleen Smith, CattaWood Spring Realty LLC. Bright MLS
- $699,9004 bd3 ba1.7k sqft3923 Halsey St, Kensington, MD 20895For SaleMLS ID #MDMC2245936, Patrick Grantham, Long & Foster Real Estate, Inc.. Bright MLS
- $1,000,0005 bd4 ba3k sqft1104 Fallsmead Way, Rockville, MD 20854For SaleMLS ID #MDMC2254434, Steve Baumgartner, Compass. Bright MLS
- $1,175,0005 bd3 ba2.5k sqft6013 Kingsford Ct, Bethesda, MD 20817For SaleMLS ID #MDMC2251464, Daniel Kotz, Serhant. Bright MLS
- $950,0004 bd3 ba2.5k sqft710 Wayne Ave, Silver Spring, MD 20910For SaleMLS ID #MDMC2239378, Kerri Murphy, RLAH @properties. Bright MLS
- $825,0004 bd3 ba2.6k sqft4616 Norbeck Rd, Rockville, MD 20853For SaleMLS ID #MDMC2255876, Lisa P Johnson, Weichert, REALTORS. Bright MLS
- $1,099,9504 bd4 ba2.5k sqft8232 Eastern Ave NW, Washington, DC 20012For SaleMLS ID #DCDC2277710, SCOTT FROST, Compass. Bright MLS
- $1,195,0004 bd4 ba2.4k sqft8901 Melwood Rd, Bethesda, MD 20817For SaleMLS ID #MDMC2254878, Carolyn Sappenfield, TTR Sotheby's International Realty. Bright MLS
- $999,9004 bd3 ba2.9k sqft6616 Kerns Rd, Falls Church, VA 22042For SaleMLS ID #VAFX2340282, Leah Fernandez, Compass. Bright MLS
- $1,195,0004 bd3 ba3k sqft11704 Hitching Post Ln, Rockville, MD 20852For SaleMLS ID #MDMC2255998, Carolyn Sappenfield, TTR Sotheby's International Realty. Bright MLS
- $1,079,9003 bd3 ba1.8k sqft5711 Wyngate Dr, Bethesda, MD 20817For SaleMLS ID #MDMC2249522, Drew Lowe, Long & Foster Real Estate, Inc.. Bright MLS
- $929,0004 bd4 ba2.1k sqft607 Watts Branch Pkwy, Potomac, MD 20854For SaleMLS ID #MDMC2254884, Cheryl Leahy, Compass. Bright MLS
- $859,4404 bd3 ba3.1k sqft15401 Hannans Way, Rockville, MD 20853For SaleMLS ID #MDMC2254442, Robert Lewert, Robert Lewert Real Estate. Bright MLS
- $1,225,0004 bd3 ba2.3k sqft6412 Hollins Dr, Bethesda, MD 20817For SaleMLS ID #MDMC2251592, Katie Katzenberger Rubin, Keller Williams Realty Centre. Bright MLS
- $1,249,0004 bd3 ba2.3k sqft5701 Radnor Ct, Bethesda, MD 20817For SaleMLS ID #MDMC2251580, Jennifer Drennan, Taylor Properties. Bright MLS
- $750,0004 bd4 ba2.2k sqft4 Burket Ct, Silver Spring, MD 20910For SaleMLS ID #MDMC2250154, Donnell Kearney, Compass. Bright MLS
