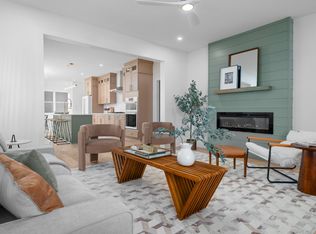
Move-In Ready new construction that offers a 1 bed 1 bath DADU/studio apartment for use as an office or *owner-occupied Airbnb*! The best location in Cleveland Park, the home sits within walking distance to the future Oracle Campus and River North. This area is set to skyrocket and this property is a tremendous value NOW, so do not wait! The 3,154 SF main home features 4 bedrooms, 3 full baths, 2 half-baths, and showcases a thoughtfully designed layout with high-end finishes throughout. The designer decorated open living area/kitchen/dining floor plan is perfect for entertaining, and the prep-kitchen allows additional space to keep the mess out of sight of your guests. The main level features a study with built-ins and the primary bedroom with a huge walk-in closet and owner's laundry. The second level features three bedrooms with en suite bathrooms, as well as an ample utility room and massive loft recreation area. Outside features a large covered balcony with outdoor fireplace and a detached two-car garage with studio apartment. Third Floor square footage is DADU square footage.
Under contract - showing
Price increase: $10K (6/30)
$1,389,900
1002 Joseph Ave, Nashville, TN 37207
4beds
3,806sqft
:
Get pre-qualified$8,115/mo
Single Family Residence, Residential
Built in 2026
7,405 Square Feet Lot
$-- Zestimate®
$365/sqft
$-- HOA
What's special
- 31 days |
- 295 |
- 14 |
Likely to sell faster than
Zillow last checked:
Listing updated:
Listed by:
Clint Walker 615-419-4153,
Benchmark Realty, LLC 615-371-1544
Source: RealTracs MLS as distributed by MLS GRID,MLS#: 3248473
Facts & features
Interior
Bedrooms & bathrooms
- Bedrooms: 4
- Bathrooms: 5
- Full bathrooms: 3
- 1/2 bathrooms: 2
- Main level bedrooms: 1
Bedroom 1
- Features: Suite
- Level: Suite
- Area: 234 Square Feet
- Dimensions: 18x13
Bedroom 2
- Features: Bath
- Level: Bath
- Area: 169 Square Feet
- Dimensions: 13x13
Bedroom 3
- Features: Walk-In Closet(s)
- Level: Walk-In Closet(s)
- Area: 169 Square Feet
- Dimensions: 13x13
Bedroom 4
- Features: Bath
- Level: Bath
- Area: 132 Square Feet
- Dimensions: 12x11
Primary bathroom
- Features: Suite
- Level: Suite
Dining room
- Features: Combination
- Level: Combination
- Area: 120 Square Feet
- Dimensions: 12x10
Other
- Features: Other
- Level: Other
- Area: 104 Square Feet
- Dimensions: 13x8
Kitchen
- Area: 221 Square Feet
- Dimensions: 17x13
Living room
- Features: Combination
- Level: Combination
- Area: 224 Square Feet
- Dimensions: 16x14
Other
- Features: Office
- Level: Office
- Area: 156 Square Feet
- Dimensions: 13x12
Other
- Features: Utility Room
- Level: Utility Room
- Area: 54 Square Feet
- Dimensions: 9x6
Recreation room
- Features: Second Floor
- Level: Second Floor
- Area: 285 Square Feet
- Dimensions: 19x15
Heating
- Central
Cooling
- Central Air
Appliances
- Included: Oven, Range, Dishwasher, Disposal, ENERGY STAR Qualified Appliances, Microwave, Stainless Steel Appliance(s)
- Laundry: Electric Dryer Hookup, Washer Hookup
Features
- In-Law Floorplan, Walk-In Closet(s), High Speed Internet, Kitchen Island
- Flooring: Wood, Tile
- Basement: Crawl Space
- Number of fireplaces: 2
- Fireplace features: Electric, Living Room
Interior area
- Total structure area: 3,806
- Total interior livable area: 3,806 sqft
- Finished area above ground: 3,806
Property
Parking
- Total spaces: 2
- Parking features: Detached, Alley Access
- Garage spaces: 2
Features
- Levels: Three Or More
- Stories: 2
- Patio & porch: Deck, Covered, Porch
- Exterior features: Balcony
- Has view: Yes
- View description: City
Lot
- Size: 7,405 Square Feet
- Dimensions: 50 x 150
- Features: Level
- Topography: Level
Details
- Additional structures: Guest House
- Parcel number: 08203002300
- Special conditions: Standard
Construction
Type & style
- Home type: SingleFamily
- Architectural style: Contemporary
- Property subtype: Single Family Residence, Residential
Materials
- Hardboard Siding
- Roof: Shingle
Condition
- New construction: Yes
- Year built: 2026
Utilities & green energy
- Sewer: Public Sewer
- Water: Public
- Utilities for property: Water Available
Community & HOA
Community
- Subdivision: Cleveland Park
HOA
- Has HOA: No
Location
- Region: Nashville
Financial & listing details
- Price per square foot: $365/sqft
- Tax assessed value: $375,000
- Annual tax amount: $2,938
- Date on market: 6/25/2026
- Date available: 01/01/2026
Estimated market value
Not available
Estimated sales range
Not available
Not available
Price history
| Date | Event | Price |
|---|---|---|
| 7/1/2026 | Contingent | $1,389,900$365/sqft |
Source:  RealTracs MLS as distributed by MLS GRID #3248473 Report a problem RealTracs MLS as distributed by MLS GRID #3248473 Report a problem | ||
| 6/30/2026 | Price change | $1,389,900+0.7%$365/sqft |
Source: RealTracs MLS as distributed by MLS GRID #3248473 Report a problem | ||
| 6/25/2026 | Listed for sale | $1,379,900-0.7%$363/sqft |
Source: RealTracs MLS as distributed by MLS GRID #3248473 Report a problem | ||
| 6/9/2026 | Listing removed | $1,389,900$365/sqft |
Source: RealTracs MLS as distributed by MLS GRID #3136876 Report a problem | ||
| 4/15/2026 | Price change | $1,389,900+3%$365/sqft |
Source: RealTracs MLS as distributed by MLS GRID #3136876 Report a problem | ||
| 2/28/2026 | Listed for sale | $1,349,900$355/sqft |
Source: RealTracs MLS as distributed by MLS GRID #3136876 Report a problem | ||
| 2/28/2026 | Listing removed | $1,349,900$355/sqft |
Source: RealTracs MLS as distributed by MLS GRID #2988004 Report a problem | ||
| 11/26/2025 | Price change | $1,349,900-3.5%$355/sqft |
Source: RealTracs MLS as distributed by MLS GRID #2988004 Report a problem | ||
| 11/8/2025 | Price change | $1,399,4000%$368/sqft |
Source: RealTracs MLS as distributed by MLS GRID #2988004 Report a problem | ||
| 9/2/2025 | Listed for sale | $1,399,900+250%$368/sqft |
Source: RealTracs MLS as distributed by MLS GRID #2988004 Report a problem | ||
| 11/15/2024 | Sold | $400,000-22.3%$105/sqft |
Source: RealTracs MLS as distributed by MLS GRID #2687953 Report a problem | ||
| 10/17/2024 | Contingent | $514,900$135/sqft |
Source: RealTracs MLS as distributed by MLS GRID #2687953 Report a problem | ||
| 10/15/2024 | Listed for sale | $514,900$135/sqft |
Source: RealTracs MLS as distributed by MLS GRID #2687953 Report a problem | ||
| 10/8/2024 | Contingent | $514,900$135/sqft |
Source: RealTracs MLS as distributed by MLS GRID #2687953 Report a problem | ||
| 10/2/2024 | Pending sale | $514,900$135/sqft |
Source: RealTracs MLS as distributed by MLS GRID #2687953 Report a problem | ||
| 9/19/2024 | Price change | $514,900-10.4%$135/sqft |
Source: RealTracs MLS as distributed by MLS GRID #2687953 Report a problem | ||
| 8/8/2024 | Listed for sale | $574,900-23.3%$151/sqft |
Source: RealTracs MLS as distributed by MLS GRID #2687953 Report a problem | ||
| 6/17/2024 | Listing removed | -- |
Source: RealTracs MLS as distributed by MLS GRID #2650905 Report a problem | ||
| 5/3/2024 | Listed for sale | $750,000$197/sqft |
Source: RealTracs MLS as distributed by MLS GRID #2650905 Report a problem | ||
Public tax history
| Year | Property taxes | Tax assessment |
|---|---|---|
| 2025 | $2,638 -10.2% | $93,750 +3.8% |
| 2024 | $2,938 | $90,300 |
| 2023 | $2,938 | $90,300 |
| 2022 | $2,938 -1% | $90,300 |
| 2021 | $2,969 +4.8% | $90,300 +34.5% |
| 2020 | $2,834 +33.8% | $67,150 |
| 2019 | $2,119 | $67,150 |
| 2018 | $2,119 0% | $67,150 |
| 2017 | $2,119 | $67,150 +76.8% |
| 2016 | $2,119 +23.5% | $37,975 |
| 2015 | $1,715 | $37,975 |
| 2014 | $1,715 | $37,975 |
| 2013 | -- | $37,975 +14.6% |
| 2012 | -- | $33,150 |
| 2011 | -- | $33,150 |
| 2010 | -- | $33,150 |
| 2009 | -- | $33,150 +41.2% |
| 2008 | -- | $23,475 |
| 2007 | -- | $23,475 |
| 2006 | -- | -- |
| 2005 | -- | -- |
| 2004 | -- | -- |
| 2003 | -- | -- |
| 2002 | -- | -- |
| 2001 | -- | -- |
| 2000 | -- | -- |
Find assessor info on the county website
Monthly payment
Est. payment
Payment breakdown
Explore the cost of this home by adjusting the details. Changes won't be saved.Climate risks
Neighborhood: Cleveland Park
Nearby schools
GreatSchools rating
- 5/10Ida B. Wells ElementaryGrades: PK-5Distance: 0.7 mi
- 4/10Jere Baxter Middle SchoolGrades: 6-8Distance: 2.4 mi
- 3/10Maplewood Comp High SchoolGrades: 9-12Distance: 3.2 mi
Schools provided by the listing agent
- Elementary: Ida B. Wells Elementary
- Middle: Jere Baxter Middle
- High: Maplewood Comp High School
Source: RealTracs MLS as distributed by MLS GRID. This data may not be complete. We recommend contacting the local school district to confirm school assignments for this home.
- $1,350,0006 bd4 ba4.3k sqft1000 Joseph Ave, Nashville, TN 37207New Construction
- $563,9003 bd2 ba1.4k sqft1004 Joseph Ave, Nashville, TN 37207Off Market
- $27,0003 bd2 ba2.2k sqft1008 Joseph Ave, Nashville, TN 37207Off Market
- $617,1003 bd2 ba2.2k sqft1008A Joseph Ave, Nashville, TN 37207Off Market
- $200-- bd-- ba-- sqft1008C Joseph Ave, Nashville, TN 37207Off Market
- $--3 bd3 ba2.2k sqft1008 Joseph Ave #A, Nashville, TN 37207Off Market
- $1,380,0004 bd4 ba3.6k sqft922 Joseph Ave, Nashville, TN 37207Sold
- $484,8004 bd2 ba1.5k sqft1006 Joseph Ave, Nashville, TN 37207Off Market
A local agent can set up tours, give advice and negotiate with sellers.
Similar homes
- $1,350,0006 bd4 ba4.3k sqft1000 Joseph Ave, Nashville, TN 37207New Construction
 MLS ID #3173725, Enrique Selman. RealTracs MLS as distributed by MLS GRID
 - $1,249,9005 bd4 ba3.4k sqft1217 N 8th St, Nashville, TN 37207For Sale
 MLS ID #3181714, Courtney E.Yates. RealTracs MLS as distributed by MLS GRID
 - $1,125,0004 bd4 ba3.7k sqft1213 Montgomery Ave, Nashville, TN 37207New Construction
 MLS ID #3277728, Carlos Ray. RealTracs MLS as distributed by MLS GRID
 - $1,125,0004 bd4 ba3.5k sqft1215 Montgomery Ave, Nashville, TN 37207New Construction
 MLS ID #3277727, Carlos Ray. RealTracs MLS as distributed by MLS GRID
 - $749,0003 bd3 ba2.4k sqft838B Lischey Ave, Nashville, TN 37207For SaleMLS ID #3301911, Chris Fumia. RealTracs MLS as distributed by MLS GRID
- $1,399,0004 bd4 ba3.5k sqft921A Woodmont Blvd, Nashville, TN 37204For SaleMLS ID #3250636, Millie Stubblefield. RealTracs MLS as distributed by MLS GRID
- $1,500,0004 bd5 ba3.3k sqft1408 Sigler St, Nashville, TN 37203For SaleMLS ID #3245275, MacKenzie Strawn Hyde. RealTracs MLS as distributed by MLS GRID
- $975,0004 bd5 ba3.2k sqft339 Gatewood Ave, Nashville, TN 37207For SaleMLS ID #3260821, Robby Stone. RealTracs MLS as distributed by MLS GRID
- $1,349,9004 bd5 ba4.2k sqft3503A General Hood Trl, Nashville, TN 37204For SaleMLS ID #3248060, Cody Crye. RealTracs MLS as distributed by MLS GRID
- $1,249,9005 bd5 ba4.1k sqft407 Scott Ave, Nashville, TN 37206For SaleMLS ID #3214687, Jordyn Hollingsworth. RealTracs MLS as distributed by MLS GRID
- $1,449,9004 bd5 ba3.4k sqft6011 Hill Cir, Nashville, TN 37209New ConstructionMLS ID #3288197, Michael Giles, ABR®. RealTracs MLS as distributed by MLS GRID
- $1,190,0004 bd4 ba2.7k sqft1118 Douglas Ave, Nashville, TN 37206For SaleMLS ID #3214278, Alan Worthy. RealTracs MLS as distributed by MLS GRID
- $1,380,0004 bd5 ba3.1k sqft1541A Battlefield Dr, Nashville, TN 37215For SaleMLS ID #3268518, Brittany Weiner. RealTracs MLS as distributed by MLS GRID
- $1,185,0005 bd5 ba3.6k sqft1129 Sharpe Ave, Nashville, TN 37206For SaleMLS ID #3229164, Enrique Selman. RealTracs MLS as distributed by MLS GRID
- $1,325,0004 bd5 ba3.1k sqft939 Woodmont Blvd, Nashville, TN 37204For SaleMLS ID #3247891, Damon Smith. RealTracs MLS as distributed by MLS GRID
- $1,299,9005 bd5 ba3.2k sqft1516 10th Ave N, Nashville, TN 37208For SaleMLS ID #3245410, Candy Smith. RealTracs MLS as distributed by MLS GRID
- $1,499,9995 bd5 ba5.5k sqft3866 Hutson Ave, Nashville, TN 37216For SaleMLS ID #3182907, Emily Mason/ 724-599-5995. RealTracs MLS as distributed by MLS GRID
- $1,475,0005 bd4 ba3.7k sqft842 Woodmont Blvd, Nashville, TN 37204For SaleMLS ID #3179540, MacKenzie Strawn Hyde. RealTracs MLS as distributed by MLS GRID
- $1,395,0005 bd5 ba3.6k sqft6413 Ranchero Dr #B, Nashville, TN 37209New ConstructionMLS ID #3244349, Kacy Ellis. RealTracs MLS as distributed by MLS GRID
- $1,199,0004 bd4 ba2.7k sqft1026 Argyle Ave, Nashville, TN 37203For SaleMLS ID #3246346, Lisa Fernandez-Wilson. RealTracs MLS as distributed by MLS GRID
