Set on more than 1.5 wooded acres in Sunset Canyon, 1003 Sunset Canyon Dr offers the space and privacy people move to the Hill Country to find. Just 9 minutes from Oak Hill and a short drive to Dripping Springs, the location delivers a peaceful setting while keeping Austin within easy reach. Inside, 2,773 square feet unfolds with an open layout and vaulted ceilings that give the main living area an airy feel. Luxury vinyl flooring runs through the main spaces and large windows frame views of the surrounding trees. The interior design carries a modern edge with warm neutrals, deep tones, and thoughtful accents that give the home real personality. The kitchen stands out with rich blue cabinetry, epoxy countertops, and crisp white tile. It flows easily into the living room, dining area, and sunroom, creating a natural gathering place for relaxed mornings or evenings with friends. The four bedroom layout places bedrooms toward the corners of the home, offering privacy throughout. The primary suite sits quietly at the back of the home with views of the wooded property. A dedicated home office and converted garage create flexible living space, and a built in home safe conveys. An enclosed patio with warm wood ceilings and large sliding glass doors opens to the backyard and surrounding trees, creating an inviting indoor outdoor living area. Mature trees create natural privacy and a fenced dog run provides space for pets. The lot connects between two streets with two driveway access points. Additional highlights include a UVC system in the HVAC, award winning Dripping Springs ISD, low taxes, and a voluntary HOA. Life out here has a rhythm people love. Evenings with friends, music playing, and a breeze moving through the oaks. Homes with this kind of space, style, and Hill Country energy rarely stay available for long. Schedule a private showing soon and come experience the Sunset Canyon lifestyle for yourself.
Active under contract
Price cut: $50K (6/29)
$599,000
1003 Sunset Canyon Dr S, Dripping Springs, TX 78620
4beds
2,773sqft
:
Get pre-qualified$4,162/mo
Single Family Residence
Built in 2000
1.56 Acres Lot
$589,800 Zestimate®
$216/sqft
$-- HOA
What's special
Wooded acresDedicated home officeFenced dog runLuxury vinyl flooringAiry feelVaulted ceilingsEpoxy countertops
- 146 days |
- 1,005 |
- 64 |
Zillow last checked:
Listing updated:
Listed by:
Sasha Vasquez (512) 417-4436,
Douglas Elliman Real Estate (512) 866-3795
Source: Unlock MLS,MLS#: 2674805
Facts & features
Interior
Bedrooms & bathrooms
- Bedrooms: 4
- Bathrooms: 2
- Full bathrooms: 2
- Main level bedrooms: 4
Heating
- Central, Electric, Propane
Cooling
- Ceiling Fan(s), Central Air, Electric
Appliances
- Included: Dishwasher, Microwave, Free-Standing Refrigerator
Features
- Breakfast Bar, Ceiling Fan(s), Beamed Ceilings, High Ceilings, Vaulted Ceiling(s), Double Vanity, Electric Dryer Hookup, Eat-in Kitchen, Entrance Foyer, High Speed Internet, In-Law Floorplan, Multiple Living Areas, No Interior Steps, Open Floorplan, Pantry, Primary Bedroom on Main, Recessed Lighting, Storage, Study/Home Office, Walk-In Closet(s)
- Flooring: Tile, Vinyl
- Windows: Blinds, Drapes, Double Pane Windows, Insulated Windows, Screens, Window Coverings
- Fireplace features: None
Interior area
- Total interior livable area: 2,773 sqft
Video & virtual tour
Property
Parking
- Parking features: Carport, Circular Driveway, Converted Garage, Covered, Detached Carport, Driveway, Gravel, Lighted, Off Street, Outside, Private, Storage, Unpaved
- Has garage: Yes
Accessibility
- Accessibility features: None
Features
- Levels: One
- Stories: 1
- Patio & porch: Covered, Enclosed, Front Porch, Patio, Porch, Rear Porch
- Exterior features: Dog Run, Exterior Steps, Lighting, No Exterior Steps, Private Entrance, Private Yard
- Pool features: None
- Fencing: Chain Link, Partial
- Has view: Yes
- View description: Hill Country, Neighborhood, Panoramic, Rural, Trees/Woods
- Waterfront features: None
Lot
- Size: 1.56 Acres
- Features: Back Yard, Front Yard, Level, Native Plants, Public Maintained Road, Trees-Large (Over 40 Ft), Trees-Medium (20 Ft - 40 Ft), Xeriscape
Details
- Additional structures: Outbuilding, RV/Boat Storage, Storage
- Parcel number: 1185050000441004
- Special conditions: Standard
Construction
Type & style
- Home type: SingleFamily
- Property subtype: Single Family Residence
Materials
- Foundation: Slab
- Roof: Composition, Shingle
Condition
- Updated/Remodeled
- New construction: No
- Year built: 2000
Utilities & green energy
- Sewer: Septic Tank
- Water: Public
- Utilities for property: Above Ground, Cable Available, Electricity Connected, Internet-Cable, Other, Propane, Sewer Connected, Water Connected
Community & HOA
Community
- Features: High Speed Internet, Park, Racquetball, Restaurant, Sport Court(s)/Facility
- Subdivision: Sunset Canyon Sec II
HOA
- Has HOA: Yes
- Services included: Common Area Maintenance
- HOA name: Sunset Canyon Landowners Association
Location
- Region: Dripping Springs
Financial & listing details
- Price per square foot: $216/sqft
- Annual tax amount: $9,273
- Date on market: 3/5/2026
- Listing terms: Cash,Conventional,FHA,VA Loan
- Electric utility on property: Yes
Estimated market value
$589,800
$560,000 - $619,000
$3,984/mo
Price history
| Date | Event | Price |
|---|---|---|
| 7/20/2026 | Pending sale | $599,000$216/sqft |
Source:  Douglas Elliman #2674805 Report a problem Douglas Elliman #2674805 Report a problem | ||
| 7/20/2026 | Contingent | $599,000$216/sqft |
Source:  Unlock MLS #2674805 Report a problem Unlock MLS #2674805 Report a problem | ||
| 6/29/2026 | Price change | $599,000-7.7%$216/sqft |
Source: Unlock MLS #2674805 Report a problem | ||
| 5/8/2026 | Price change | $649,000-3.9%$234/sqft |
Source: Unlock MLS #2674805 Report a problem | ||
| 4/14/2026 | Price change | $675,000-3.4%$243/sqft |
Source: Unlock MLS #2674805 Report a problem | ||
| 3/26/2026 | Price change | $699,000-6.7%$252/sqft |
Source: Unlock MLS #2674805 Report a problem | ||
| 3/5/2026 | Listed for sale | $749,000-0.1%$270/sqft |
Source: Unlock MLS #2674805 Report a problem | ||
| 4/21/2022 | Listing removed | -- |
Source:  NextHome Report a problem NextHome Report a problem | ||
| 4/2/2022 | Pending sale | $750,000$270/sqft |
Source: NextHome #1319625 Report a problem | ||
| 3/10/2022 | Contingent | $750,000$270/sqft |
Source: Unlock MLS #1319625 Report a problem | ||
| 3/5/2022 | Listed for sale | $750,000$270/sqft |
Source: Unlock MLS #1319625 Report a problem | ||
Public tax history
Tax history is unavailable.
Monthly payment
Est. payment
Payment breakdown
Explore the cost of this home by adjusting the details. Changes won't be saved.Climate risks
Neighborhood: 78620
Nearby schools
GreatSchools rating
- 8/10Sycamore Springs Elementary SchoolGrades: PK-5Distance: 1.5 mi
- 9/10Sycamore Springs MiddleGrades: 6-8Distance: 1.5 mi
- 7/10Dripping Springs High SchoolGrades: 9-12Distance: 5 mi
Schools provided by the listing agent
- Elementary: Dripping Springs
- Middle: Dripping Springs Middle
- High: Dripping Springs
- District: Dripping Springs ISD
Source: Unlock MLS. This data may not be complete. We recommend contacting the local school district to confirm school assignments for this home.
- $625,4003 bd2 ba2.2k sqft1001 Sunset Canyon Dr S, Dripping Springs, TX 78620Off Market
- $650,6003 bd2 ba2.2k sqft1005 Sunset Canyon Dr S, Dripping Springs, TX 78620Off Market
- $522,7003 bd2 ba3.4k sqft301 Whitetail Ridge Rd, Dripping Springs, TX 78620Off Market
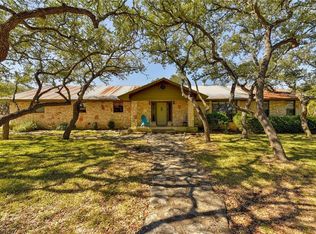
- $729,9004 bd2 ba2.4k sqft1007 Sunset Canyon Dr S, Dripping Springs, TX 78620Off Market
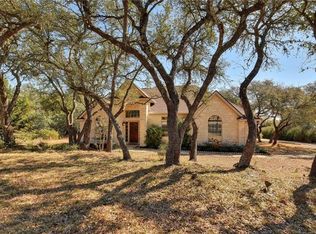
- $390,3313.995 Acres399 Whitetail Ridge Rd, Dripping Springs, TX 78620Off Market
- $1,962,5004 bd3 ba2.3k sqft411 Whitetail Ridge Rd, Dripping Springs, TX 78620For Sale
- $777,9003 bd2 ba2.4k sqft1000 Pier Branch Rd, Dripping Springs, TX 78620Off Market
- $803,1004 bd3 ba2.3k sqft1000 Sunset Canyon Dr S, Dripping Springs, TX 78620Off Market
A local agent can set up tours, give advice and negotiate with sellers.
A local lender can help you make sure your offer is ready when you are.
Similar homes
- $815,0004 bd3 ba2.4k sqft1053 Sunset Canyon Dr S, Dripping Springs, TX 78620Active

 MLS ID #2786607, Candace Fernandez, Coffman Real Estate. Unlock MLS
 - $596,0004 bd2 ba2k sqft415 Angel Fire Dr, Dripping Springs, TX 78620Active
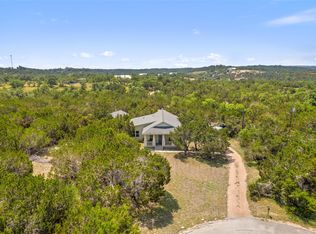 MLS ID #2028240, Arcadio Casas, Team Price Real Estate. Unlock MLS
 - $565,0003 bd2 ba2.1k sqft463 Beauchamp Rd, Dripping Springs, TX 78620Active
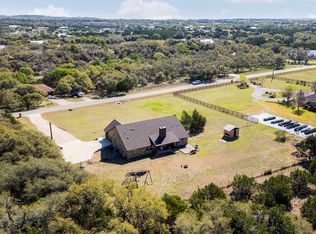 MLS ID #9778734, Aubrey Shaw, JBGoodwin REALTORS WL. Unlock MLS
 - $659,0004 bd3 ba2.8k sqft237 Moonlit Stream Pass, Dripping Springs, TX 78620Active
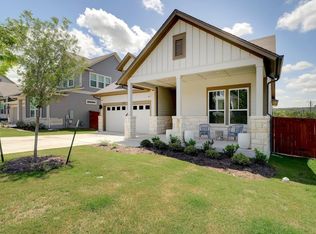 MLS ID #3123018, Susan Matson, Compass RE Texas, LLC.. Unlock MLS
 - $699,0003 bd3 ba2.4k sqft1491 Hazy Hills Loop, Dripping Springs, TX 78620ActiveMLS ID #2075695, Casey Satterfield, Ranches and Rivers Realty. Unlock MLS
- $825,0004 bd4 ba2.9k sqft1135 Blue Ridge Dr, Dripping Springs, TX 78620ActiveMLS ID #3165349, Mica Gutierrez, Compass RE Texas, LLC. Unlock MLS
- $849,0003 bd2 ba2.2k sqft3660 Stagecoach Ranch Loop, Dripping Springs, TX 78620ActiveMLS ID #5098924, Todd Hower, Todd Hower Realty LLC. Unlock MLS
- $565,0003 bd2 ba2.2k sqft208 Maple Dr, Mountain City, TX 78610ActiveMLS ID #9838847, Julia Fitch, Compass RE Texas, LLC. Unlock MLS
- $495,0003 bd2 ba1.9k sqft186 Adina Dr, Dripping Springs, TX 78620ActiveMLS ID #1749887, Alexia Dauterive, Compass RE Texas, LLC. Unlock MLS
- $580,0004 bd3 ba2.4k sqft222 Primrose Dr, Kyle, TX 78640ActiveMLS ID #8775199, Christopher Duval, Real Broker, LLC. Unlock MLS
- $599,9003 bd3 ba2.3k sqft22223 Oban Dr, Spicewood, TX 78669ActiveMLS ID #8664070, Bryan Swan, Keller Williams - Lake Travis. Unlock MLS
- $499,9992 bd3 ba2k sqft109 Francesco Ln #40, Dripping Springs, TX 78620ActiveMLS ID #7451331, Logan Carroll, Ranchland Real Estate. Unlock MLS
- $649,0003 bd3 ba2.6k sqft6804 Gabion Dr, Austin, TX 78749ActiveMLS ID #8785797, Jason Sousa, Central Metro Realty. Unlock MLS
- $749,0003 bd3 ba2.1k sqft8305 Williamson Creek Dr, Austin, TX 78736ActiveMLS ID #1539179, Wendy Jansky-Serra, Compass RE Texas, LLC. Unlock MLS
- $464,9003 bd3 ba1.9k sqft10103 Twin Lake Loop, Dripping Springs, TX 78620ActiveMLS ID #7806279, Cheryl Fowlkes, eXp Realty, LLC. Unlock MLS
- $615,0004 bd3 ba2.2k sqft2200 Amur Dr, Austin, TX 78745ActiveMLS ID #2735947, Jaclyn Houghton, eXp Realty, LLC. Unlock MLS
- $645,2503 bd3 ba2.2k sqft3311 Sesbania Dr, Austin, TX 78748ActiveMLS ID #9076219, Chris Scallon, Next Move Realty & Mortgage. Unlock MLS
- $575,0004 bd3 ba1.9k sqft8921 Corran Ferry Dr, Austin, TX 78749ActiveMLS ID #1825606, Janessa Tomberlin, JBGoodwin REALTORS WL. Unlock MLS
- $565,0004 bd3 ba1.8k sqft15103 Sun Bird Ln, Austin, TX 78734ActiveMLS ID #1323663, Ashton Reis, American Made Realtors. Unlock MLS
- $575,0004 bd4 ba3.1k sqft10512 Thoroughbred Dr, Austin, TX 78748ActiveMLS ID #3668134, Maria Curelli, Keller Williams Realty. Unlock MLS
