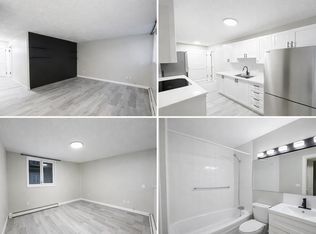
Fantastic LEGAL 4-PLEX in established West Jasper Place, offering 4 well-maintained units w/ strong rental income potential. Each unit has been thoughtfully upgraded over the years & features a bright, functional main flr w/ an open living & dining area, updated kitchen w/ newer cabinetry, 2-pc bath & convenient laundry area. Fully developed basements provide 2 generous bdrms, a 4-pc bath & dedicated storage space. Each unit is separately serviced w/ its own furnace, hot water tank & electrical meter, offering straightforward utility management & added convenience for ownership. 4 rear parking stalls provide valuable off-street parking for tenants. Well maintained & positioned for continued rental income, this property offers investors the opportunity to own 4 separate rental units in one established location. Conveniently located near future LRT, public transit, schools, shopping, restaurants and everyday amenities, supporting strong tenant appeal and long-term rental potential.
For sale
C$785,000
10033 155th St NW, Edmonton, AB T5P 2L4
2beds
2,173sqft
Quadruplex, 4PLEX
Built in 1976
-- sqft lot
$-- Zestimate®
C$361/sqft
C$-- HOA
What's special
Well-maintained unitsConvenient laundry areaFully developed basementsDedicated storage space
- 3 days
- 3
- 0
Zillow last checked:
Listing updated:
Listed by:
Robert J Leishman,
RE/MAX Excellence
Source: RAE,MLS®#: E4509996
Facts & features
Interior
Bedrooms & bathrooms
- Bedrooms: 2
- Bathrooms: 8
- Full bathrooms: 4
- 1/2 bathrooms: 4
Primary bedroom
- Level: Basement
Heating
- See Remarks
Appliances
- Included: Dryer, Exhaust Fan, Refrigerator, Electric Stove, Washer
Features
- Flooring: Ceramic Tile, Laminate Flooring
- Basement: Full, Finished
Interior area
- Total structure area: 2,173
- Total interior livable area: 2,173 sqft
Property
Parking
- Parking features: Stall, See Remarks
Features
- Levels: Bi-Level,2
- Exterior features: Landscaped, Playground Nearby
Lot
- Size: 7,399 Square Feet
- Features: Landscaped, Playground Nearby, Near Public Transit, Schools, Shopping Nearby, See Remarks, Public Transportation
Construction
Type & style
- Home type: MultiFamily
- Property subtype: Quadruplex, 4PLEX
- Attached to another structure: Yes
Materials
- Foundation: Concrete Perimeter
- Roof: Asphalt
Condition
- Year built: 1976
Community & HOA
Community
- Features: See Remarks
Location
- Region: Edmonton
Financial & listing details
- Price per square foot: C$361/sqft
- Date on market: 9/23/2026
- Ownership: Private
Price history
Price history is unavailable.
Public tax history
Tax history is unavailable.
Climate risks
Neighborhood: T5P
Nearby schools
GreatSchools rating
No schools nearby
We couldn't find any schools near this home.


Similar homes
- C$715,0003 bd4 ba1.8k sqft10413 145th St NW, Edmonton, AB T5N 2X9For Sale
 MLS ID #E4510126, Jen R Liviniuk, RE/MAX Real Estate. RAE
 - C$725,9004 bd6 ba2k sqft10017 153rd St NW, Edmonton, AB T5P 2B1For Sale
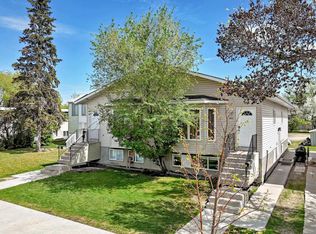 MLS ID #E4490336, Eric S Beaverford, MaxWell Polaris. RAE
 - C$835,0005 bd3 ba1.5k sqft8212 148th St NW, Edmonton, AB T5R 0Z4For Sale
 MLS ID #E4510375, Stevie Lowe, Real Broker. RAE
 - C$800,0005 bd4 ba2.4k sqft9729 159th St NW, Edmonton, AB T5P 2Z4For Sale
 MLS ID #E4499827, Sherri L Herman, NOW Real Estate Group. RAE
