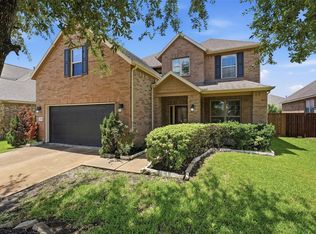
This Two-Story Perry Home has it all! Featuring an Impressive Open Concept Design that Exude Elegance & Timeless Beauty. Welcoming You with Soaring Ceilings and Fine Finishes throughout. Complete with 5 Bedrooms, 3.1 Bathrooms, Family Rm, Living Rm, Study and a Spacious Game Rm. This Home shows with Pride of Ownership. Newly Replaced Carpet, Fresh Paint throughout the Entire Interior & Exterior of the Home, New Foyer Entry Light, New Garage Door and Motor. Granite Countertops in Kitchen with Newly installed Recessed Lights and Faucet. The Primary Bedroom is located on the Main Floor with a Bathrm that features a Walk in Closet that offers an Abundance of Organization Space, Dbl Sinks, Separate Shower and Jetted tub. On the above level, are the Spacious Secondary Bedrms with Jack & Jill Bathrooms, Study and Game Rm. Outdoor Space is Great for Entertaining and is Pool Ready! Located within minutes to I-45, Sam Houston Tollway, SE Memorial Hermann Hospital, Local Restaurants and Shopping.
Pending
Price cut: $31K (7/16)
$419,000
10034 Park Meadow Dr, Houston, TX 77089
5beds
3,721sqft
:
Get pre-qualified$3,432/mo
Single Family Residence
Built in 2000
8,929 Square Feet Lot
$419,500 Zestimate®
$113/sqft
$27/mo HOA
What's special
- 10 days |
- 153 |
- 9 |
Likely to sell faster than
Zillow last checked:
Listing updated:
Listed by:
My Nguyen TREC #0699852 832-366-3088,
Better Homes and Gardens Real Estate Gary Greene - Bay Area
Source: HAR,MLS#: 59202471
Facts & features
Interior
Bedrooms & bathrooms
- Bedrooms: 5
- Bathrooms: 4
- Full bathrooms: 3
- 1/2 bathrooms: 1
Rooms
- Room types: Den, Family Room
Primary bathroom
- Features: Full Secondary Bathroom Down, Half Bath, Hollywood Bath, Primary Bath: Double Sinks, Primary Bath: Jetted Tub, Primary Bath: Separate Shower, Secondary Bath(s): Double Sinks, Secondary Bath(s): Tub/Shower Combo
Kitchen
- Features: Kitchen Island, Kitchen open to Family Room, Pantry
Heating
- Natural Gas
Cooling
- Ceiling Fan(s), Electric
Appliances
- Included: ENERGY STAR Qualified Appliances, Electric Oven, Microwave, Electric Cooktop, Dishwasher
- Laundry: Washer Hookup
Features
- Formal Entry/Foyer, High Ceilings, Primary Bed - 1st Floor, Walk-In Closet(s)
- Flooring: Carpet, Tile
- Number of fireplaces: 1
Interior area
- Total structure area: 3,721
- Total interior livable area: 3,721 sqft
Video & virtual tour
Property
Parking
- Total spaces: 2
- Parking features: Detached, Additional Parking
- Garage spaces: 2
Features
- Stories: 2
- Patio & porch: Patio/Deck
- Has spa: Yes
- Fencing: Back Yard,Full
Lot
- Size: 8,929 Square Feet
- Features: Back Yard, Subdivided, 0 Up To 1/4 Acre
Details
- Parcel number: 1201520020042
Construction
Type & style
- Home type: SingleFamily
- Architectural style: Traditional
- Property subtype: Single Family Residence
Materials
- Brick, Other, Unknown, Wood Siding
- Foundation: Slab
- Roof: Composition
Condition
- New construction: No
- Year built: 2000
Details
- Builder name: Perry Homes
Utilities & green energy
- Sewer: Public Sewer
- Water: Public
Green energy
- Energy efficient items: HVAC
Community & HOA
Community
- Subdivision: Meadows Clear Creek Sec 01
HOA
- Has HOA: Yes
- HOA fee: $320 annually
Location
- Region: Houston
Financial & listing details
- Price per square foot: $113/sqft
- Tax assessed value: $481,581
- Annual tax amount: $10,800
- Date on market: 7/16/2026
- Listing terms: Cash,Conventional,FHA
- Road surface type: Concrete, Curbs
Estimated market value
$419,500
$399,000 - $440,000
$3,651/mo
Price history
| Date | Event | Price |
|---|---|---|
| 7/20/2026 | Pending sale | $419,000$113/sqft |
Source:  HAR #59202471 Report a problem HAR #59202471 Report a problem | ||
| 7/16/2026 | Price change | $419,000-6.9%$113/sqft |
Source: HAR #59202471 Report a problem | ||
| 3/12/2026 | Listed for sale | $449,990$121/sqft |
Source: HAR #25454722 Report a problem | ||
Public tax history
| Year | Property taxes | Tax assessment |
|---|---|---|
| 2025 | $3,773 +17.9% | $481,581 +14.9% |
| 2024 | $3,200 +6.3% | $419,036 -5.1% |
| 2023 | $3,009 +10.9% | $441,737 +12.5% |
| 2022 | $2,715 | $392,792 +15.3% |
| 2021 | -- | $340,736 +11.5% |
| 2020 | $2,363 +3.2% | $305,506 +6% |
| 2019 | $2,291 -70% | $288,226 +8.9% |
| 2018 | $7,648 | $264,789 |
| 2017 | $7,648 +0% | $264,789 |
| 2016 | $7,646 +8.1% | $264,789 +3.3% |
| 2015 | $7,075 | $256,438 +4.8% |
| 2014 | $7,075 | $244,687 |
| 2013 | -- | $244,687 |
| 2012 | -- | $244,687 |
| 2011 | -- | $244,687 |
| 2010 | -- | $244,687 -4.6% |
| 2009 | -- | $256,389 -1.8% |
| 2007 | -- | $260,980 +17.4% |
| 2005 | -- | $222,380 |
| 2004 | -- | $222,380 |
| 2003 | -- | $222,380 |
| 2002 | -- | $222,380 |
| 2001 | -- | $222,380 |
Find assessor info on the county website
Monthly payment
Est. payment
Payment breakdown
Explore the cost of this home by adjusting the details. Changes won't be saved.Climate risks
Neighborhood: 77089
Nearby schools
GreatSchools rating
- 9/10Arlyne & Alan Weber Elementary SchoolGrades: PK-5Distance: 0.3 mi
- 10/10Westbrook Intermediate SchoolGrades: 6-8Distance: 4.1 mi
- 7/10Clear Brook High SchoolGrades: 9-12Distance: 2.7 mi
Schools provided by the listing agent
- Elementary: Weber Elementary
- Middle: Westbrook Intermediate School
- High: Clear Brook High School
Source: HAR. This data may not be complete. We recommend contacting the local school district to confirm school assignments for this home.
- $441,3004 bd2 ba2.6k sqft10038 Park Meadow Dr, Houston, TX 77089Off Market
- $350,8003 bd2 ba2.1k sqft10030 Park Meadow Dr, Houston, TX 77089Off Market
- $390,1004 bd3 ba2.8k sqft10042 Park Meadow Dr, Houston, TX 77089Off Market
- $400,4003 bd2 ba3.7k sqft10035 Citruswood Ln, Houston, TX 77089Off Market
- $316,8003 bd2 ba2.1k sqft10031 Citruswood Ln, Houston, TX 77089Off Market
- $516,4003 bd2 ba4.1k sqft10026 Park Meadow Dr, Houston, TX 77089Off Market
- $363,0003 bd2 ba2.7k sqft10027 Citruswood Ln, Houston, TX 77089Off Market
- $353,7004 bd2 ba2.9k sqft10039 Citruswood Ln, Houston, TX 77089Off Market
A local agent can set up tours, give advice and negotiate with sellers.
Similar homes
- $435,0004 bd3 ba2.8k sqft1908 Sunset Terrace Ln, Houston, TX 77089For Sale
 MLS ID #12305156, Randall Martin, CB&A, Realtors- Southeast. HAR
 - $379,9004 bd3 ba2.6k sqft2703 Fairfield Landing Ln, Houston, TX 77089For Sale
 MLS ID #2933667, Lina Liu, Keller Williams Houston Central. HAR
 - $325,0004 bd3 ba2.5k sqft12018 Back Bay Ridge Way, Houston, TX 77089For Sale
 MLS ID #8089531, Paola Samaia Lozano, Keller Williams Realty Austin. HAR
 - $410,0004 bd4 ba2.9k sqft1914 Grand Oak Dr, Pearland, TX 77581For Sale
 MLS ID #86183952, Raymond Aguilar, J.L. Wyatt Properties. HAR
 - $365,0004 bd3 ba2.1k sqft14534 Fair Knoll Way, Houston, TX 77062For SaleMLS ID #49845294, Jimmy Simien, Simien Properties. HAR
- $405,0004 bd4 ba2.4k sqft2719 Kaman Ln, Pearland, TX 77581For SaleMLS ID #51344705, Andrea Crawford, Keller Williams Memorial. HAR
- $379,0003 bd3 ba2.1k sqft1308 Modena Dr, Pearland, TX 77581For SaleMLS ID #42058942, Beth Ortiz, eXp Realty LLC. HAR
- $350,0003 bd2 ba1.8k sqft1911 Cedar Ridge Ln, Houston, TX 77089For SaleMLS ID #83508311, Randall Martin, CB&A, Realtors- Southeast. HAR
- $435,0005 bd4 ba3k sqft3515 Curley Maple Dr, Pearland, TX 77584For SaleMLS ID #41419723, Juan Torres, Imperio Real Estate LLC. HAR
- $374,9954 bd3 ba2.6k sqft14415 Autumn Canyon Trce, Houston, TX 77062For SaleMLS ID #2615733, Mark Coselli, Compass RE Texas, LLC - Houston. HAR
- $479,0004 bd4 ba3.1k sqft6123 Norwood Mills Ct, League City, TX 77573For SaleMLS ID #33047404, Marcia Waraksa, White Glove Realty. HAR
- $369,5004 bd3 ba2.5k sqft3202 Pleasant Cove Ct, Houston, TX 77059For SaleMLS ID #50399510, Michele Jacobs, Michele Jacobs Realty Group. HAR
- $449,9005 bd4 ba3.1k sqft12003 Banks Run Dr, Pearland, TX 77584For SaleMLS ID #85696025, Elliott Spruce, Stanfield Properties. HAR
- $504,9006 bd4 ba3.8k sqft1402 Pine Knot Ct, Pearland, TX 77581For SaleMLS ID #27592244, Karen Vuong, HomeSmart. HAR
- $449,5004 bd4 ba2.9k sqft3016 Autumn Creek Dr, Friendswood, TX 77546For SaleMLS ID #22077012, Erica Capistran, The Haven. HAR
- $445,0004 bd2 ba2.6k sqft2802 Creek Bend Dr, Friendswood, TX 77546For SaleMLS ID #93893213, Noelia Benavides, Cattell Real Estate Group, INC. HAR
- $420,0004 bd2 ba2.8k sqft11308 Windy Dawn Dr, Pearland, TX 77584For SaleMLS ID #58452991, Stephanie Kahl, Realvest Services, LLC. HAR
- $487,9004 bd4 ba3.9k sqft4319 Oak Forest Dr, Missouri City, TX 77459For SaleMLS ID #35458361, Brandon Montealvo, Realty Of America, LLC. HAR
- $375,0004 bd3 ba2.8k sqft4712 Broadmoor Dr, League City, TX 77573For SaleMLS ID #45787970, Jimmy Franklin, eXp Realty LLC. HAR
- $395,0004 bd2 ba2.2k sqft1318 Diamante Dr, Pasadena, TX 77504For SaleMLS ID #17531560, Kevin Duc Nguyen, ABSOLUTE Realty Group Inc.. HAR
