Space, comfort, and functionality come together in this well maintained 1,315 sq. ft. modified bi-level — Built in 2003 and located in a friendly neighborhood close to schools, parks and amenities, this home offers a comfortable layout with room for everyone! Step inside to immediately appreciate the high vaulted ceilings, abundant natural light, and updated vinyl and laminate plank flooring throughout the main living areas. The kitchen offers plenty of cabinet and counter space, along with a convenient walk-in corner pantry. From the dining area, step directly outside to enjoy easy patio access. The main level features two comfortable bedrooms and a full 4-piece bathroom. Upstairs, walk through the sliding barn door into the primary suite, which is sure to impress with its enormous bedroom, walk-in closet, and private 4-piece ensuite complete with a jetted tub — the perfect place to unwind at the end of the day! The lower level provides an impressive extension of the home’s living area, featuring an oversized family room with a cozy electric fireplace — plus a fourth bedroom, and a roughed-in bathroom awaiting completion. A combined laundry, storage, and utility area finishes this versatile level. Central air conditioning adds year-round comfort, keeping the home cool during the warmer months. Accessed directly from the foyer is the attached heated double garage, offering additional parking and storage. Outside, the large fully fenced backyard provides plenty of room for kids, pets or entertaining, while the double rear gate offers convenient alley access. Recent updates include newer flooring and paint, a replacement shower in the primary ensuite (2020), and a renovated basement bathroom (2026). This home offers an excellent combination of thoughtful upgrades, desirable features, and everyday comfort. Move-in ready and waiting for you to make it home!
For sale
C$465,900
1004 E 7th St SW, Slave Lake, AB T0G 2A4
4beds
1,314sqft
Single Family Residence
Built in 2003
6,534 Square Feet Lot
$-- Zestimate®
C$354/sqft
C$-- HOA
What's special
High vaulted ceilingsAbundant natural lightConvenient walk-in corner pantryCentral air conditioningLarge fully fenced backyard
- 10 hours
- 9
- 1
Zillow last checked:
Listing updated:
Listed by:
Robbie Cote, Associate,
Real Broker
Source: courtesy of Pillar9 System,MLS®#: A2340502 Originating MLS®#: Alberta West Realtors Association
Originating MLS®#: Alberta West Realtors AssociationFacts & features
Interior
Bedrooms & bathrooms
- Bedrooms: 4
- Bathrooms: 3
- Full bathrooms: 3
Bedroom
- Level: Main
- Dimensions: 11`8" x 9`5"
Bedroom
- Level: Main
- Dimensions: 11`10" x 11`7"
Other
- Level: Second
- Dimensions: 13`2" x 15`6"
Bedroom
- Level: Basement
- Dimensions: 10`1" x 9`1"
Other
- Level: Main
- Dimensions: 8`1" x 5`0"
Other
- Level: Basement
- Dimensions: 8`4" x 5`1"
Other
- Level: Second
- Dimensions: 4`11" x 9`3"
Dining room
- Level: Main
- Dimensions: 8`10" x 12`4"
Foyer
- Level: Main
- Dimensions: 7`2" x 8`3"
Other
- Level: Basement
- Dimensions: 14`4" x 10`1"
Game room
- Level: Basement
- Dimensions: 21`5" x 24`11"
Kitchen
- Level: Main
- Dimensions: 9`8" x 11`6"
Living room
- Level: Main
- Dimensions: 11`4" x 16`2"
Heating
- Forced Air
Cooling
- Central Air
Appliances
- Included: Dishwasher, Dryer, Microwave Hood Fan, Refrigerator, Stove(s), Washer
- Laundry: In Basement
Features
- Closet Organizers, Pantry, Storage, Vaulted Ceiling(s), Walk-In Closet(s)
- Flooring: Carpet, Laminate, Linoleum, Vinyl
- Windows: Window Coverings
- Basement: Full
- Number of fireplaces: 1
- Fireplace features: Basement, Electric
Interior area
- Total interior livable area: 1,314 sqft
- Finished area above ground: 1,230
- Finished area below ground: 868
Video & virtual tour
Property
Parking
- Total spaces: 4
- Parking features: Double Garage Attached, Heated Garage, Parking Pad
- Attached garage spaces: 2
- Has uncovered spaces: Yes
Features
- Levels: Bi-Level,Modified Bi-Level
- Stories: 1
- Patio & porch: Deck
- Exterior features: Private Yard, Rain Gutters, Storage
- Has spa: Yes
- Spa features: Bath
- Fencing: Fenced
- Frontage length: 13.59M 44`7"
Lot
- Size: 6,534 Square Feet
- Features: Back Lane, Back Yard, Lawn, Rectangular Lot
Details
- Additional structures: Shed(s)
- Parcel number: 114126740
- Zoning: 102 Residential Imp/Site
Construction
Type & style
- Home type: SingleFamily
- Property subtype: Single Family Residence
Materials
- Vinyl Siding, Wood Frame
- Foundation: Concrete Perimeter
- Roof: Asphalt Shingle
Condition
- New construction: No
- Year built: 2003
Community & HOA
Community
- Features: Fishing, Golf, Lake, Park
- Subdivision: NONE
HOA
- Has HOA: No
Location
- Region: Slave Lake
Financial & listing details
- Price per square foot: C$354/sqft
- Date on market: 8/28/2026
- Inclusions: N/A
Price history
Price history is unavailable.
Public tax history
Tax history is unavailable.
Climate risks
Neighborhood: T0G
Nearby schools
GreatSchools rating
No schools nearby
We couldn't find any schools near this home.
- C$99,9003 bd2 ba1.1k sqft201 12th Ave SW #201, Slave Lake, AB T0G2A4For Sale

- C$79,9002 bd1 ba1k sqft201 E 12th Ave SW #301, Slave Lake, AB T0G2A4For Sale
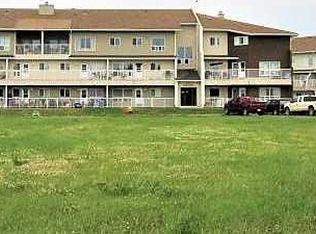
- C$121,0003 bd2 ba1.3k sqft201 SE 12th Ave SW #306E, Slave Lake, AB T0G2A4For Sale
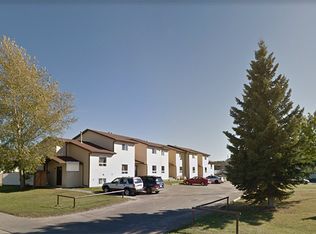
- C$--3 bd2 ba1.1k sqft701 6th Ave SW, Slave Lake, AB T0G2A4Off Market
Similar homes
- C$399,5005 bd3 ba1.3k sqft800 S 1a Ave SW, Slave Lake, AB T0G 2A4For Sale
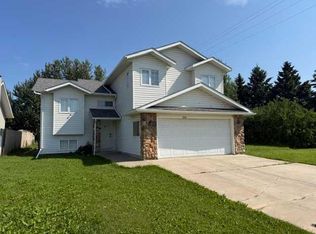 MLS ID #A2329141, Jim Sparks, Associate Broker, Century 21 Masters. courtesy of Pillar9 System
 - C$399,5005 bd3 ba1.3k sqft800 1a Ave SW, Slave Lake, AB T0G 2A4For Sale
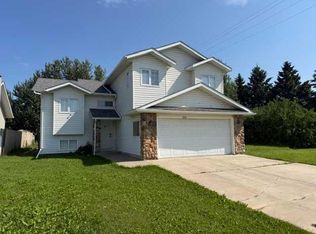 Century 21 Canada
 - C$467,0004 bd3 ba1.4k sqft1100 S 10th Ave SE, Slave Lake, AB T0G 2A3For Sale
 MLS ID #A2317701, Chad Babiy, Associate, Real Broker. courtesy of Pillar9 System
 - C$480,0005 bd4 ba1.3k sqft721 W 12th St SE, Slave Lake, AB T0G 2A3For Sale
 MLS ID #A2332745, Chad Babiy, Associate, Real Broker. courtesy of Pillar9 System
