The Townhome You've Been Waiting For! WELCOME to this stunning open-concept two-story townhome in the highly desirable Briar Ridge subdivision. Beautifully maintained offering quality finishes, generous living space, and thoughtful updates throughout. The remodeled kitchen features Custom Bertch Cabinetry, Granite countertops, and opens to the breakfast area and cozy den with a two-sided fireplace. The main level also includes a formal dining room and an impressive living room with soaring two-story windows, abundant natural light, and a gas fireplace. Upstairs, an open loft overlooks the living room and leads to two spacious bedroom suites. The luxurious primary suite boasts a fireplace, custom walk-in closet, whirlpool tub, double vanity, custom walk-in shower, and convenient second-floor laundry. The second bedroom features a custom built-in closet system and its own private 3/4 bath. Finished basement provides exceptional additional living space with a large family room, 3/4 bath, built-in office, plus a flex room with an egress window currently used as an office that could easily serve as a third bedroom. A workshop and ample storage complete the lower level. Additional features include hardwood flooring, crown molding, quality craftsmanship, and an attached garage. Located in the prestigious Briar Ridge community, this move-in-ready home offers the perfect blend of elegance, comfort, and low-maintenance living. **SCHEDULE your private showing today and discover why this could be the perfect place to call home!
Active
$535,000
1004 Muirfield Ct, Schererville, IN 46375
3beds
3,802sqft
:
Get pre-qualified$3,822/mo
Townhouse
Built in 1990
4 Square Feet Lot
$523,800 Zestimate®
$141/sqft
$201/mo HOA
What's special
Gas fireplaceConvenient second-floor laundryAttached garageQuality finishesQuality craftsmanshipTwo spacious bedroom suitesLuxurious primary suite
- 12 days |
- 751 |
- 14 |
Likely to sell faster than
Zillow last checked:
Listing updated:
Listed by:
Susan Stevens,
McColly Real Estate tjboyle2300@yahoo.com
Source: NIRA as distributed by MLS GRID,MLS#: 842214
Facts & features
Interior
Bedrooms & bathrooms
- Bedrooms: 3
- Bathrooms: 4
- Full bathrooms: 1
- 3/4 bathrooms: 2
- 1/2 bathrooms: 1
Rooms
- Room types: Bedroom 2, Other Room, Workshop, Primary Bedroom, Office, Living Room, Loft, Laundry, Kitchen, Family Room, Dining Room, Den, Bedroom 3
Primary bedroom
- Description: Fireplace, walk-in closet, soaker jet tub, separate walk-in shower, double sinks
- Level: Upper
- Area: 240
- Dimensions: 16.0 x 15.0
Bedroom 2
- Description: Built-in closets and drawers, private 3/4 bath
- Level: Upper
- Area: 208
- Dimensions: 16.0 x 13.0
Bedroom 3
- Description: Egress window // Bedroom // currently used as an office //
- Level: Basement
- Area: 180
- Dimensions: 15.0 x 12.0
Den
- Description: Open concept kitchen, eating area and Den // double doors to back deck area... fireplace
- Level: Main
- Area: 156
- Dimensions: 13.0 x 12.0
Dining room
- Description: off kitchen area, open to den area
- Level: Main
- Area: 156
- Dimensions: 13.0 x 12.0
Dining room
- Description: Formal Dining Room / additional sitting room / office?
- Level: Main
- Area: 252
- Dimensions: 18.0 x 14.0
Family room
- Description: L-shaped
- Level: Basement
- Area: 540
- Dimensions: 27.0 x 20.0
Foyer
- Level: Main
- Area: 54
- Dimensions: 6.0 x 9.0
Kitchen
- Description: Completely updated
- Level: Main
- Area: 121
- Dimensions: 11.0 x 11.0
Laundry
- Description: with cabinets, utility sink and pantry
- Level: Main
- Area: 48
- Dimensions: 6.0 x 8.0
Living room
- Description: 2 story windows, fireplace, hardwood floors
- Level: Main
- Area: 285
- Dimensions: 19.0 x 15.0
Loft
- Level: Upper
- Area: 132
- Dimensions: 12.0 x 11.0
Office
- Level: Basement
- Area: 96
- Dimensions: 12.0 x 8.0
Workshop
- Description: Workshop / storage room
- Level: Basement
- Area: 80
- Dimensions: 10.0 x 8.0
Heating
- Forced Air, Natural Gas
Appliances
- Included: Dryer, Washer, Refrigerator, Microwave, Dishwasher
- Laundry: Gas Dryer Hookup, Main Level, Laundry Room
Features
- Crown Molding, Walk-In Closet(s), Soaking Tub, Recessed Lighting, Open Floorplan, High Ceilings, Granite Counters, Entrance Foyer, Double Vanity
- Basement: Finished,Sump Pump
- Number of fireplaces: 2
- Fireplace features: Family Room, Other, Living Room, Gas Log
Interior area
- Total structure area: 3,802
- Total interior livable area: 3,802 sqft
- Finished area above ground: 2,410
Property
Parking
- Total spaces: 2
- Parking features: Garage Door Opener, On Street, Heated Garage, Garage Faces Front, Driveway, Concrete
- Garage spaces: 2
- Has uncovered spaces: Yes
Features
- Levels: Two
- Patio & porch: Deck
- Exterior features: Other
- Pool features: Other
- Has spa: Yes
- Spa features: Bath
- Has view: Yes
- View description: Neighborhood, Trees/Woods
Lot
- Size: 4 Square Feet
- Features: Back Yard, Sprinklers In Front, Rectangular Lot, Landscaped, Front Yard
Details
- Parcel number: 451105478010000036
- Zoning description: residential
- Special conditions: None
Construction
Type & style
- Home type: Townhouse
- Property subtype: Townhouse
- Attached to another structure: Yes
Condition
- New construction: No
- Year built: 1990
Utilities & green energy
- Electric: 200+ Amp Service
- Sewer: Public Sewer
- Water: Public
- Utilities for property: Electricity Connected, Water Connected, Sewer Connected, Natural Gas Connected
Community & HOA
Community
- Features: Curbs
- Security: Smoke Detector(s)
- Subdivision: Briar Ridge
HOA
- Has HOA: Yes
- Amenities included: Clubhouse, Snow Removal, Pool, Management, Maintenance Grounds, Landscaping
- Services included: Maintenance Grounds, Trash, Snow Removal, Maintenance Structure
- HOA fee: $201 monthly
- HOA name: Briar Ridge POA/Morningside HOA
- HOA phone: 219-322-2534
Location
- Region: Schererville
Financial & listing details
- Price per square foot: $141/sqft
- Tax assessed value: $397,300
- Annual tax amount: $3,542
- Date on market: 7/13/2026
- Listing agreement: Exclusive Right To Sell
- Listing terms: Cash,Conventional
Estimated market value
$523,800
$498,000 - $550,000
$2,926/mo
Price history
| Date | Event | Price |
|---|---|---|
| 7/13/2026 | Listed for sale | $535,000+59.2%$141/sqft |
Source:  NIRA as distributed by MLS GRID #842214 Report a problem NIRA as distributed by MLS GRID #842214 Report a problem | ||
| 3/26/2018 | Sold | $336,000-2.7%$88/sqft |
Source: NIRA as distributed by MLS GRID #428036 Report a problem | ||
| 2/2/2018 | Pending sale | $345,500$91/sqft |
Source: T.J. Boyle Real Estate, Inc. #428036 Report a problem | ||
| 1/19/2018 | Listed for sale | $345,500$91/sqft |
Source: T.J. Boyle Real Estate, Inc. #428036 Report a problem | ||
Public tax history
| Year | Property taxes | Tax assessment |
|---|---|---|
| 2025 | $3,420 +3.1% | $397,300 +6.4% |
| 2024 | $3,316 -12.2% | $373,500 +3% |
| 2023 | $3,776 +10.3% | $362,600 +0.7% |
| 2022 | $3,423 -0.4% | $360,000 +7.6% |
| 2021 | $3,437 +6.8% | $334,500 +1.9% |
| 2020 | $3,219 -0.9% | $328,200 +13.1% |
| 2019 | $3,249 +1% | $290,200 -0.1% |
| 2018 | $3,217 +6.2% | $290,600 -3.8% |
| 2017 | $3,030 | $302,000 +4.9% |
| 2016 | $3,030 +0.2% | $288,000 -3.3% |
| 2014 | $3,025 -0.2% | $297,800 +2.2% |
| 2013 | $3,031 -8.1% | $291,400 +1.4% |
| 2012 | $3,299 +28.4% | $287,400 +8% |
| 2011 | $2,569 -11.3% | $266,000 -5.8% |
| 2010 | $2,896 | $282,300 -6.7% |
| 2009 | -- | $302,700 -2.8% |
| 2007 | -- | $311,500 +30.2% |
| 2006 | -- | $239,200 |
| 2005 | -- | $239,200 +159.7% |
| 2003 | -- | $92,100 |
| 2002 | -- | $92,100 +200% |
| 2001 | -- | $30,700 |
Find assessor info on the county website
Monthly payment
Est. payment
Payment breakdown
Explore the cost of this home by adjusting the details. Changes won't be saved.Climate risks
Neighborhood: 46375
Nearby schools
GreatSchools rating
- 8/10Protsman Elementary SchoolGrades: PK-4Distance: 2 mi
- 6/10Kahler Middle SchoolGrades: 5-8Distance: 2.3 mi
- 9/10Lake Central High SchoolGrades: 9-12Distance: 3 mi
Schools provided by the listing agent
- High: Lake Central High School
Source: NIRA as distributed by MLS GRID. This data may not be complete. We recommend contacting the local school district to confirm school assignments for this home.
- $414,2003 bd4 ba3.6k sqft1014 Muirfield Ct, Schererville, IN 46375Off Market
- $535,3002 bd3 ba4.5k sqft1022 Muirfield Ct, Schererville, IN 46375Off Market
- $429,1002 bd2 ba2.6k sqft1037 Rescobie Ln, Schererville, IN 46375Off Market
- $383,8002 bd2 ba2.4k sqft936 Muirfield Ct, Schererville, IN 46375Off Market
- $400,6003 bd2 ba2.1k sqft1002 Muirfield Ct, Schererville, IN 46375Off Market
- $456,3002 bd3 ba3k sqft1026 Muirfield Ct, Schererville, IN 46375Off Market
- $408,9003 bd2 ba2.2k sqft905 Troon Ct, Schererville, IN 46375Off Market
- $383,7002 bd2 ba2.4k sqft926 Muirfield Ct, Schererville, IN 46375Off Market
- $464,5003 bd3 ba2.2k sqft934 Muirfield Ct, Schererville, IN 46375Off Market
A local agent can set up tours, give advice and negotiate with sellers.
A local lender can help you make sure your offer is ready when you are.
Similar homes
- $539,9994 bd4 ba3.7k sqft2228 Keene Dr, Schererville, IN 46375For Sale

 MLS ID #841925, Gina Sanchez, Advanced Real Estate, LLC. NIRA as distributed by MLS GRID
 - $--4 bd3 ba2.5k sqft2225 Deer Run Dr, Schererville, IN 46375Auction
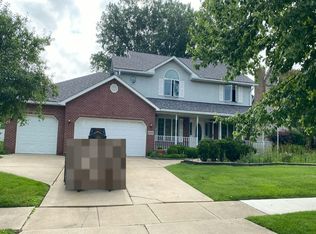 Auction.com 2
 - $449,9004 bd4 ba2.4k sqft1232 Oriskany Dr, Schererville, IN 46375For Sale
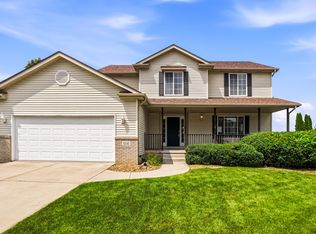 MLS ID #842893, Rochelle Hoffman, Listing Leaders Northwest. NIRA as distributed by MLS GRID
 - $510,0004 bd3 ba3.4k sqft2219 Ticonderoga St, Schererville, IN 46375For Sale
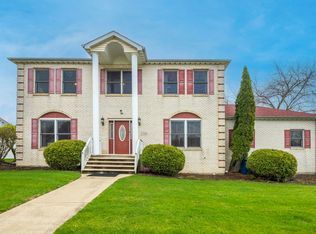 MLS ID #837080, Amy Izzo, eXp Realty, LLC. NIRA as distributed by MLS GRID
 - $509,9004 bd4 ba3.2k sqft1344 Flagstone Dr, Dyer, IN 46311For SaleMLS ID #842916, Lisa Kusbel, Realty Executives Premier. NIRA as distributed by MLS GRID
- $439,9005 bd3 ba2.7k sqft1427 Austin Ave, Schererville, IN 46375For SaleMLS ID #842283, Steven Monsma, Weichert Realtors - Shoreline. NIRA as distributed by MLS GRID
- $469,9003 bd3 ba3.2k sqft11265 W 80th Ct, Saint John, IN 46373For SaleMLS ID #842646, Estela Lopez, McColly Real Estate. NIRA as distributed by MLS GRID
- $475,0003 bd3 ba2k sqft8620 Marquette Rd, Schererville, IN 46375For SaleMLS ID #842070, Eric Vazquez, Blue Ridge Realty Group. NIRA as distributed by MLS GRID
- $599,9004 bd4 ba4k sqft5911 Wildrose Ln, Schererville, IN 46375For SaleMLS ID #842463, Tonanzin Farriols, Redfin. NIRA as distributed by MLS GRID
- $649,9003 bd3 ba2.1k sqft406 Wilderness Dr, Schererville, IN 46375For SaleMLS ID #841653, Tom Boyle, McColly Real Estate. NIRA as distributed by MLS GRID
- $549,0003 bd2 ba2k sqft2428 Winesap St, Schererville, IN 46375For SaleMLS ID #840564, Julie Urbanski, Coldwell Banker Realty. NIRA as distributed by MLS GRID
- $499,0006 bd3 ba2.8k sqft8555 Judith Ln, Saint John, IN 46373For SaleMLS ID #842804, Amy Izzo, eXp Realty, LLC. NIRA as distributed by MLS GRID
- $459,9005 bd3 ba2.7k sqft2241 Grand Ave, Schererville, IN 46375For SaleMLS ID #841898, Annabelle Moke, Weichert, Realtors-Moke Agency. NIRA as distributed by MLS GRID
- $725,0004 bd3 ba2.7k sqft1129 Wellington Ter, Schererville, IN 46375For SaleMLS ID #841007, Janet Hanrahan, Coldwell Banker Realty. NIRA as distributed by MLS GRID
- $529,0004 bd4 ba2.9k sqft11747 W 90th Ave, Saint John, IN 46373For SaleMLS ID #841123, Elizabeth Sheeran, @properties/Christie's Intl RE. NIRA as distributed by MLS GRID
- $439,9002 bd3 ba2.4k sqft1442 Carriage Oaks Ct, Dyer, IN 46311For Sale By Owner
- $365,0003 bd2 ba2.8k sqft40 Heather Ct, Schererville, IN 46375For SaleMLS ID #842103, Karen Stein, McColly Real Estate. NIRA as distributed by MLS GRID
- $609,9003 bd4 ba4.5k sqft944 Cornwallis Ln, Munster, IN 46321For SaleMLS ID #842422, Bill Hunt, @properties/Christie's Intl RE. NIRA as distributed by MLS GRID
- $520,0005 bd4 ba3.9k sqft8262 Heron Lake Rd, Saint John, IN 46373For SaleMLS ID #838856, Erica Acheson, Listing Leaders. NIRA as distributed by MLS GRID
- $499,9003 bd3 ba3k sqft601 Sunflower Ln, Dyer, IN 46311For SaleMLS ID #842335, Tom Boyle, McColly Real Estate. NIRA as distributed by MLS GRID
