Step inside and feel the warmth of a thoughtfully designed layout that effortlessly blends comfort and functionality across 1,551 square feet of living space. The open-concept main level welcomes you with easy-care vinyl flooring perfect for everyday living and entertaining alike. The kitchen flows seamlessly into the dining and living areas, creating that connected feel that makes a house truly feel like home.
Upstairs, plush carpet leads you to three generously sized bedrooms, including a serene primary retreat complete with a private en-suite bathroom. The additional bedrooms offer flexibility for guests, a home office, or whatever your lifestyle calls for.
Step outside to your private patio, your personal outdoor escape for morning coffee, evening wind-downs, or weekend grilling. The attached one-car garage adds everyday convenience and extra storage without the hassle.
Located in a vibrant community with an active HOA maintaining the neighborhood's curb appeal, this townhome offers low-maintenance living without sacrificing style or space.
With easy access to the I-485, local dining, shopping, and recreational amenities.
Under contract-show
Price cut: $3.2K (5/27)
$304,700
10041 Brittondale Ln, Charlotte, NC 28215
3beds
1,551sqft
:
Get pre-qualified$2,041/mo
Townhouse
Built in 2021
-- sqft lot
$301,600 Zestimate®
$196/sqft
$228/mo HOA
What's special
Attached one-car garageEasy-care vinyl flooringOpen-concept main levelThoughtfully designed layoutThree generously sized bedrooms
- 99 days |
- 31 |
- 0 |
Zillow last checked:
Listing updated:
Listed by:
Ronielle Price rmp@theronielleprice.com,
Real Broker, LLC
Source: Canopy MLS as distributed by MLS GRID,MLS#: 4366310
Facts & features
Interior
Bedrooms & bathrooms
- Bedrooms: 3
- Bathrooms: 3
- Full bathrooms: 2
- 1/2 bathrooms: 1
Primary bedroom
- Level: Upper
- Area: 235.16 Square Feet
- Dimensions: 15' 5" X 15' 3"
Bedroom s
- Level: Upper
- Area: 125.58 Square Feet
- Dimensions: 9' 1" X 13' 10"
Bedroom s
- Level: Upper
- Area: 130.28 Square Feet
- Dimensions: 9' 5" X 13' 10"
Bathroom full
- Level: Upper
- Area: 42.37 Square Feet
- Dimensions: 4' 9" X 8' 11"
Bathroom full
- Level: Upper
- Area: 42.37 Square Feet
- Dimensions: 4' 9" X 8' 11"
Dining area
- Level: Main
- Area: 119.03 Square Feet
- Dimensions: 11' 3" X 10' 7"
Kitchen
- Level: Main
- Area: 80.2 Square Feet
- Dimensions: 7' 7" X 10' 7"
Living room
- Level: Main
- Area: 254.21 Square Feet
- Dimensions: 18' 10" X 13' 6"
Heating
- Central
Cooling
- Central Air
Appliances
- Included: Dishwasher, Disposal, Dryer, Electric Range, Microwave, Refrigerator with Ice Maker, Washer
- Laundry: Laundry Room
Features
- Windows: Insulated Windows
- Has basement: No
Interior area
- Total structure area: 1,551
- Total interior livable area: 1,551 sqft
- Finished area above ground: 1,551
- Finished area below ground: 0
Property
Parking
- Total spaces: 1
- Parking features: Driveway, Attached Garage, Garage on Main Level
- Attached garage spaces: 1
- Has uncovered spaces: Yes
Features
- Levels: Two
- Stories: 2
- Entry location: Main
- Pool features: Community
Details
- Parcel number: 10821555
- Zoning: MX-2
- Special conditions: Standard
Construction
Type & style
- Home type: Townhouse
- Property subtype: Townhouse
Materials
- Vinyl
- Foundation: None
Condition
- New construction: No
- Year built: 2021
Utilities & green energy
- Sewer: Public Sewer
- Water: City
Community & HOA
Community
- Features: Clubhouse, Playground
- Subdivision: Townes At Kingstree
HOA
- Has HOA: Yes
- HOA fee: $228 monthly
- HOA name: Association Management Group (AMG)
Location
- Region: Charlotte
Financial & listing details
- Price per square foot: $196/sqft
- Tax assessed value: $275,700
- Annual tax amount: $2,169
- Date on market: 4/30/2026
- Cumulative days on market: 99 days
- Listing terms: Cash,Conventional,FHA,VA Loan
- Road surface type: Concrete
Estimated market value
$301,600
$287,000 - $317,000
$1,935/mo
Price history
| Date | Event | Price |
|---|---|---|
| 5/27/2026 | Price change | $304,700-1%$196/sqft |
Source:  Canopy MLS as distributed by MLS GRID #4366310 Report a problem Canopy MLS as distributed by MLS GRID #4366310 Report a problem | ||
| 5/19/2026 | Price change | $307,900-0.7%$199/sqft |
Source: Canopy MLS as distributed by MLS GRID #4366310 Report a problem | ||
| 4/30/2026 | Listed for sale | $310,000+16.8%$200/sqft |
Source: Canopy MLS as distributed by MLS GRID #4366310 Report a problem | ||
| 5/3/2022 | Sold | $265,500+0%$171/sqft |
Source: Public Record Report a problem | ||
| 3/24/2022 | Listed for sale | $265,376$171/sqft |
Source: SouthCraft Home Builders Report a problem | ||
Public tax history
| Year | Property taxes | Tax assessment |
|---|---|---|
| 2025 | $2,169 +1.5% | $275,700 |
| 2024 | $2,137 +3.4% | $275,700 |
| 2023 | $2,067 | $275,700 +819% |
| 2022 | -- | $30,000 |
Find assessor info on the county website
Monthly payment
Est. payment
Payment breakdown
Explore the cost of this home by adjusting the details. Changes won't be saved.Climate risks
Neighborhood: Kingstree
Nearby schools
GreatSchools rating
- 4/10Reedy Creek ElementaryGrades: PK-5Distance: 2.3 mi
- 4/10Northridge MiddleGrades: 6-8Distance: 3.5 mi
- 2/10Rocky River HighGrades: 9-12Distance: 2.6 mi
- $275,2003 bd3 ba1.5k sqft10045 Brittondale Ln, Charlotte, NC 28215Off Market

- $279,7003 bd3 ba1.5k sqft10037 Brittondale Ln, Charlotte, NC 28215Off Market
- $280,2003 bd3 ba1.5k sqft10049 Brittondale Ln, Charlotte, NC 28215Off Market
- $281,9003 bd2 ba1.5k sqft11001 Brittondale Ln, Charlotte, NC 28215Off Market
- $271,1003 bd2 ba1.4k sqft11005 Brittondale Ln, Charlotte, NC 28215Off Market
- $309,0003 bd3 ba1.4k sqft11009 Brittondale Ln, Charlotte, NC 28215Sold
- $299,0003 bd3 ba1.5k sqft10036 Brittondale Ln, Charlotte, NC 28215Sold
- $307,0003 bd3 ba1.5k sqft10040 Brittondale Ln, Charlotte, NC 28215Sold
A local agent can set up tours, give advice and negotiate with sellers.
Similar homes
- $320,0003 bd3 ba1.7k sqft1103 Grays Mill Rd, Charlotte, NC 28215For Sale

 MLS ID #4392457, Matt Stone, Stone Realty Group. Canopy MLS as distributed by MLS GRID
 - $359,0003 bd3 ba2.2k sqft8411 Washoe Pine Ln, Charlotte, NC 28215For Sale
 MLS ID #4397190, Matt Stone, Stone Realty Group. Canopy MLS as distributed by MLS GRID
 - $399,9504 bd3 ba2k sqft6901 Robinson Church Rd, Charlotte, NC 28215For Sale
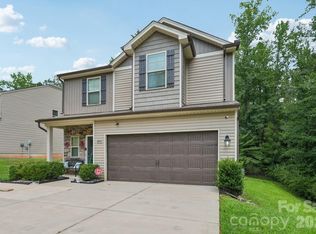 MLS ID #4390816, Douglas Christen, Nestlewood Realty, LLC. Canopy MLS as distributed by MLS GRID
 - $375,0003 bd3 ba1.8k sqft2037 Howell Creek Way, Charlotte, NC 28215For Sale
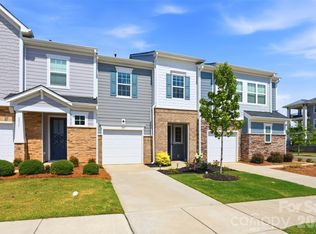 MLS ID #4399858, Jonathan Diianni, COMPASS. Canopy MLS as distributed by MLS GRID
 - $329,0002 bd3 ba1.4k sqftVela Grove, Charlotte, NC 28205For SaleMLS ID #4375409, Lana Laws, Savvy + Co Real Estate. Canopy MLS as distributed by MLS GRID
- $300,0003 bd3 ba1.5k sqft907 Taybyn Rd, Fort Mill, SC 29715For SaleMLS ID #4403213, Daneel Blair, EXP Realty LLC Rock Hill. Canopy MLS as distributed by MLS GRID
- $319,9003 bd3 ba1.7k sqftSummerfield, Matthews, NC 28105For SaleMLS ID #4394021, Daniel Callahan, RE/MAX Executive. Canopy MLS as distributed by MLS GRID
- $339,0002 bd3 ba1.5k sqftVela Grove, Charlotte, NC 28205For SaleMLS ID #4374977, Justin Butler, Savvy + Co Real Estate. Canopy MLS as distributed by MLS GRID
- $315,0003 bd3 ba1.5k sqft6121 Cutwater Cres, Charlotte, NC 28269For SaleMLS ID #4396592, Miriam Pearson, DASH Carolina. Canopy MLS as distributed by MLS GRID
- $375,0004 bd2 ba1.4k sqft9418 Split Rail Ln, Charlotte, NC 28227For SaleMLS ID #4389758, Gianna Nuccio, NorthGroup Real Estate LLC. Canopy MLS as distributed by MLS GRID
- $430,0004 bd3 ba2.2k sqft9836 Oak Barrel Ln, Charlotte, NC 28215For SaleMLS ID #4401156, Zachary Howze, Keller Williams Ballantyne Area. Canopy MLS as distributed by MLS GRID
- $275,0003 bd3 ba1.5k sqft5024 Winding Jordan Ln, Charlotte, NC 28269For SaleMLS ID #4385266, Melissa Young, Call It Closed International Inc. Canopy MLS as distributed by MLS GRID
- $279,9003 bd3 ba1.5k sqftWyntree, Midland, NC 28107For SaleMLS ID #4400769, Leslie Moss, Premier South. Canopy MLS as distributed by MLS GRID
- $314,9002 bd3 ba1.6k sqft7323 Jane Parks Way, Charlotte, NC 28217For SaleMLS ID #4402584, Anil Kanapadinhare, Real Broker, LLC. Canopy MLS as distributed by MLS GRID
- $295,0002 bd2 ba1.1k sqftSardis Forest Patio Homes, Charlotte, NC 28270For SaleMLS ID #4404087, Dawn Blewett, NorthGroup Real Estate LLC. Canopy MLS as distributed by MLS GRID
- $337,5003 bd3 ba1.5k sqft4311 Laurel Hill Ln, Charlotte, NC 28217For SaleMLS ID #4399635, Matt Whittington, NorthGroup Real Estate LLC. Canopy MLS as distributed by MLS GRID
- $354,9003 bd2 ba1.3k sqft1008 Raywood Ct, Matthews, NC 28104For SaleMLS ID #4411795, Oksana Ploshnik, OP Realty Group LLC. Canopy MLS as distributed by MLS GRID
- $290,0004 bd4 ba1.8k sqft1134 Keydet Dr, Charlotte, NC 28216For SaleMLS ID #4357751, Latesha Hicks, Costello Real Estate and Investments LLC. Canopy MLS as distributed by MLS GRID
- $315,0003 bd3 ba1.5k sqft8729 Fox Chase Ln, Charlotte, NC 28269For SaleMLS ID #4349672, Maceon Mitchell, Howard Hanna Allen Tate Lake Norman. Canopy MLS as distributed by MLS GRID
- $350,0003 bd3 ba1.7k sqft2206 Turtle Point Rd, Charlotte, NC 28262For SaleMLS ID #4393801, Shayla Houston, DASH Carolina. Canopy MLS as distributed by MLS GRID
