Welcome to Your Dream Home in Eastmark! This split 4 -bed, 3-bath gem is the ultimate choice for those seeking the perfect blend of luxury and comfort. Step inside, and you'll be greeted by the elegance of 9-ft ceilings and newer light fixtures that illuminate this exquisite home. The living room boasts Luxury Vinyl Plank flooring, providing both style and practicality. The heart of the home, the kitchen, is a culinary delight with its beautiful granite counters, a mosaic backsplash that adds a touch of artistry, and sleek stainless steel appliances that make cooking a breeze. Whether you're hosting a gourmet dinner or enjoying a casual breakfast, this kitchen has you covered. The versatility of this home truly shines with its enclosed den- Use as a 4th bedroom .... Use it as an additional bedroom for guests or transform it into your ideal office space - the choice is yours.
The primary bedroom is a sanctuary in itself. You'll love the spacious bathroom, complete with a separate tub and shower, and an oversized walk-in closet. Pamper yourself in luxury every day.
Step outside into your own private oasis. The backyard is a true haven, featuring a covered patio where you can relax with a good book or entertain friends. Practice your putting skills on the green or unwind in the separate seating area under the Arizona sky.
But the Eastmark community itself is where the magic happens. Dive into resort-style living with access to a community pool, a recreation center for endless fun, a skate park for the adventurous, and a recreational fishing lake for serene moments by the water. Explore the dozens of community parks, grab a bite at the local diner, shop for fresh produce at the farm store, and savor your favorite brew at the nearby coffee shop. Enjoy the events that give you an opportunity to connect with your neighbors.
Contingent
$599,000
10044 E WAVELENGTH Avenue, Mesa, AZ 85212
4beds
2,137sqft
:
Get pre-qualified$3,732/mo
Single Family Residence
Built in 2019
6,250 Square Feet Lot
$-- Zestimate®
$280/sqft
$125/mo HOA
What's special
- 92 days |
- 33 |
- 0 |
Zillow last checked:
Listing updated:
Listed by:
Kim Espinoza 480-861-0606,
Good Oak Real Estate,
Michael Espinoza 480-773-9443,
Good Oak Real Estate
Source: ARMLS,MLS#: 7017436
Facts & features
Interior
Bedrooms & bathrooms
- Bedrooms: 4
- Bathrooms: 3
- Full bathrooms: 3
Heating
- Natural Gas
Cooling
- Central Air, Ceiling Fan(s), Programmable Thmstat
Appliances
- Included: Built-in Microwave, Dishwasher, Disposal, Electric Range, Electric Oven
- Laundry: Inside
Features
- Pantry, High Speed Internet, Granite Counters, Double Vanity, Master Downstairs, Eat-in Kitchen, Breakfast Bar, 9+ Flat Ceilings, No Interior Steps, Kitchen Island, Full Bth Master Bdrm, Separate Shwr & Tub
- Flooring: Carpet, Vinyl, Tile
- Windows: Low Emissivity Windows, Double Pane Windows
- Has basement: No
- Has fireplace: No
Interior area
- Total structure area: 2,137
- Total interior livable area: 2,137 sqft
Property
Parking
- Total spaces: 4
- Parking features: Garage Door Opener, Direct Access
- Garage spaces: 2
- Uncovered spaces: 2
Features
- Stories: 1
- Patio & porch: Covered, Patio
- Spa features: None
- Fencing: Block
Lot
- Size: 6,250 Square Feet
- Features: North/South Exposure, Sprinklers In Rear, Sprinklers In Front, Desert Front, Synthetic Grass Back
Details
- Parcel number: 31215608
Construction
Type & style
- Home type: SingleFamily
- Architectural style: Spanish
- Property subtype: Single Family Residence
Materials
- Stucco, Wood Frame, Painted
- Foundation: Slab
- Roof: Tile
Condition
- Year built: 2019
Details
- Builder name: Taylor Morrison
Utilities & green energy
- Sewer: Public Sewer
- Water: City Water
Community & HOA
Community
- Features: Pool, Community Spa, Community Spa Htd, Playground, Biking/Walking Path
- Security: Security System Owned
- Subdivision: EASTMARK DEVELOPMENT UNIT 6 SOUTH PRCLS 6-10 THRU
HOA
- Has HOA: Yes
- Services included: Maintenance Grounds
- HOA fee: $125 monthly
- HOA name: Eastmark HOA
- HOA phone: 480-625-4909
Location
- Region: Mesa
Financial & listing details
- Price per square foot: $280/sqft
- Tax assessed value: $475,800
- Annual tax amount: $3,287
- Date on market: 5/3/2026
- Cumulative days on market: 84 days
- Listing terms: Cash,Conventional,FHA,VA Loan
- Ownership: Fee Simple
Estimated market value
Not available
Estimated sales range
Not available
Not available
Price history
| Date | Event | Price |
|---|---|---|
| 6/14/2026 | Contingent | $599,000$280/sqft |
Source:  ARMLS #7017436 Report a problem ARMLS #7017436 Report a problem | ||
| 5/3/2026 | Listed for sale | $599,000+2.4%$280/sqft |
Source: ARMLS #7017436 Report a problem | ||
| 7/11/2025 | Listing removed | $2,650$1/sqft |
Source: Zillow Rentals Report a problem | ||
| 7/7/2025 | Price change | $2,650-3.6%$1/sqft |
Source: Zillow Rentals Report a problem | ||
| 4/30/2025 | Listed for rent | $2,750+6%$1/sqft |
Source: Zillow Rentals Report a problem | ||
| 10/25/2023 | Listing removed | -- |
Source: Zillow Rentals Report a problem | ||
| 10/16/2023 | Price change | $2,595-2.1%$1/sqft |
Source: Zillow Rentals Report a problem | ||
| 9/22/2023 | Listed for rent | $2,650$1/sqft |
Source: Zillow Rentals Report a problem | ||
| 9/19/2023 | Sold | $585,000$274/sqft |
Source: ARMLS #6577356 Report a problem | ||
| 8/24/2023 | Pending sale | $585,000$274/sqft |
Source: ARMLS #6577356 Report a problem | ||
| 8/7/2023 | Price change | $585,000-1.7%$274/sqft |
Source: ARMLS #6577356 Report a problem | ||
| 7/7/2023 | Listed for sale | $595,000+13.3%$278/sqft |
Source: ARMLS #6577356 Report a problem | ||
| 7/20/2021 | Sold | $525,000$246/sqft |
Source: ARMLS #6239442 Report a problem | ||
| 6/7/2021 | Pending sale | $525,000+9.6%$246/sqft |
Source: ARMLS #6239442 Report a problem | ||
| 5/31/2021 | Listed for sale | $479,000+46.3%$224/sqft |
Source: ARMLS #6239442 Report a problem | ||
| 5/15/2019 | Sold | $327,342$153/sqft |
Source: Public Record Report a problem | ||
Public tax history
| Year | Property taxes | Tax assessment |
|---|---|---|
| 2025 | $2,430 -4.1% | $47,580 -1.8% |
| 2024 | $2,533 +15.9% | $48,460 +106.4% |
| 2023 | $2,185 -33.7% | $23,482 -26.8% |
| 2022 | $3,294 +1.1% | $32,080 +6% |
| 2021 | $3,259 +179% | $30,260 +5.9% |
| 2020 | $1,168 +1397.2% | $28,570 +218.5% |
| 2019 | $78 | $8,970 |
Find assessor info on the county website
Monthly payment
Est. payment
Payment breakdown
Explore the cost of this home by adjusting the details. Changes won't be saved.Climate risks
Neighborhood: 85212
Nearby schools
GreatSchools rating
- 8/10Silver Valley ElementaryGrades: PK-6Distance: 1.4 mi
- 6/10Eastmark High SchoolGrades: 7-12Distance: 0.9 mi
Schools provided by the listing agent
- Elementary: Silver Valley Elementary
- Middle: Eastmark High School
- High: Eastmark High School
- District: Queen Creek Unified District
Source: ARMLS. This data may not be complete. We recommend contacting the local school district to confirm school assignments for this home.
- $610,700-- bd3 ba2.1k sqft10038 E Wavelength Ave, Mesa, AZ 85212Off Market
- $775,0004 bd3 ba3.6k sqft4564 S Bolide, Mesa, AZ 85212Sold
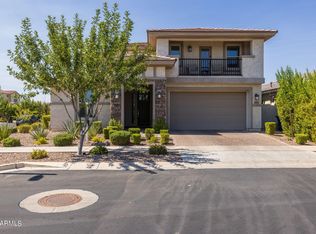
- $549,7004 bd3 ba2.1k sqft4558 S Bolide, Mesa, AZ 85212Off Market
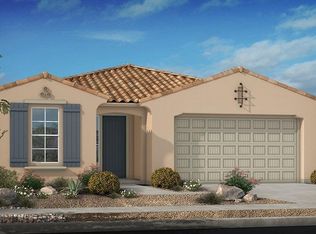
- $538,900-- bd3 ba1.9k sqft10034 E Wavelength Ave, Mesa, AZ 85212Off Market
- $593,5004 bd3 ba2.1k sqft4554 S Bolide, Mesa, AZ 85212Off Market
- $589,0005 bd3 ba2.1k sqft10031 E Gamma Ave, Mesa, AZ 85212Sold
- $561,100-- bd3 ba1.9k sqft10027 E Gamma Ave, Mesa, AZ 85212Off Market
- $530,2004 bd3 ba2.1k sqft10030 E Wavelength Ave, Mesa, AZ 85212Off Market
A local agent can set up tours, give advice and negotiate with sellers.
Similar homes
- $630,0004 bd3 ba2.1k sqft9832 E SATELLITE Drive, Mesa, AZ 85212For Sale
 MLS ID #7022006, Julie A. Brown, HomeSmart Lifestyles. ARMLS
 - $565,0003 bd3 ba2.1k sqft10133 E SPHERE Avenue, Mesa, AZ 85212For Sale
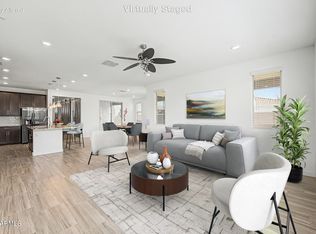 MLS ID #7025204, Kelly Khalil, Redfin Corporation. ARMLS
 - $624,9004 bd3 ba2.2k sqft9559 E THEIA Drive, Mesa, AZ 85212For Sale
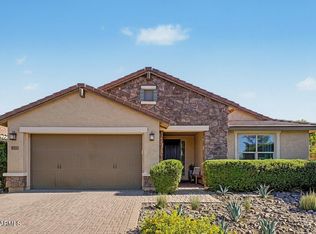 MLS ID #7026297, Diane Welch, Balboa Realty, LLC. ARMLS
 - $490,0004 bd2 ba1.9k sqft4029 S MOONBEAM --, Mesa, AZ 85212For Sale
 MLS ID #7031344, Daniel Brown, My Home Group Real Estate. ARMLS
 - $660,0002 bd3 ba2.3k sqft5737 S CROWLEY --, Mesa, AZ 85212For SaleMLS ID #7052520, Beth M Rider, Keller Williams Arizona Realty. ARMLS
- $674,9005 bd3 ba1.9k sqft11018 E TESLA Avenue, Mesa, AZ 85212For SaleMLS ID #7051283, George Laughton, EveryPlace. ARMLS
- $525,0005 bd3 ba2.3k sqft10029 E TAHOE Avenue, Mesa, AZ 85212For SaleMLS ID #7025999, Jelenann D Day, The Brokery. ARMLS
- $500,0003 bd2 ba1.8k sqft9458 E THATCHER Avenue, Mesa, AZ 85212For SaleMLS ID #7040574, Trude Wells, West USA Choice. ARMLS
- $665,5505 bd3 ba2.3k sqft5629 S Veneto --, Mesa, AZ 85212For SaleMLS ID #7035989, Linda M Watts, EXIT Realty Living Legacy. ARMLS
- $889,0003 bd4 ba3k sqft4417 S ISOTOPE --, Mesa, AZ 85212For SaleMLS ID #7040391, Peg E Bauer, Cactus Mountain Properties, LLC. ARMLS
- $509,0004 bd4 ba2.4k sqft9460 E TUMERIC Avenue, Mesa, AZ 85212For SaleMLS ID #6956272, Dalton Hidalgo, HomeSmart. ARMLS
- $799,9995 bd4 ba2.7k sqft10628 E STEARN Avenue, Mesa, AZ 85212For SaleMLS ID #7026768, Lisa Tucker, eXp Realty. ARMLS
- $480,0004 bd3 ba2.2k sqft6860 E PERALTA Circle, Mesa, AZ 85212For SaleMLS ID #7034830, Sheila Spinck, Berkshire Hathaway HomeServices Arizona Properties. ARMLS
- $549,0004 bd3 ba2k sqft6302 S EMERY --, Mesa, AZ 85212For SaleMLS ID #7039279, Jonathan Minerick, HomeCoin.com. ARMLS
- $549,9005 bd3 ba1.9k sqft10846 E TEXAS Avenue, Mesa, AZ 85212For SaleMLS ID #7032864, Christina Cline, Pitchfork Property Brokers, LLC. ARMLS
- $599,5004 bd4 ba2.4k sqft20993 E CARRIAGE Way, Queen Creek, AZ 85142For SaleMLS ID #7039326, Adam Hamblen, Realty One Group. ARMLS
- $600,0004 bd3 ba2.3k sqft20849 E VIA DEL SOL --, Queen Creek, AZ 85142For SaleMLS ID #7034359, Susan K. Miller, Your Home Sold Guaranteed Realty. ARMLS
- $579,0004 bd2 ba2k sqft10286 S DESERT VIEW Drive, Apache Junction, AZ 85120For SaleMLS ID #7049260, Dawn Garcia, Delex Realty. ARMLS
- $615,0004 bd3 ba2.7k sqft22941 E CAMINA BUENA Vista, Queen Creek, AZ 85142For SaleMLS ID #7051713, Charles R. Hoffman, HomeSmart. ARMLS
- $555,0004 bd3 ba2.1k sqft21785 S 213TH Place, Queen Creek, AZ 85142For SaleMLS ID #7045957, Paige N Hargis, Limitless Real Estate. ARMLS
