Nestled in an established neighborhood, this 4-bedroom, 3.5-bath gem boasts over 2,800 sq. ft. of beautiful living space. From the moment you arrive, the expansive covered front porch spanning the length of the home invites you to sit back and relax. Inside, the main level features formal living and dining rooms adorned with gorgeous hardwood floors, crown molding and French doors. The large, but cozy family room is perfect for gatherings, complete with classic built-in bookshelves and a warm gas log fireplace. The heart of the home—the updated kitchen—shines with premium granite countertops, modern laminate flooring, new light fixtures, and fresh paint. Upstairs offers spacious bedrooms and baths, with vaulted ceilings and a massive closet in the primary suite. Step outside to the newly painted deck overlooking a fully fenced backyard—a haven for pets, play, or entertaining. Minutes from Fourth of July Park, the Botanical Gardens, and downtown's premier dining and boutiques!
Pending
$385,000
1005 Lisa Run Dr, Kernersville, NC 27284
4beds
2,873sqft
:
Get pre-qualified$2,299/mo
Stick/Site Built, Residential, Single Family Residence
Built in 1999
0.3 Acres Lot
$377,800 Zestimate®
$--/sqft
$-- HOA
What's special
Modern laminate flooringNewly painted deckWarm gas log fireplaceVaulted ceilingsCrown moldingGorgeous hardwood floorsFresh paint
- 24 days |
- 1,706 |
- 135 |
Zillow last checked:
Listing updated:
Listed by:
Clement Little 336-995-5544,
Howard Hanna Allen Tate - Winston Salem,
Anne Nesbitt 503-428-4961,
Howard Hanna Allen Tate - Winston Salem
Source: Triad MLS,MLS#: 1228401
Facts & features
Interior
Bedrooms & bathrooms
- Bedrooms: 4
- Bathrooms: 4
- Full bathrooms: 3
- 1/2 bathrooms: 1
- Main level bathrooms: 1
Primary bedroom
- Level: Upper
- Dimensions: 21 x 13.58
Bedroom 2
- Level: Upper
- Dimensions: 11.67 x 12
Bedroom 3
- Level: Upper
- Dimensions: 11.67 x 11.42
Bedroom 4
- Level: Upper
- Dimensions: 11.42 x 11.5
Breakfast
- Level: Main
- Dimensions: 9.67 x 12
Den
- Level: Basement
- Dimensions: 14.75 x 13.33
Den
- Level: Main
- Dimensions: 17.67 x 15.42
Dining room
- Level: Main
- Dimensions: 14 x 11.58
Kitchen
- Level: Main
- Dimensions: 9.67 x 11
Laundry
- Level: Main
- Dimensions: 6 x 5
Living room
- Level: Main
- Dimensions: 14 x 11.58
Other
- Level: Basement
- Dimensions: 8 x 13.33
Heating
- Fireplace(s), Heat Pump, Electric, Propane
Cooling
- Heat Pump
Appliances
- Included: Microwave, Dishwasher, Disposal, Free-Standing Range, Electric Water Heater
- Laundry: Dryer Connection, Main Level, Washer Hookup
Features
- Built-in Features, Ceiling Fan(s), Dead Bolt(s), Vaulted Ceiling(s)
- Flooring: Carpet, Laminate, Wood
- Basement: Partially Finished, Basement
- Attic: Pull Down Stairs
- Number of fireplaces: 1
- Fireplace features: Gas Log, Den
Interior area
- Total structure area: 3,529
- Total interior livable area: 2,873 sqft
- Finished area above ground: 2,370
- Finished area below ground: 503
Property
Parking
- Total spaces: 2
- Parking features: Driveway, Garage, Paved, Garage Door Opener, Attached, Garage Faces Side
- Attached garage spaces: 2
- Has uncovered spaces: Yes
Features
- Levels: Two
- Stories: 2
- Patio & porch: Porch
- Pool features: None
- Fencing: Fenced,Privacy
Lot
- Size: 0.3 Acres
- Features: Cleared, Subdivided, Not in Flood Zone, Subdivision
Details
- Parcel number: 6887113815
- Zoning: RS12
- Special conditions: Owner Sale
Construction
Type & style
- Home type: SingleFamily
- Architectural style: Traditional
- Property subtype: Stick/Site Built, Residential, Single Family Residence
Materials
- Brick, Vinyl Siding
Condition
- Year built: 1999
Utilities & green energy
- Sewer: Public Sewer
- Water: Public
Community & HOA
Community
- Security: Smoke Detector(s)
- Subdivision: Browns Run
HOA
- Has HOA: No
Location
- Region: Kernersville
Financial & listing details
- Tax assessed value: $386,600
- Annual tax amount: $4,139
- Date on market: 7/20/2026
- Cumulative days on market: 17 days
- Listing agreement: Exclusive Right To Sell
- Listing terms: Cash,Conventional,FHA,VA Loan
Estimated market value
$377,800
$359,000 - $397,000
$2,485/mo
Price history
| Date | Event | Price |
|---|---|---|
| 7/27/2026 | Pending sale | $385,000$134/sqft |
Source:  Canopy MLS as distributed by MLS GRID #4406293 Report a problem Canopy MLS as distributed by MLS GRID #4406293 Report a problem | ||
| 7/20/2026 | Listed for sale | $385,000+94.5% |
Source:  Triad MLS #1228401 Report a problem Triad MLS #1228401 Report a problem | ||
| 5/12/2015 | Sold | $197,900 |
Source: Triad MLS #731292 Report a problem | ||
| 3/5/2015 | Listed for sale | $197,900-10%$69/sqft |
Source: Keller Williams Realty #731292 Report a problem | ||
| 1/27/2011 | Listing removed | $219,900$77/sqft |
Source: Keller Williams Realty #576485 Report a problem | ||
| 9/21/2010 | Price change | $219,900-1.3%$77/sqft |
Source: Keller Williams Realty #576485 Report a problem | ||
| 9/16/2010 | Price change | $222,900-4.3%$78/sqft |
Source: Keller Williams Realty #576485 Report a problem | ||
| 9/14/2010 | Price change | $232,900+4.5%$81/sqft |
Source: Keller Williams - Kernersville #576485 Report a problem | ||
| 8/21/2010 | Price change | $222,900-4.3%$78/sqft |
Source: Keller Williams Realty #576485 Report a problem | ||
| 4/15/2010 | Listed for sale | $232,900+5.9%$81/sqft |
Source: Keller Williams Realty #576485 Report a problem | ||
| 9/30/2007 | Sold | $220,000+22.2% |
Source: Triad MLS #W438274 Report a problem | ||
| 5/17/1999 | Sold | $180,000 |
Source: Triad MLS #W101044 Report a problem | ||
Public tax history
| Year | Property taxes | Tax assessment |
|---|---|---|
| 2025 | $4,139 +33% | $386,600 +62% |
| 2024 | $3,113 +2% | $238,600 |
| 2023 | $3,053 +0.3% | $238,600 |
| 2022 | $3,043 | $238,600 |
| 2021 | $3,043 +12.6% | $238,600 +20.1% |
| 2020 | $2,701 -0.7% | $198,700 |
| 2019 | $2,721 +2.2% | $198,700 |
| 2018 | $2,662 | $198,700 +5.6% |
| 2016 | $2,662 +7.9% | $188,099 |
| 2015 | $2,467 +1.1% | $188,099 |
| 2014 | $2,441 | $188,099 |
| 2013 | -- | $188,099 -4.9% |
| 2012 | -- | $197,876 |
| 2011 | -- | $197,876 |
| 2010 | -- | $197,876 |
| 2009 | -- | $197,876 -3.6% |
| 2008 | -- | $205,272 |
| 2007 | -- | $205,272 |
| 2006 | -- | $205,272 |
| 2005 | -- | $205,272 +9.4% |
| 2004 | -- | $187,718 |
| 2003 | -- | $187,718 |
| 2002 | -- | $187,718 |
| 2001 | -- | $187,718 +4.8% |
| 2000 | -- | $179,094 |
Find assessor info on the county website
Monthly payment
Est. payment
Payment breakdown
Explore the cost of this home by adjusting the details. Changes won't be saved.Climate risks
Neighborhood: 27284
Nearby schools
GreatSchools rating
- 8/10Piney Grove ElementaryGrades: PK-5Distance: 1.9 mi
- 8/10Kernersville MiddleGrades: 6-8Distance: 0.4 mi
- 3/10East Forsyth HighGrades: 9-12Distance: 4.3 mi
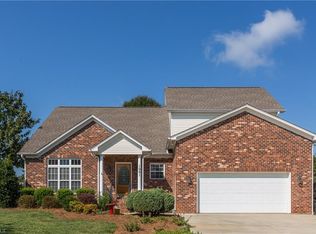
- $409,0004 bd4 ba2.7k sqft1001 Lisa Run Dr, Kernersville, NC 27284Off Market
- $341,7003 bd2 ba2.1k sqft1009 Lisa Run Dr, Kernersville, NC 27284Off Market
- $255,0003 bd2 ba1.3k sqft350 Linville Springs Rd, Kernersville, NC 27284Off Market
- $5,300-- bd-- ba-- sqft350 Linville Springs Rd, Kernersville, NC 27284Off Market
- $387,0003 bd2 ba2.4k sqft1004 Lisa Run Dr, Kernersville, NC 27284Off Market
- $366,1003 bd3 ba2.7k sqft803 Lisa Run Ct, Kernersville, NC 27284Off Market
- $380,8003 bd2 ba2.2k sqft1000 Lisa Run Dr, Kernersville, NC 27284Off Market
- $369,8004 bd3 ba2.1k sqft1013 Lisa Run Dr, Kernersville, NC 27284Off Market
A local agent can set up tours, give advice and negotiate with sellers.
A local lender can help you make sure your offer is ready when you are.
Similar homes
- $409,9004 bd3 ba2.4k sqft204 Linville Springs Rd, Kernersville, NC 27284For Sale

 MLS ID #1228476, Kristi Idol. Triad MLS
 - $350,0004 bd3 ba2.8k sqft207 Calla Lilly Ln, Kernersville, NC 27284For Sale
 MLS ID #1226852, Shaylan Good. Triad MLS
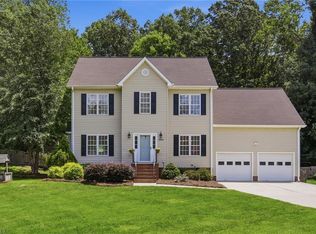
 - $410,0003 bd3 ba2.3k sqft3955 Firestone Rd, Kernersville, NC 27284For Sale
 MLS ID #1229308, Daniah Holliday. Triad MLS
 - $419,0003 bd2 ba2k sqft6025 Habersham Dr, Kernersville, NC 27284For Sale
 MLS ID #1230160, Jennifer Hollowell. Triad MLS
 - $389,0003 bd4 ba2.6k sqft6125 Tennyson Dr, Kernersville, NC 27284For SaleMLS ID #1225894, Stephen Newsome. Triad MLS
- $393,0004 bd3 ba2.6k sqft8009 Hill N Dale Dr, Kernersville, NC 27284For SaleMLS ID #1223587, Tawana Rice. Triad MLS
- $349,9004 bd3 ba1.9k sqft160 Pinelawn Dr, Kernersville, NC 27284For SaleMLS ID #1226132, Sunni Davis Lauten. Triad MLS
- $480,0004 bd3 ba3.1k sqft949 Aquaview Dr, Kernersville, NC 27284For SaleMLS ID #1217075, Angela Ford. Triad MLS
- $400,0005 bd2 ba3.1k sqft6120 Tennyson Dr, Kernersville, NC 27284For SaleMLS ID #1219622, Lisa McGill. Triad MLS
- $407,0003 bd3 ba2.5k sqft7179 Blackmoor Rd, Kernersville, NC 27284For SaleMLS ID #1222584, Amy Craver. Triad MLS
- $369,9005 bd3 ba2.2k sqft7027 Hill N Dale Dr, Kernersville, NC 27284For SaleMLS ID #1228304, Wess Markowitz. Triad MLS
- $360,0004 bd3 ba2.3k sqft223 Vandyke Street, Kernersville, NC 27284For SaleMLS ID #261034, Robert Poole. High Country AOR
- $348,5003 bd2 ba1.7k sqft5170 Sheffield Place Dr, Kernersville, NC 27284For Sale By Owner
- $320,0003 bd2 ba1.4k sqft1192 N Main St, Kernersville, NC 27284For SaleMLS ID #1230576, Brenda Baker. Triad MLS
- $499,9004 bd4 ba3.7k sqft250 Hedrick Dr, Kernersville, NC 27284For SaleMLS ID #1226387, Teresa Davis. Triad MLS
- $399,9004 bd3 ba2.2k sqft1425 Blooming Mountain Way, Kernersville, NC 27284For SaleMLS ID #1225228, Hermanda Williamson. Triad MLS
- $389,9003 bd2 ba2.2k sqft1225 Avery Way, Kernersville, NC 27284For SaleMLS ID #1223340, Kristi Idol. Triad MLS
- $440,0004 bd4 ba2.9k sqft9412 Horse Creek Run, Kernersville, NC 27284For SaleMLS ID #1219846, Megan Rice. Triad MLS
- $415,0003 bd3 ba2.1k sqft505 Salisbury St, Kernersville, NC 27284For SaleMLS ID #1228769, Matt Ingram. Triad MLS
- $450,0003 bd2 ba1.9k sqft141 Pinelawn Dr, Kernersville, NC 27284For SaleMLS ID #1227668, Sunni Davis Lauten. Triad MLS
