Designed for flexibility and long-term livability, 1005 Montrose Drive offers an ideal setup for multi-generational living, extended guests, or private office space with its well-appointed in-law suite and versatile layout. This all-brick home features approximately 3,576 square feet, four bedrooms, and three-and-a-half baths, providing comfort and privacy for a variety of lifestyles. Located in the established Saint Blaise Retreat community, the main level showcases 10-foot ceilings, hardwood flooring, and an open layout connecting the living, kitchen, and dining areas. The kitchen includes granite countertops, double ovens, ample cabinetry, and generous prep space. The primary suite offers dual vanities, a separate tub and shower, and a spacious walk-in closet. Additional bedrooms, a second-floor recreation area, and flexible office space enhance adaptability. Four covered porches, a level 0.32-acre lot, and a three-car garage complete this thoughtfully designed home.
Accepting backups
$850,000
1005 Montrose Dr, Gallatin, TN 37066
4beds
3,576sqft
:
Get pre-qualified$5,037/mo
Single Family Residence
Built in 2015
0.33 Acres Lot
$-- Zestimate®
$238/sqft
$53/mo HOA
What's special
All-brick homeFlexible office spaceSpacious walk-in closetSecond-floor recreation areaDouble ovensThree-car garageGenerous prep space
- 148 days |
- 101 |
- 1 |
Zillow last checked:
Listing updated:
Listed by:
Ashley Luther,
Chord Real Estate 615-988-1001
Source: UCMLS,MLS#: 242420
Facts & features
Interior
Bedrooms & bathrooms
- Bedrooms: 4
- Bathrooms: 4
- Full bathrooms: 3
- Partial bathrooms: 1
- Main level bedrooms: 2
Primary bedroom
- Level: Main
- Area: 272
- Dimensions: 17 x 16
Bedroom 2
- Level: Main
- Area: 210
- Dimensions: 15 x 14
Bedroom 3
- Level: Upper
- Area: 195
- Dimensions: 15 x 13
Bedroom 4
- Level: Upper
- Area: 169
- Dimensions: 13 x 13
Dining room
- Level: Main
- Area: 195
- Dimensions: 15 x 13
Kitchen
- Level: Main
- Area: 200
- Dimensions: 20 x 10
Living room
- Level: Main
- Area: 340
- Dimensions: 20 x 17
Heating
- Natural Gas, Central
Cooling
- Central Air
Appliances
- Included: Dishwasher, Electric Oven, Disposal, Gas Range, Microwave, Double Oven, Gas Water Heater
- Laundry: Main Level
Features
- New Floor Covering, New Paint, Ceiling Fan(s), Walk-In Closet(s)
- Windows: Double Pane Windows, Blinds
- Basement: Crawl Space
- Number of fireplaces: 1
- Fireplace features: One, Gas Log, Living Room
Interior area
- Total structure area: 3,576
- Total interior livable area: 3,576 sqft
Video & virtual tour
Property
Parking
- Total spaces: 3
- Parking features: Concrete, Garage Door Opener, Attached, Garage, Main Level, Open
- Has attached garage: Yes
- Covered spaces: 3
- Has uncovered spaces: Yes
Features
- Levels: Two
- Patio & porch: Porch, Covered, Screened, Patio, Deck
- Exterior features: Balcony, Sprinkler System, Decorative Lighting
- Fencing: Fenced,Wood
Lot
- Size: 0.33 Acres
- Dimensions: 87.61 x 140 IRR
Details
- Parcel number: 124M A 032.00
Construction
Type & style
- Home type: SingleFamily
- Property subtype: Single Family Residence
Materials
- Brick
- Roof: Composition,Shingle
Condition
- Year built: 2015
Utilities & green energy
- Electric: Circuit Breakers
- Gas: Natural Gas
- Sewer: Public Sewer
- Water: Public
Community & HOA
Community
- Security: Smoke Detector(s), Security System
- Subdivision: Other
HOA
- Has HOA: Yes
- Amenities included: Recreation Facilities
- HOA fee: $53 monthly
Location
- Region: Gallatin
Financial & listing details
- Price per square foot: $238/sqft
- Tax assessed value: $836,600
- Annual tax amount: $4,079
- Date on market: 2/28/2026
- Road surface type: Paved
Estimated market value
Not available
Estimated sales range
Not available
Not available
Price history
| Date | Event | Price |
|---|---|---|
| 6/15/2026 | Contingent | $850,000$238/sqft |
Source:  RealTracs MLS as distributed by MLS GRID #3121883 Report a problem RealTracs MLS as distributed by MLS GRID #3121883 Report a problem | ||
| 4/24/2026 | Price change | $850,000-1.6%$238/sqft |
Source: RealTracs MLS as distributed by MLS GRID #3121883 Report a problem | ||
| 2/27/2026 | Listed for sale | $863,674+105.2%$242/sqft |
Source: RealTracs MLS as distributed by MLS GRID #3121883 Report a problem | ||
| 12/11/2015 | Sold | $420,960$118/sqft |
Source: Public Record Report a problem | ||
Public tax history
| Year | Property taxes | Tax assessment |
|---|---|---|
| 2025 | $4,079 | $209,150 |
| 2024 | $4,079 -6.7% | $209,150 +46% |
| 2023 | $4,373 -0.3% | $143,275 -75% |
| 2022 | $4,387 +35.4% | $573,100 |
| 2021 | $3,241 | $573,100 |
| 2020 | $3,241 -24.3% | $573,100 +2.5% |
| 2019 | $4,279 +376.8% | $559,000 +54.2% |
| 2018 | $897 | $362,600 |
| 2017 | -- | -- |
| 2016 | -- | -- |
| 2015 | -- | -- |
| 2014 | -- | -- |
| 2011 | $202 -62.7% | $10,000 -44.4% |
| 2010 | $542 | $18,000 |
| 2009 | $542 | $18,000 |
| 2008 | -- | $18,000 -17.2% |
| 2007 | $496 | $21,750 |
Find assessor info on the county website
Monthly payment
Est. payment
Payment breakdown
Explore the cost of this home by adjusting the details. Changes won't be saved.Climate risks
Neighborhood: 37066
Nearby schools
GreatSchools rating
- 9/10Station Camp Elementary SchoolGrades: PK-5Distance: 1.1 mi
- 8/10Station Camp Middle SchoolGrades: 6-8Distance: 1 mi
- 8/10Station Camp High SchoolGrades: 9-12Distance: 1.3 mi
- $701,8004 bd4 ba3.4k sqft1005 Montrose Dr LOT 33, Gallatin, TN 37066Off Market
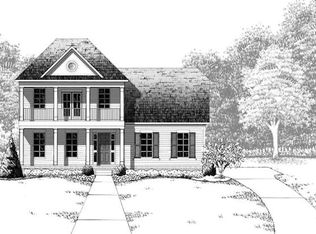
- $676,6003 bd3 ba2.5k sqft1069 Montrose, Gallatin, TN 37066Off Market
- $560,2003 bd2 ba2.5k sqft1069 Montrose Dr LOT 69, Gallatin, TN 37066Off Market

- $659,9004 bd3 ba3.2k sqft1065 Montrose Dr LOT 59, Gallatin, TN 37066Off Market
- $791,7005 bd4 ba4k sqft1061 Montrose Dr LOT 58, Gallatin, TN 37066Off Market
- $685,4004 bd3 ba3.3k sqft1057 Montrose Dr LOT 57, Gallatin, TN 37066Off Market
- $715,5004 bd4 ba3.4k sqft1053 Montrose Dr LOT 33, Gallatin, TN 37066Off Market
- $699,2005 bd4 ba3.5k sqft1049 Montrose Dr LOT 55, Gallatin, TN 37066Off Market
A local agent can set up tours, give advice and negotiate with sellers.
A local lender can help you make sure your offer is ready when you are.
Similar homes
- $865,0005 bd4 ba3.6k sqft318 W Lee Etta Dr, Gallatin, TN 37066For Sale

 MLS ID #3272095, Tammy Vineyard. RealTracs MLS as distributed by MLS GRID
 - $814,9004 bd4 ba3.1k sqft1034 Five Coves Trce, Gallatin, TN 37066For Sale
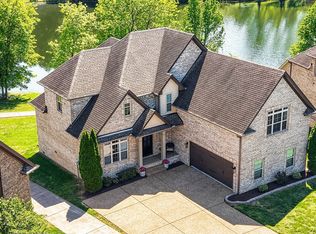 MLS ID #3181604, Sherry Smith. RealTracs MLS as distributed by MLS GRID
 - $765,0004 bd3 ba2.7k sqft1124 Fairvue Village Ln, Gallatin, TN 37066For Sale
 MLS ID #3285834, Susan Hunter. RealTracs MLS as distributed by MLS GRID
 - $749,9003 bd3 ba3.2k sqft756 Starpoint Dr, Gallatin, TN 37066For Sale
 MLS ID #3245581, Karen Hoff. RealTracs MLS as distributed by MLS GRID
 - $950,0005 bd5 ba4.2k sqft100 Gaston St, Gallatin, TN 37066For SaleMLS ID #3220320, Matt Clausen. RealTracs MLS as distributed by MLS GRID
- $764,9004 bd4 ba4.7k sqft1111 Isaac Franklin Dr, Gallatin, TN 37066For SaleMLS ID #3137268, Patty Copeland. RealTracs MLS as distributed by MLS GRID
- $876,0004 bd4 ba3.6k sqft1548 Drakes Crk, Hendersonville, TN 37075For Sale
 MLS ID #243722, Hethe Dyer, The Realty Firm. UCMLS
 - $624,9004 bd4 ba3.2k sqft105 Robin Point, Gallatin, TN 37066For SaleMLS ID #3214292, Gwen Cox Dixon ABR,GRI. RealTracs MLS as distributed by MLS GRID
- $800,0004 bd4 ba3.1k sqft1067 Gadwall Cir, Hendersonville, TN 37075For SaleMLS ID #3197955, Rebecca (Becca) Gilbert. RealTracs MLS as distributed by MLS GRID
- $618,0004 bd3 ba2.9k sqft147 Enoch Way, Gallatin, TN 37066For SaleMLS ID #3083972, Jonathan Wilhelm. RealTracs MLS as distributed by MLS GRID
- $974,9004 bd4 ba3.8k sqft1023 Gadwall Cir, Hendersonville, TN 37075For SaleMLS ID #3265351, Becky Holtzclaw. RealTracs MLS as distributed by MLS GRID
- $595,0003 bd3 ba2.2k sqft2124 Albatross Way, Gallatin, TN 37066For SaleMLS ID #3231581, Jana Dee Wade. RealTracs MLS as distributed by MLS GRID
- $899,9004 bd4 ba3.5k sqft120 Fraser Pl, Hendersonville, TN 37075For SaleMLS ID #3219696, Lindsay Denney. RealTracs MLS as distributed by MLS GRID
- $825,0003 bd3 ba3.8k sqft1228 Ballentrace Blvd, Lebanon, TN 37087For SaleMLS ID #3278172, Maggie Hargrove. RealTracs MLS as distributed by MLS GRID
- $569,9005 bd4 ba2.8k sqft1383 Wentworth Dr, Gallatin, TN 37066For SaleMLS ID #3225109, Michelle Jackson. RealTracs MLS as distributed by MLS GRID
- $615,0004 bd3 ba3k sqft104 Settlers Way, Hendersonville, TN 37075For SaleMLS ID #3268415, Joscie Ray. RealTracs MLS as distributed by MLS GRID
- $439,9003 bd3 ba2.1k sqft400 Stratford Park Blvd, Gallatin, TN 37066For SaleMLS ID #3184923, Nathan R. Smith. RealTracs MLS as distributed by MLS GRID
- $839,9004 bd4 ba3.4k sqft902 Larkspur Ln, Lebanon, TN 37087For SaleMLS ID #3183101, Dawn Marie Lauriano. RealTracs MLS as distributed by MLS GRID
- $470,0003 bd2 ba2.2k sqft162 Beacon St, Gallatin, TN 37066For SaleMLS ID #3211187, Andrew Moss. RealTracs MLS as distributed by MLS GRID
- $849,9003 bd4 ba3.8k sqft1339 Horn Springs Rd, Lebanon, TN 37087For SaleMLS ID #3191579, Ken Nelson, Jr.. RealTracs MLS as distributed by MLS GRID
