Welcome home to 1005 Wainscott Drive, where space, flexibility, and an amenity-rich lifestyle come together in Waxhaw’s desirable Lawson community. Built in 2013, this spacious home offers nearly 2,900 square feet of finished living space, 5 bedrooms, a dedicated office, and 3 full baths with a versatile floor plan designed for the way you live, work, gather, and unwind. Just inside the front entrance, the dedicated office provides a convenient and private work-from-home space without sacrificing a bedroom. A first-floor guest bedroom and full bath offer an ideal arrangement for overnight guests or multigenerational living. The kitchen features stainless steel appliances and opens to comfortable gathering spaces designed for everyday living and entertaining. Upstairs, the loft area awaits your game or movie nights, the split bedroom plan features a spacious owner’s suite offers a relaxing retreat with a private bath featuring a garden tub, while the additional bedrooms provide plenty of room for family, guests, hobbies, or flexible living needs. Step outside and enjoy the possibilities of the fenced backyard—perfect for pets, play, gardening, outdoor patio dining, entertaining, or simply relaxing at home. The 440-square-foot garage provides convenient parking and additional storage space. Beyond the home, the Lawson lifestyle is one of its greatest attractions, offering community pools, miles of walking and nature trails, fitness and recreation amenities, tennis courts, parks, playgrounds, and inviting community spaces that make it easy to stay active, enjoy the outdoors, and connect with neighbors. Start the morning with a walk along the trails, spend summer afternoons by one of the community pools, work from the comfort of your dedicated home office, enjoy evenings in the fenced backyard, or explore the shopping, dining, recreation, and small-town charm of Waxhaw. Located in one of Union County’s most sought-after residential areas and served by Union County Public Schools, this home combines a desirable Waxhaw location with convenient access to shopping, dining, recreation, and community amenities. With nearly 2,900 square feet of finished living space, five true bedrooms, a dedicated office, main-level guest accommodations, three full baths, stainless steel appliances, a fenced backyard, and access to Lawson’s extensive amenities, 1005 Wainscott Drive offers the space to live comfortably and the community lifestyle you’ve been looking for. Buyer to verify current school assignments.
Active
Price cut: $15K (8/8)
$584,900
1005 Wainscott Dr, Waxhaw, NC 28173
5beds
2,897sqft
Single Family Residence
Built in 2013
0.17 Acres Lot
$576,100 Zestimate®
$202/sqft
$85/mo HOA
What's special
- 41 days |
- 345 |
- 17 |
Zillow last checked:
Listing updated:
Listed by:
Sharelle Quick Sharelle@ResultantsCo.com,
Stoneridge Realty,
John Maida,
Stoneridge Realty
Source: Canopy MLS as distributed by MLS GRID,MLS#: 4400196
Facts & features
Interior
Bedrooms & bathrooms
- Bedrooms: 5
- Bathrooms: 3
- Full bathrooms: 3
- Main level bedrooms: 1
Primary bedroom
- Features: En Suite Bathroom, Garden Tub, Walk-In Closet(s)
- Level: Upper
Bedroom s
- Features: None
- Level: Main
Kitchen
- Features: Breakfast Bar, Open Floorplan
- Level: Main
Loft
- Features: Attic Stairs Pulldown
- Level: Upper
Office
- Features: None
- Level: Main
Heating
- Central
Cooling
- Central Air
Appliances
- Included: Dishwasher, Disposal, Dryer, Electric Water Heater, Exhaust Fan, Gas Oven, Gas Range, Indoor Grill, Microwave, Plumbed For Ice Maker, Refrigerator, Self Cleaning Oven, Washer/Dryer
- Laundry: Electric Dryer Hookup, Laundry Room, Upper Level, Washer Hookup
Features
- Breakfast Bar, Soaking Tub, Kitchen Island, Pantry, Walk-In Closet(s)
- Flooring: Carpet, Laminate, Tile
- Doors: French Doors, Sliding Doors
- Windows: Insulated Windows, Window Treatments
- Has basement: No
- Attic: Pull Down Stairs
- Fireplace features: Family Room, Gas
Interior area
- Total structure area: 2,897
- Total interior livable area: 2,897 sqft
- Finished area above ground: 2,897
- Finished area below ground: 0
Video & virtual tour
Property
Parking
- Total spaces: 2
- Parking features: Driveway, Attached Garage, Garage Faces Front, On Street, Garage on Main Level
- Attached garage spaces: 2
- Has uncovered spaces: Yes
Features
- Levels: Two
- Stories: 2
- Entry location: Main
- Patio & porch: Front Porch, Patio
- Fencing: Fenced
Lot
- Size: 0.17 Acres
- Features: Infill Lot
Details
- Parcel number: 06108808
- Zoning: R-3
- Special conditions: Standard
Construction
Type & style
- Home type: SingleFamily
- Architectural style: Colonial
- Property subtype: Single Family Residence
Materials
- Stone Veneer, Vinyl
- Foundation: Slab
Condition
- New construction: No
- Year built: 2013
Details
- Builder name: Lennar
Utilities & green energy
- Sewer: County Sewer
- Water: County Water
- Utilities for property: Cable Available, Cable Connected, Electricity Connected, Fiber Optics, Satellite Internet Available, Underground Power Lines, Underground Utilities
Community & HOA
Community
- Features: Clubhouse, Fitness Center, Game Court, Picnic Area, Playground, Sidewalks, Street Lights, Tennis Court(s), Walking Trails
- Security: Carbon Monoxide Detector(s), Security System, Smoke Detector(s)
- Subdivision: Lawson
HOA
- Has HOA: Yes
- HOA fee: $254 quarterly
Location
- Region: Waxhaw
Financial & listing details
- Price per square foot: $202/sqft
- Tax assessed value: $552,100
- Annual tax amount: $4,252
- Date on market: 7/11/2026
- Cumulative days on market: 41 days
- Electric utility on property: Yes
- Road surface type: Concrete, Paved
Estimated market value
$576,100
$547,000 - $605,000
$2,838/mo
Price history
| Date | Event | Price |
|---|---|---|
| 8/8/2026 | Price change | $584,900-2.5%$202/sqft |
Source:  Canopy MLS as distributed by MLS GRID #4400196 Report a problem Canopy MLS as distributed by MLS GRID #4400196 Report a problem | ||
| 7/11/2026 | Listed for sale | $599,900+109%$207/sqft |
Source: Canopy MLS as distributed by MLS GRID #4400196 Report a problem | ||
| 10/27/2017 | Sold | $287,000+20.6%$99/sqft |
Source: Public Record Report a problem | ||
| 8/19/2013 | Sold | $238,000$82/sqft |
Source: Public Record Report a problem | ||
Public tax history
| Year | Property taxes | Tax assessment |
|---|---|---|
| 2025 | $4,252 +13.9% | $552,100 +51.6% |
| 2024 | $3,734 +1% | $364,200 |
| 2023 | $3,696 | $364,200 |
| 2022 | $3,696 +0.2% | $364,200 |
| 2021 | $3,690 +20.1% | $364,200 +38.5% |
| 2020 | $3,072 -0.2% | $262,900 |
| 2019 | $3,077 +49% | $262,900 |
| 2018 | $2,065 | $262,900 |
| 2017 | $2,065 -2.1% | $262,900 |
| 2016 | $2,109 | $262,900 |
| 2015 | $2,109 | $262,900 -14.9% |
| 2014 | -- | $308,810 |
Find assessor info on the county website
Monthly payment
Est. payment
Payment breakdown
Explore the cost of this home by adjusting the details. Changes won't be saved.Climate risks
Neighborhood: 28173
Nearby schools
GreatSchools rating
- 6/10New Town ElementaryGrades: PK-5Distance: 1.6 mi
- 10/10Cuthbertson Middle SchoolGrades: 6-8Distance: 0.6 mi
- 9/10Cuthbertson High SchoolGrades: 9-12Distance: 0.6 mi
Schools provided by the listing agent
- Elementary: New Town
- Middle: Cuthbertson
- High: Cuthbertson
Source: Canopy MLS as distributed by MLS GRID. This data may not be complete. We recommend contacting the local school district to confirm school assignments for this home.
- $570,4004 bd4 ba3.1k sqft1009 Wainscott Dr, Waxhaw, NC 28173Off Market

- $536,6005 bd3 ba3k sqft1001 Wainscott Dr, Waxhaw, NC 28173Off Market

- $653,1005 bd4 ba3k sqft1105A Wainscott Dr, Waxhaw, NC 28173Off Market
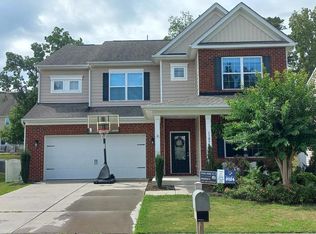
- $558,2005 bd3 ba3k sqft2704 Southern Trace Dr, Waxhaw, NC 28173Off Market
- $565,6004 bd4 ba3k sqft1013 Wainscott Dr, Waxhaw, NC 28173Off Market
- $578,5005 bd4 ba3k sqft1709 Deer Meadows Dr, Waxhaw, NC 28173Off Market
- $607,2005 bd5 ba3.3k sqft2708 Southern Trace Dr, Waxhaw, NC 28173Off Market
- $541,8005 bd3 ba3k sqft1004 Wainscott Dr, Waxhaw, NC 28173Off Market
A local agent can set up tours, give advice and negotiate with sellers.
Similar homes
- $599,9004 bd3 ba3.3k sqft7909 Prescott Glen Pkwy, Waxhaw, NC 28173For Sale
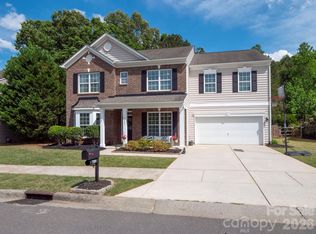
 MLS ID #4377766, Robin Flynn, EXP Realty LLC Ballantyne. Canopy MLS as distributed by MLS GRID
 - $595,9505 bd4 ba2.8k sqft1004 Hallmark Way, Waxhaw, NC 28173For Sale
 MLS ID #4407833, Suzette Gray, Coldwell Banker Realty. Canopy MLS as distributed by MLS GRID
 - $599,9005 bd4 ba2.8k sqft1004 Fallondale Rd, Waxhaw, NC 28173For Sale
 MLS ID #4354911, Henry Zolotaryov, America's Elite Realty, Inc. Canopy MLS as distributed by MLS GRID
 - $600,0004 bd3 ba3.2k sqft1016 Arbury Way, Waxhaw, NC 28173For Sale
 MLS ID #4393519, Paul Lawrenchuk, Keller Williams Ballantyne Area. Canopy MLS as distributed by MLS GRID
 - $510,0004 bd3 ba2.8k sqft2001 Choke Berry Way, Waxhaw, NC 28173For SaleMLS ID #4401025, Aaron Lawler, ERA Live Moore. Canopy MLS as distributed by MLS GRID
- $582,9993 bd3 ba2.5k sqft2003 Harvest Time Ln, Waxhaw, NC 28173For SaleMLS ID #4361506, Kelly Wodzinski, Keller Williams Unified. Canopy MLS as distributed by MLS GRID
- $750,0005 bd3 ba3.2k sqft707 Five Leaf Ln, Waxhaw, NC 28173For SaleMLS ID #4336963, Anupam Patel, Anupam Realty LLC. Canopy MLS as distributed by MLS GRID
- $685,0005 bd3 ba2.4k sqft402 Abercairn Way, Waxhaw, NC 28173For SaleMLS ID #4401794, Kyle Smith, COMPASS. Canopy MLS as distributed by MLS GRID
- $749,0004 bd3 ba3k sqft1914 Grigg Ln, Waxhaw, NC 28173For SaleMLS ID #4394794, Sonali Roy, Adobe Rental LLC. Canopy MLS as distributed by MLS GRID
- $640,0003 bd4 ba2.5k sqft138 Heathbrook Ln, Waxhaw, NC 28173For SaleMLS ID #4410754, Laurie Beaty, Premier Sotheby's International Realty. Canopy MLS as distributed by MLS GRID
- $570,0004 bd4 ba3.1k sqft1086 Wallace Lake Rd, Indian Land, SC 29707For SaleMLS ID #4392896, Robin Hensel, NorthGroup Real Estate LLC. Canopy MLS as distributed by MLS GRID
- $595,0004 bd3 ba3.1k sqft3615 Darlington Rd #30, Matthews, NC 28105For SaleMLS ID #4357542, Michele Feleppa, Capo Casale Realty. Canopy MLS as distributed by MLS GRID
- $607,0003 bd3 ba2.6k sqft5064 Stonehill Ln, Matthews, NC 28104For SaleMLS ID #4405518, Kip McCurrach, Poppy Realty Carolina, Inc. Canopy MLS as distributed by MLS GRID
- $600,0005 bd3 ba3k sqft14926 Bridle Trace Ln, Pineville, NC 28134For SaleMLS ID #4379453, Laura Dyer, Keller Williams Ballantyne Area. Canopy MLS as distributed by MLS GRID
- $520,0004 bd3 ba2.2k sqft4271 Coachwhip Ave, Lancaster, SC 29720For SaleMLS ID #4411008, Lauren Frye, Dane Warren Real Estate. Canopy MLS as distributed by MLS GRID
- $565,0004 bd4 ba2.8k sqft1101 Jasmine Dr, Indian Land, SC 29707For SaleMLS ID #4381607, Brett Dunleavy, Keller Williams Ballantyne Area. Canopy MLS as distributed by MLS GRID
- $543,0004 bd3 ba2.6k sqft3942 Kestrel Ln, Indian Land, SC 29707For SaleMLS ID #4376649, Brian Calvin, Keller Williams Ballantyne Area. Canopy MLS as distributed by MLS GRID
- $524,9005 bd3 ba2.7k sqft1507 Belmont Stakes Ave, Indian Trail, NC 28079For SaleMLS ID #4405383, Kathy Wing, NorthGroup Real Estate LLC. Canopy MLS as distributed by MLS GRID
- $579,0003 bd3 ba2.6k sqft3214 Oliver Stanley Trl, Lancaster, SC 29720For SaleMLS ID #4401237, Samantha Borte, RE/MAX Executive. Canopy MLS as distributed by MLS GRID
- $620,0004 bd3 ba2.4k sqft6116 Robley Tate Ct, Charlotte, NC 28270For SaleMLS ID #4407194, Tammy Gallagher, Gallagher Real Estate. Canopy MLS as distributed by MLS GRID
