NEW ROOF! Beautiful updated end-unit townhouse in Village Green community. This unique home offers 4 bedrooms and 3 full bathrooms, a rare find for the area. The open floor plan features a spacious kitchen with granite countertops, stainless steel appliances, and lots of storage, flowing seamlessly into the main living area. The primary suite including an ensuite bath, and an additional bedroom and full bathroom are also conveniently located on the main level. Also downstairs, you'll find a laundry area and storage room with direct access to the covered carport, which provides space for two vehicles. The first floor includes two additional bedrooms, a full bathroom, and a versatile bonus room, perfect for a home office, study, or hobby space. The roof was replaced just a few months ago, and the exterior has been recently painted, adding to the home’s fresh and well-maintained appeal. The HOAs covers ground maintenance, pest control, water, and access to community amenities including the pool and tennis courts, along with additional benefits for easy, low-maintenance living. Ideally located near LSU, shopping, dining, hospitals, and schools, this home is the perfect combination of comfort, convenience, and accessibility. Schedule your showing today and come see all this wonderful house has to offer!
Under contract
Price cut: $3K (6/13)
$222,000
10056 Alondra St, Shreveport, LA 71115
4beds
2,302sqft
:
Get pre-qualified$1,726/mo
Townhouse
Built in 1982
2,395 Square Feet Lot
$-- Zestimate®
$96/sqft
$220/mo HOA
What's special
- 150 days |
- 29 |
- 1 |
Zillow last checked:
Listing updated:
Listed by:
Andrea Sangster 0995700877 318-213-1555,
Keller Williams Northwest 318-213-1555
Source: NTREIS,MLS#: 21198850
Facts & features
Interior
Bedrooms & bathrooms
- Bedrooms: 4
- Bathrooms: 3
- Full bathrooms: 3
Primary bedroom
- Features: En Suite Bathroom
- Level: First
- Dimensions: 0 x 0
Living room
- Level: First
- Dimensions: 0 x 0
Heating
- Central
Cooling
- Central Air, Ceiling Fan(s)
Appliances
- Included: Dishwasher, Electric Oven, Electric Range, Microwave, Refrigerator
- Laundry: Laundry in Utility Room
Features
- Decorative/Designer Lighting Fixtures, Eat-in Kitchen, Granite Counters, Open Floorplan, Pantry
- Flooring: Carpet, Ceramic Tile
- Has basement: No
- Has fireplace: No
Interior area
- Total interior livable area: 2,302 sqft
Video & virtual tour
Property
Parking
- Total spaces: 2
- Parking features: Attached Carport, Additional Parking
- Carport spaces: 2
Features
- Levels: Two
- Stories: 2
- Pool features: None, Community
Lot
- Size: 2,395 Square Feet
Details
- Parcel number: 171334060010300
Construction
Type & style
- Home type: Townhouse
- Property subtype: Townhouse
- Attached to another structure: Yes
Materials
- Foundation: Slab
- Roof: Shingle
Condition
- Year built: 1982
Utilities & green energy
- Sewer: Public Sewer
- Water: Public
- Utilities for property: Cable Available, Sewer Available, Water Available
Community & HOA
Community
- Features: Pool, Tennis Court(s)
- Security: Smoke Detector(s)
- Subdivision: Town South Estates
HOA
- Has HOA: Yes
- Services included: All Facilities, Maintenance Grounds, Maintenance Structure, Pest Control, Water
- HOA fee: $220 monthly
- HOA name: Village Green
- HOA phone: 318-797-0183
Location
- Region: Shreveport
Financial & listing details
- Price per square foot: $96/sqft
- Annual tax amount: $2,332
- Date on market: 3/8/2026
- Cumulative days on market: 151 days
Estimated market value
Not available
Estimated sales range
Not available
Not available
Price history
| Date | Event | Price |
|---|---|---|
| 7/3/2026 | Contingent | $222,000$96/sqft |
Source: NTREIS #21198850 Report a problem | ||
| 6/13/2026 | Price change | $222,000-1.3%$96/sqft |
Source: NTREIS #21198850 Report a problem | ||
| 5/27/2026 | Price change | $225,000-2.1%$98/sqft |
Source: NTREIS #21198850 Report a problem | ||
| 4/27/2026 | Price change | $229,900-4.2%$100/sqft |
Source: NTREIS #21198850 Report a problem | ||
| 4/2/2026 | Price change | $239,900-2.1%$104/sqft |
Source: NTREIS #21198850 Report a problem | ||
| 3/8/2026 | Listed for sale | $245,100+14.1%$106/sqft |
Source: NTREIS #21198850 Report a problem | ||
| 5/6/2024 | Listing removed | -- |
Source: Owner Report a problem | ||
| 2/25/2024 | Listed for sale | $214,900+10.2%$93/sqft |
Source: Owner Report a problem | ||
| 3/25/2022 | Sold | -- |
Source: NTREIS #14759680 Report a problem | ||
| 2/27/2022 | Pending sale | $195,000$85/sqft |
Source: NTREIS #14759680 Report a problem | ||
| 2/16/2022 | Listed for sale | $195,000$85/sqft |
Source: NTREIS #14759680 Report a problem | ||
Public tax history
Tax history is unavailable.
Monthly payment
Est. payment
Payment breakdown
Explore the cost of this home by adjusting the details. Changes won't be saved.Climate risks
Neighborhood: Springlake, University Terrace
Nearby schools
GreatSchools rating
- 5/10University Elementary SchoolGrades: PK-5Distance: 0.6 mi
- 6/10Youree Dr. Middle Advanced Placement Magnet SchoolGrades: 6-8Distance: 3.3 mi
- 5/10Captain Shreve High SchoolGrades: 9-12Distance: 2.8 mi
Schools provided by the listing agent
- District: Caddo PSB
Source: NTREIS. This data may not be complete. We recommend contacting the local school district to confirm school assignments for this home.
- $209,0004 bd3 ba2.1k sqft10066 Alondra Dr, Shreveport, LA 71115Off Market

- $172,2003 bd3 ba1.6k sqft10064 Alondra Dr, Shreveport, LA 71115Off Market
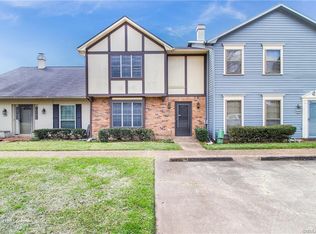
- $--3 bd2 ba1.7k sqft10062 Alondra Dr, Shreveport, LA 71115Sold
- $180,6003 bd2 ba1.7k sqft10063 Alondra Dr, Shreveport, LA 71115Off Market
- $202,0003 bd2 ba1.7k sqft10060 Alondra Dr, Shreveport, LA 71115Off Market
- $164,8003 bd3 ba1.8k sqft10061 Alondra Dr, Shreveport, LA 71115Off Market
- $187,6003 bd2 ba1.7k sqft10058 Alondra Dr, Shreveport, LA 71115Off Market
- $187,8003 bd2 ba1.7k sqft10059 Alondra Dr, Shreveport, LA 71115Off Market
A local agent can set up tours, give advice and negotiate with sellers.
Similar homes
- $207,5003 bd3 ba1.6k sqft9507 Balsa Dr, Shreveport, LA 71115For Sale
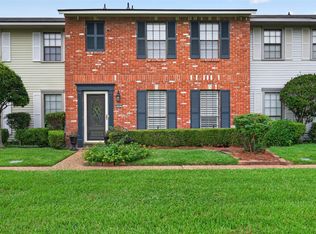 MLS ID #21305034, Emily Hays. NTREIS
 - $285,0003 bd3 ba2.1k sqft544 Honeygold Dr, Shreveport, LA 71115For Sale
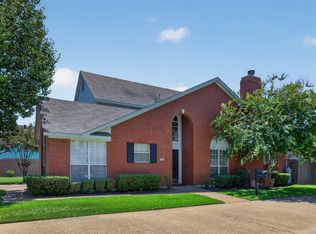 MLS ID #21349853, Andy Osborn. NTREIS
 - $249,9003 bd2 ba1.6k sqft111 Riverbrooke Dr, Shreveport, LA 71115For Sale
 MLS ID #21348782, Carolyn Mills. NTREIS
 - $225,0003 bd2 ba1.7k sqft228 Schaub Dr, Shreveport, LA 71115For Sale
 MLS ID #21339772, Joel Hall. NTREIS
 - $162,9003 bd3 ba1.6k sqft10034 Artesia Dr, Shreveport, LA 71115For SaleMLS ID #21175801, Nancy Harner. NTREIS
- $200,0003 bd2 ba1.3k sqft426 Stratmore Dr, Shreveport, LA 71115For SaleMLS ID #21320223, TeLisa Brown. NTREIS
- $250,0003 bd2 ba1.6k sqft136 Presido Ln, Shreveport, LA 71115For SaleMLS ID #21295355, Susan Noland. NTREIS
- $275,0003 bd2 ba1.9k sqft10606 Scandia Ct, Shreveport, LA 71115For SaleMLS ID #21316477, Mike Powell. NTREIS
- $299,0004 bd2 ba2.5k sqft315 N Wickford Cir, Shreveport, LA 71115For SaleMLS ID #21275553, Shelly Wagner. NTREIS
- $288,0004 bd3 ba2.3k sqft524 Rock Hollow Dr, Shreveport, LA 71115For SaleMLS ID #21267610, Karla Greene. NTREIS
- $219,0004 bd2 ba2.3k sqft9520 Baird Rd, Shreveport, LA 71118For SaleMLS ID #21312266, Cassie Person. NTREIS
- $199,5003 bd2 ba1.3k sqft5302 Goldenrod Cir, Bossier City, LA 71112For SaleMLS ID #21350871, Shantelle Hamilton. NTREIS
- $219,9003 bd2 ba1.3k sqft5336 Brian Cir, Bossier City, LA 71112For SaleMLS ID #21342356, Jen Cantrell. NTREIS
- $200,0003 bd2 ba1.5k sqft1903 Anniston Ave, Shreveport, LA 71105For SaleMLS ID #21345468, Stephanie Stuart. NTREIS
- $275,0003 bd3 ba2.3k sqft9308 Wiscassett Dr, Shreveport, LA 71115For SaleMLS ID #21278489, Whitney Thomas. NTREIS
- $219,9003 bd3 ba1.9k sqft172 Swedes Ave, Shreveport, LA 71105For SaleMLS ID #21299861, Thomas DuBois. NTREIS
- $225,0003 bd3 ba2.4k sqft4445 Gilbert Dr, Shreveport, LA 71106For SaleMLS ID #21222066, Charlie Nance. NTREIS
- $204,5002 bd2 ba1.6k sqft326 Meadowbrook Ln, Shreveport, LA 71105For SaleMLS ID #21347786, Sarah Drysdale. NTREIS
- $174,9003 bd2 ba1.5k sqft195 Pomeroy Dr, Shreveport, LA 71115For SaleMLS ID #21287260, Adam Lytle. NTREIS
- $251,5003 bd2 ba2k sqft7317 Camelback Dr, Shreveport, LA 71105For SaleMLS ID #21298068, Carolyn Mills. NTREIS
