Sold Before Listed. Beautifully Maintained By Original Owners, This 4 Bed, 2.5 Bath Brick Home Offers Spacious Living On Nearly An Acre At The End Of A Low Turnover Quiet Dead-End Street. Enjoy A Gourmet Granite Kitchen With High-End Stainless Appliances, Custom Wood Cabinets, Tile Backsplash, Wine Bar & More. Vaulted Family Room With Brick Gas Fireplace & Skylights. Formal Living, Dining, And Study, Plus Crown Molding And Hardwood Floors Throughout Most Of Main Level. The Finished Basement And Rare 4-Car Garage Provide Ample Space. Relax In The Stunning 20x20 Three-Season Room With Vaulted Wood-Paneled & Beamed Ceilings, Or Entertain On The Paver Patio With Built-In Grill. Lush Landscaping Surrounds The Large, Flat, Private Yard. Conveniently Located Near Schools, Shopping, And Dining. New Hardy Board Siding, Replacement Windows & HVAC. A True Gem!
Pending
$710,000
10070 Carrousel Ct, Loveland, OH 45140
4beds
2,887sqft
:
Get pre-qualified$4,823/mo
Single Family Residence
Built in 1990
0.86 Acres Lot
$-- Zestimate®
$246/sqft
$-- HOA
What's special
- 26 days |
- 121 |
- 1 |
Zillow last checked:
Listing updated:
Listed by:
Tyler A. Smith 513-293-8971,
RE/MAX United Associates 513-655-2300
Source: Cincy MLS,MLS#: 1886055 Originating MLS: Cincinnati Area Multiple Listing Service
Originating MLS: Cincinnati Area Multiple Listing Service
Facts & features
Interior
Bedrooms & bathrooms
- Bedrooms: 4
- Bathrooms: 3
- Full bathrooms: 2
- 1/2 bathrooms: 1
Primary bedroom
- Features: Bath Adjoins, Walk-In Closet(s), Wall-to-Wall Carpet
- Level: Second
- Area: 221
- Dimensions: 17 x 13
Bedroom 2
- Level: Second
- Area: 154
- Dimensions: 14 x 11
Bedroom 3
- Level: Second
- Area: 154
- Dimensions: 14 x 11
Bedroom 4
- Level: Second
- Area: 132
- Dimensions: 12 x 11
Bedroom 5
- Area: 0
- Dimensions: 0 x 0
Primary bathroom
- Features: Shower, Tile Floor, Double Vanity, Jetted Tub
Bathroom 1
- Features: Full
- Level: Second
Bathroom 2
- Features: Full
- Level: Second
Bathroom 3
- Features: Partial
- Level: First
Dining room
- Features: Chair Rail, Chandelier, Wood Floor, Formal
- Level: First
- Area: 182
- Dimensions: 14 x 13
Family room
- Features: Walkout, Wall-to-Wall Carpet, Fireplace
- Area: 294
- Dimensions: 21 x 14
Kitchen
- Features: Pantry, Counter Bar, Eat-in Kitchen, Walkout, Gourmet, Wood Cabinets, Wood Floor, Marble/Granite/Slate
- Area: 168
- Dimensions: 14 x 12
Living room
- Features: Wall-to-Wall Carpet
- Area: 234
- Dimensions: 18 x 13
Office
- Features: Bookcases, French Doors, Wood Floor
- Level: First
- Area: 156
- Dimensions: 13 x 12
Heating
- Forced Air, Gas
Cooling
- Central Air
Appliances
- Included: Dishwasher, Double Oven, Disposal, Microwave, Oven/Range, Refrigerator, Wine Cooler, Humidifier, Water Softener, Gas Water Heater
Features
- Cathedral Ceiling(s), Crown Molding, Vaulted Ceiling(s), Ceiling Fan(s), Recessed Lighting
- Doors: French Doors, Multi Panel Doors
- Windows: Double Hung, Double Pane Windows, Vinyl, Insulated Windows, Skylight(s)
- Basement: Full,Finished,WW Carpet
- Attic: Storage
- Number of fireplaces: 1
- Fireplace features: Brick, Gas, Family Room
Interior area
- Total structure area: 2,887
- Total interior livable area: 2,887 sqft
Property
Parking
- Total spaces: 4
- Parking features: Driveway, Garage Door Opener
- Attached garage spaces: 4
- Has uncovered spaces: Yes
Features
- Levels: Two
- Stories: 2
- Patio & porch: Patio
- Exterior features: Barbecue
- Has view: Yes
- View description: Trees/Woods
Lot
- Size: 0.86 Acres
- Dimensions: 167 x 233
- Features: Cul-De-Sac, Wooded, .5 to .9 Acres
- Topography: Cleared,Level
Details
- Parcel number: 6200070026700
- Zoning description: Residential
- Other equipment: Sump Pump
Construction
Type & style
- Home type: SingleFamily
- Architectural style: Traditional
- Property subtype: Single Family Residence
Materials
- Brick
- Foundation: Concrete Perimeter
- Roof: Shingle
Condition
- New construction: No
- Year built: 1990
Utilities & green energy
- Gas: Natural
- Sewer: Aerobic Septic
- Water: Public
Community & HOA
Community
- Subdivision: Carrousel Court
HOA
- Has HOA: No
Location
- Region: Loveland
Financial & listing details
- Price per square foot: $246/sqft
- Tax assessed value: $469,380
- Annual tax amount: $8,760
- Date on market: 7/8/2026
- Listing terms: No Special Financing
Estimated market value
Not available
Estimated sales range
Not available
Not available
Price history
| Date | Event | Price |
|---|---|---|
| 7/9/2026 | Pending sale | $710,000-2.1%$246/sqft |
Source:  Cincy MLS #1886055 Report a problem Cincy MLS #1886055 Report a problem | ||
| 11/24/2025 | Listing removed | $725,000$251/sqft |
Source: Cincy MLS #1855645 Report a problem | ||
| 11/11/2025 | Pending sale | $725,000$251/sqft |
Source: Cincy MLS #1855645 Report a problem | ||
| 10/14/2025 | Listed for sale | $725,000$251/sqft |
Source: Cincy MLS #1855645 Report a problem | ||
| 10/6/2025 | Pending sale | $725,000$251/sqft |
Source: Cincy MLS #1855645 Report a problem | ||
| 9/20/2025 | Listed for sale | $725,000$251/sqft |
Source: Cincy MLS #1855645 Report a problem | ||
Public tax history
| Year | Property taxes | Tax assessment |
|---|---|---|
| 2024 | $8,760 -1.5% | $164,283 |
| 2023 | $8,894 +18.5% | $164,283 +42.4% |
| 2022 | $7,508 +1.1% | $115,395 |
| 2021 | $7,424 | $115,395 |
| 2020 | $7,424 +4.4% | $115,395 +8% |
| 2019 | $7,113 +6.4% | $106,848 |
| 2018 | $6,689 | $106,848 |
| 2017 | $6,689 -3.1% | $106,848 +2.3% |
| 2016 | $6,900 | $104,482 |
| 2015 | $6,900 -1.5% | $104,482 |
| 2014 | $7,006 +9.2% | $104,482 +3% |
| 2013 | $6,416 -0.2% | $101,441 |
| 2012 | $6,432 +2.3% | $101,441 |
| 2011 | $6,286 -11.4% | $101,441 -18.4% |
| 2010 | $7,092 +4% | $124,300 |
| 2009 | $6,816 +2.3% | $124,300 |
| 2008 | $6,662 +11.5% | $124,300 +14.1% |
| 2007 | $5,975 +0.9% | $108,955 |
| 2006 | $5,924 +1.3% | $108,955 |
| 2005 | $5,849 +38.3% | $108,955 +39.7% |
| 2003 | $4,229 -0.9% | $78,015 |
| 2002 | $4,269 +2.8% | $78,015 +5.7% |
| 2001 | $4,154 +2.7% | $73,815 |
| 2000 | $4,044 | $73,815 |
Find assessor info on the county website
Monthly payment
Est. payment
Payment breakdown
Explore the cost of this home by adjusting the details. Changes won't be saved.Climate risks
Neighborhood: 45140
Nearby schools
GreatSchools rating
- NALoveland Primary SchoolGrades: 1-2Distance: 1.5 mi
- 8/10Loveland Middle SchoolGrades: 7-8Distance: 1.6 mi
- 9/10Loveland High SchoolGrades: 9-12Distance: 0.5 mi
- $617,8003 bd2 ba2.4k sqft10090 Carrousel Ct, Loveland, OH 45140Off Market
- $528,1004 bd2 ba2.4k sqft10050 Carrousel Ct, Loveland, OH 45140Off Market
- $644,8004 bd2 ba3.1k sqft10071 Carrousel Ct, Loveland, OH 45140Off Market
- $523,3004 bd2 ba2.2k sqft10051 Carrousel Ct, Loveland, OH 45140Off Market
- $626,9004 bd3 ba2.4k sqft10091 Carrousel Ct, Loveland, OH 45140Off Market
- $521,0004 bd4 ba2.1k sqft10110 Colbourne Ct, Loveland, OH 45140Off Market
- $623,0004 bd4 ba3k sqft10114 Colbourne Ct, Loveland, OH 45140Off Market
- $582,6004 bd2 ba2.8k sqft10036 Carrousel Ct, Loveland, OH 45140Off Market
A local agent can set up tours, give advice and negotiate with sellers.
A local lender can help you make sure your offer is ready when you are.
Similar homes
- $535,0003 bd2 ba2k sqft9886 Stonebridge Dr, Symmes Township, OH 45140For Sale
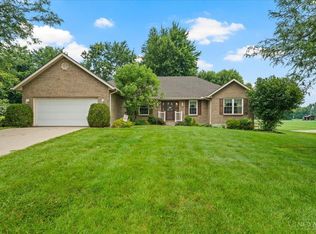
 MLS ID #1888445, Pamela S. Socha, GenStone Realty. Cincy MLS
 - $799,0005 bd6 ba3.4k sqft9570 Old Village Dr, Loveland, OH 45140For Sale
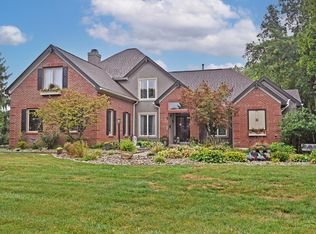 MLS ID #1881700, Maria Walley, Comey & Shepherd. Cincy MLS
 - $699,9004 bd5 ba3k sqft8185 Misty Cv, Maineville, OH 45039For Sale
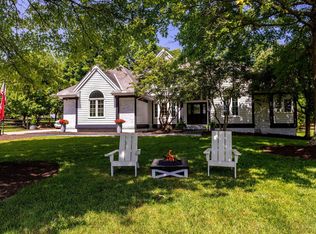 MLS ID #1885286, John Fischer, Bowling & Kugler Realty. Cincy MLS
 - $775,0004 bd4 ba3.8k sqft10100 Humphrey Rd, Cincinnati, OH 45242For Sale
 MLS ID #1888128, Andrea DeStefano, Sibcy Cline, Inc.. Cincy MLS
 - $899,9004 bd3 ba3.9k sqft1723 Laurel Glen Ct, Loveland, OH 45140For SaleMLS ID #1889097, Kevin E Hildebrand, eXp Realty. Cincy MLS
- $550,0004 bd4 ba2.1k sqft920 Paul Vista Dr, Loveland, OH 45140For SaleMLS ID #1888187, Kevin T Conley, Plum Tree Realty. Cincy MLS
- $685,0004 bd4 ba2.7k sqft4633 Cedar Village Dr, Mason, OH 45040For SaleMLS ID #1884885, Adam G Marit, Real Link. Cincy MLS
- $699,9005 bd4 ba4k sqft6809 Parklake Dr, Mason, OH 45040For SaleMLS ID #1887941, Amber B Gurung, RE/MAX Preferred Group. Cincy MLS
- $799,9004 bd5 ba3k sqft11426 Terwilligersridge Ct, Cincinnati, OH 45249For SaleMLS ID #1885059, Jason J Park, RE/MAX Alliance Realty. Cincy MLS
- $680,0005 bd3 ba2.6k sqft3175 Spalding Dr, Mason, OH 45040For SaleMLS ID #1888577, Daniel Baron, Keller Williams Advisors. Cincy MLS
- $705,0004 bd4 ba3k sqft4029 Melampy Creek Ln, Mason, OH 45040For SaleMLS ID #1885566, Kishore Kalikiri, Plum Tree Realty. Cincy MLS
- $735,0004 bd4 ba3.7k sqft7784 Glen Eden Ln, Cincinnati, OH 45244For SaleMLS ID #1888743, Jennifer Drescher, Cincy Flat Fee, LLC. Cincy MLS
- $750,0004 bd4 ba3.1k sqft7873 Plumfield Ct, Mason, OH 45040For SaleMLS ID #1886029, Monika Deroussel, eXp Realty. Cincy MLS
- $600,0004 bd4 ba2.8k sqft12075 Timberlake Dr, Cincinnati, OH 45249For SaleMLS ID #1885612, Karen B Powers, Coldwell Banker Realty. Cincy MLS
- $738,8884 bd4 ba3.5k sqft4378 Serpentine Way, Mason, OH 45040For SaleMLS ID #1887299, May Xuemei Wu, Comey & Shepherd. Cincy MLS
- $719,9994 bd4 ba4.3k sqft3596 Riverside Dr, Mason, OH 45040For SaleMLS ID #1886211, Robert R Smith, Coldwell Banker Realty. Cincy MLS
- $664,0004 bd4 ba3.6k sqft5476 Bentwood Dr, Mason, OH 45040For SaleMLS ID #1887909, Sheila R McIlvaine, ERA REAL Solutions Realty. LLC. Cincy MLS
- $625,0004 bd4 ba3.6k sqft12191 Crestfield Ct, Cincinnati, OH 45249For SaleMLS ID #1876866, Laura Wogen, Coldwell Banker Realty. Cincy MLS
- $459,9004 bd3 ba2k sqft9233 Meadow Dr, Maineville, OH 45039For SaleMLS ID #1887450, Sandy L Smith, Coldwell Banker Realty. Cincy MLS
- $625,0005 bd4 ba4k sqft3307 Brinton Trl, Cincinnati, OH 45241For SaleMLS ID #1888629, Lisa Pregent, Comey & Shepherd. Cincy MLS
