10073 Parkshore DR in Fishers, Indiana, presents a sophisticated single-family residence Spanning 4141 square feet, this home has excellent curb side appeal. It has been completely remodelled to offer a modern living experience. The kitchen features an efficient open-plan layout that connects seamlessly with the living room. The living room is defined by its generous proportions, highlighted by high ceilings. The bedroom accommodations include a primary suite characterized by high, vaulted ceilings that enhance the sense of scale. This house has a finished basement with a wet bar and ample space for recreation, relaxation, exercise, storage or play. The property's exterior is, centred around a large private pool equipped with a diving board, and protect-a- child removable pool fence with locks, making it a safe choice for families with young children. There is a designated changing area, a large deck and a dedicated patio, providing versatile spaces for seasonal gatherings. Most appliances are recently updated. It has a 3 car garage and sits on a corner lot.While the expansive1 16,988-square-foot lot offers significant private yard space. We invite you to schedule a private viewing to experience the refined updates and thoughtful layout of this exceptional Fishers residence firsthand.
Pending
$549,000
10073 Parkshore Dr, Fishers, IN 46038
4beds
4,141sqft
Residential, Single Family Residence
Built in 1997
0.39 Acres Lot
$-- Zestimate®
$133/sqft
$41/mo HOA
What's special
Large deckCompletely remodelledExcellent curb side appealCorner lotDedicated patio
- 12 days
- 2,344
- 242
Likely to sell faster than
Zillow last checked:
Listing updated:
Listed by:
Sarabjit Sikand beenu.sikand@gmail.com,
Legacy Homes International
Source: MIBOR as distributed by MLS GRID,MLS#: 22133213
Facts & features
Interior
Bedrooms & bathrooms
- Bedrooms: 4
- Bathrooms: 3
- Full bathrooms: 2
- 1/2 bathrooms: 1
- Main level bathrooms: 1
Primary bedroom
- Level: Upper
- Area: 238 Square Feet
- Dimensions: 14x17
Bedroom 2
- Level: Upper
- Area: 144 Square Feet
- Dimensions: 12x12
Bedroom 3
- Level: Upper
- Area: 121 Square Feet
- Dimensions: 11x11
Bedroom 4
- Level: Upper
- Area: 165 Square Feet
- Dimensions: 11x15
Dining room
- Level: Main
- Area: 156 Square Feet
- Dimensions: 12x13
Kitchen
- Level: Main
- Area: 300 Square Feet
- Dimensions: 20x15
Laundry
- Level: Main
- Area: 54 Square Feet
- Dimensions: 6x9
Library
- Level: Main
- Area: 154 Square Feet
- Dimensions: 14x11
Living room
- Level: Main
- Area: 361 Square Feet
- Dimensions: 19x19
Office
- Level: Main
- Area: 144 Square Feet
- Dimensions: 12x12
Heating
- Forced Air, Natural Gas
Cooling
- Central Air
Appliances
- Included: Dishwasher, Disposal, Microwave, Gas Oven, Refrigerator, MicroHood, Gas Water Heater, Bar Fridge, Washer, Dryer
- Laundry: Main Level, Laundry Room
Features
- Attic Access, High Ceilings, Walk-In Closet(s), Double Vanity, Eat-in Kitchen, Entrance Foyer, High Speed Internet, Kitchen Island, Pantry, Vaulted Ceiling(s), Cathedral Ceiling(s)
- Basement: Ceiling - 9+ feet,Daylight,Finished,Roughed In
- Attic: Access Only
- Number of fireplaces: 1
- Fireplace features: Gas Log, Living Room
Interior area
- Total structure area: 4,141
- Total interior livable area: 4,141 sqft
- Finished area below ground: 1,208
Property
Parking
- Total spaces: 3
- Parking features: Attached
- Attached garage spaces: 3
- Details: Garage Parking Other(Finished Garage)
Features
- Levels: Two
- Stories: 2
- Patio & porch: Deck, Covered
- Pool features: In Ground, Fenced, Outdoor Pool, Diving Board
- Fencing: Fenced,Privacy
Lot
- Size: 0.39 Acres
- Features: Corner Lot, Mature Trees
Details
- Parcel number: 291120003031000020
- Horse amenities: None
Construction
Type & style
- Home type: SingleFamily
- Architectural style: Traditional
- Property subtype: Residential, Single Family Residence
Materials
- Brick
- Foundation: Concrete Perimeter
Condition
- New construction: No
- Year built: 1997
Utilities & green energy
- Water: Public
Community & HOA
Community
- Subdivision: Auburn Springs
HOA
- Has HOA: Yes
- Amenities included: Pool
- Services included: Association Builder Controls, Association Home Owners, ParkPlayground, Management, Tennis Court(s)
- HOA fee: $495 annually
- HOA phone: 317-570-4358
Location
- Region: Fishers
Financial & listing details
- Price per square foot: $133/sqft
- Tax assessed value: $466,500
- Annual tax amount: $5,124
- Date on market: 10/23/2026
- Cumulative days on market: 12 days
Estimated market value
Not available
Estimated sales range
Not available
Not available
Price history
| Date | Event | Price |
|---|---|---|
| 11/2/2026 | Pending sale | $549,000$133/sqft |
Source:  MIBOR as distributed by MLS GRID #22133213 Report a problem | ||
| 10/23/2026 | Listed for sale | $549,000+24.8%$133/sqft |
Source: MIBOR as distributed by MLS GRID #22133213 Report a problem | ||
| 10/25/2021 | Sold | $440,000+46.2%$106/sqft |
Source: MIBOR as distributed by MLS GRID #21811643 Report a problem | ||
| 2/22/2016 | Sold | $301,000-4.4%$73/sqft |
Source: Agent Provided Report a problem | ||
| 2/5/2016 | Pending sale | $314,900$76/sqft |
Source: Litz Real Estate #21377529 Report a problem | ||
| 9/23/2015 | Listed for sale | $314,900$76/sqft |
Source: Litz Real Estate #21377529 Report a problem | ||
Public tax history
| Year | Property taxes | Tax assessment |
|---|---|---|
| 2025 | $4,743 +3.7% | $466,500 +13.7% |
| 2024 | $4,572 +2.3% | $410,300 +4.2% |
| 2023 | $4,469 +17.9% | $393,900 +5.5% |
| 2022 | $3,792 +1.1% | $373,400 +9.9% |
| 2021 | $3,750 +9.3% | $339,800 +1.5% |
| 2020 | $3,431 +6% | $334,800 +7.2% |
| 2019 | $3,236 -2.5% | $312,300 +4.6% |
| 2018 | $3,319 +3.1% | $298,600 -1.9% |
| 2017 | $3,219 -7.1% | $304,500 +2% |
| 2016 | $3,465 +11.6% | $298,400 +9.8% |
| 2014 | $3,105 +3.1% | $271,700 +2.4% |
| 2013 | $3,010 -7.6% | $265,400 -7% |
| 2012 | $3,258 +0.1% | $285,400 -0.6% |
| 2011 | $3,254 +1.9% | $287,200 +0.1% |
| 2010 | $3,192 +3.2% | $286,900 |
| 2009 | $3,093 -3.4% | $286,900 +0.8% |
| 2007 | $3,201 -11.9% | $284,600 +2.9% |
| 2006 | $3,634 | $276,600 +5% |
| 2005 | -- | $263,500 |
Find assessor info on the county website
Monthly payment
Est. payment
Payment breakdown
Explore the cost of this home by adjusting the details. Changes won't be saved.Climate risks
Neighborhood: 46038
Nearby schools
Schools provided by the listing agent
- High: Fishers High School
Source: MIBOR as distributed by MLS GRID. This data may not be complete. We recommend contacting the local school district to confirm school assignments for this home.
Similar homes
- $530,0004 bd3 ba4.2k sqft8340 Harrison Pkwy, Fishers, IN 46038Active
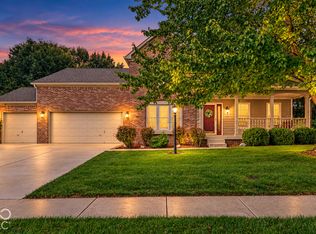 MLS ID #22127886, Shannon Eckart, Esquire Real Estate Group LLC. MIBOR as distributed by MLS GRID
- $550,0005 bd4 ba4.7k sqft13834 Keams Dr, Fishers, IN 46038Active
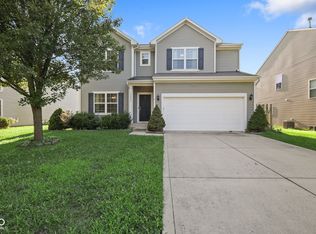 MLS ID #22121064, Rachel Mappes, F.C. Tucker Company. MIBOR as distributed by MLS GRID
- $562,0004 bd3 ba3.8k sqft12030 Bird Key Blvd, Fishers, IN 46038Active
 MLS ID #22115822, Cody Friesz, Trueblood Real Estate. MIBOR as distributed by MLS GRID
- $430,0004 bd3 ba3.5k sqft10377 Bicknell Cir, Fishers, IN 46038Active
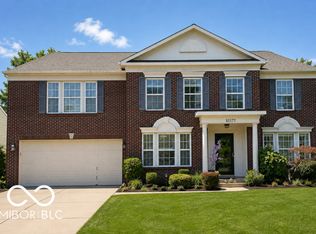 MLS ID #22118475, Wendy Ault, Wendy Ault. MIBOR as distributed by MLS GRID
