PRE-FORECLOSURE. SHOWINGS BY APPOINTMENT ONLY: PLEASE SCHEDULE THROUGH SHOWTIME BETWEEN 10:00 AM AND 7:00 PM. MINIMUM 1-HOUR NOTICE REQUIRED. SELLER DOES NOT ALLOW SHOWINGS AFTER 7:00 PM. TEXT LISTING AGENT/ANGIE FOR SHOWTIME CONFIRMATION AND FRONT DOOR ACCESS CODE. BUYER AND BUYER’S AGENT TO VERIFY ALL INFORMATION. PROPERTY TO BE SOLD IN ITS PRESENT AS-IS CONDITION. PLEASE CONSIDER JACKIE D’HONDT WITH FIDELITY NATIONAL TITLE FOR ESCROW. THANK YOU FOR SHOWING. EMAIL ALL OFFERS WITH PROOF OF FUNDS OR PRE-APPROVAL LETTER TO LISTING AGENT/ANGIE.
Active
Price cut: $5K (6/18)
$380,000
10079 Vibrant Moon Ave, Las Vegas, NV 89129
3beds
1,847sqft
:
Get pre-qualified$2,738/mo
Townhouse
Built in 2021
1,306 Square Feet Lot
$378,100 Zestimate®
$206/sqft
$289/mo HOA
What's special
- 42 days |
- 130 |
- 4 |
Zillow last checked:
Listing updated:
Listed by:
Angela Ortaliza S.0175460 702-762-8293,
Alo Group Real Estate LLC
Source: LVR,MLS#: 2791916 Originating MLS: Greater Las Vegas Association of Realtors Inc
Originating MLS: Greater Las Vegas Association of Realtors IncFacts & features
Interior
Bedrooms & bathrooms
- Bedrooms: 3
- Bathrooms: 3
- Full bathrooms: 2
- 1/2 bathrooms: 1
Primary bedroom
- Description: Ceiling Light,Upstairs,Walk-In Closet(s)
- Dimensions: 17x12
Bedroom 2
- Description: Ceiling Light,Closet,Upstairs
- Dimensions: 11x10
Bedroom 3
- Description: Ceiling Light,Closet,Upstairs
- Dimensions: 11x10
Kitchen
- Description: Lighting Recessed,Pantry,Quartz Countertops,Stainless Steel Appliances
- Dimensions: 15x13
Living room
- Description: Formal
- Dimensions: 19x16
Heating
- Central, Gas
Cooling
- Central Air, Electric
Appliances
- Included: Dryer, Disposal, Gas Range, Microwave, Refrigerator, Washer
- Laundry: Gas Dryer Hookup, Laundry Room, Upper Level
Features
- Window Treatments
- Flooring: Carpet, Laminate
- Windows: Blinds, Double Pane Windows
- Has fireplace: No
Interior area
- Total structure area: 1,847
- Total interior livable area: 1,847 sqft
Video & virtual tour
Property
Parking
- Total spaces: 2
- Parking features: Attached, Finished Garage, Garage, Garage Door Opener, Inside Entrance, Private, Guest
- Attached garage spaces: 2
Features
- Stories: 3
- Patio & porch: Covered, Patio
- Exterior features: Patio, Private Yard
- Has spa: Yes
- Fencing: Brick,Back Yard,Chain Link,Wood
Lot
- Size: 1,306 Square Feet
- Features: Desert Landscaping, Landscaped, < 1/4 Acre
Details
- Parcel number: 13807212030
- Zoning description: Single Family
- Horse amenities: None
Construction
Type & style
- Home type: Townhouse
- Architectural style: Three Story
- Property subtype: Townhouse
- Attached to another structure: Yes
Materials
- Roof: Tile
Condition
- Year built: 2021
Utilities & green energy
- Electric: Photovoltaics None
- Sewer: Public Sewer
- Water: Public
- Utilities for property: Underground Utilities
Green energy
- Energy efficient items: Doors, Windows
Community & HOA
Community
- Security: Gated Community
- Subdivision: Hualapai & Alexander
HOA
- Has HOA: Yes
- Amenities included: Gated, Security
- Services included: Association Management, Cable TV, Internet, Maintenance Grounds, Security
- HOA fee: $289 monthly
- HOA name: PANORAMA
- HOA phone: 702-795-3344
Location
- Region: Las Vegas
Financial & listing details
- Price per square foot: $206/sqft
- Tax assessed value: $368,740
- Annual tax amount: $3,687
- Date on market: 6/16/2026
- Listing agreement: Exclusive Right To Sell
- Listing terms: Cash,Conventional,FHA,VA Loan
- Ownership: Townhouse
Foreclosure details
Estimated market value
$378,100
$359,000 - $397,000
$2,188/mo
Price history
| Date | Event | Price |
|---|---|---|
| 6/18/2026 | Price change | $380,000-1.3%$206/sqft |
Source:  LVR #2791916 Report a problem LVR #2791916 Report a problem | ||
| 6/16/2026 | Listed for sale | $385,000+11.4%$208/sqft |
Source: LVR #2791916 Report a problem | ||
| 10/15/2021 | Sold | $345,490$187/sqft |
Source: CB Premier Realty solds #-5185598945750210735 Report a problem | ||
Public tax history
| Year | Property taxes | Tax assessment |
|---|---|---|
| 2026 | $3,690 +4.1% | $129,059 -2.1% |
| 2025 | $3,543 +3% | $131,860 +2.2% |
| 2024 | $3,440 +3% | $129,067 +18.4% |
| 2023 | $3,340 +572.9% | $108,980 +379% |
| 2022 | $496 +7.6% | $22,750 +62.5% |
| 2021 | $461 | $14,000 |
Find assessor info on the county website
Monthly payment
Est. payment
Payment breakdown
Explore the cost of this home by adjusting the details. Changes won't be saved.Climate risks
Neighborhood: Lone Mountain
Nearby schools
GreatSchools rating
- 5/10Edith Garehime Elementary SchoolGrades: PK-5Distance: 1.3 mi
- 6/10Justice Myron E Leavitt Middle SchoolGrades: 6-8Distance: 3.1 mi
- 4/10Centennial High SchoolGrades: 9-12Distance: 3.6 mi
Schools provided by the listing agent
- Elementary: Garehime, Edith,Garehime, Edith
- Middle: Leavitt Justice Myron E
- High: Centennial
Source: LVR. This data may not be complete. We recommend contacting the local school district to confirm school assignments for this home.
- $371,6003 bd3 ba1.8k sqft10075 Vibrant Moon Ave, Las Vegas, NV 89129Off Market
- $369,9993 bd3 ba1.8k sqft10083 Vibrant Moon Ave, Las Vegas, NV 89129For Sale
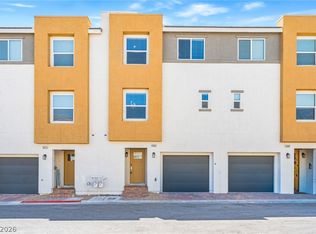
- $369,1003 bd2 ba1.8k sqft10071 Vibrant Moon Ave, Las Vegas, NV 89129Off Market
- $373,8003 bd2 ba1.8k sqft10087 Vibrant Moon Ave, Las Vegas, NV 89129Off Market
- $369,3003 bd2 ba1.8k sqft10067 Vibrant Moon Ave, Las Vegas, NV 89129Off Market
- $386,6003 bd2 ba1.8k sqft10091 Vibrant Moon Ave, Las Vegas, NV 89129Off Market
- $380,7003 bd3 ba1.8k sqft10063 Vibrant Moon Ave, Las Vegas, NV 89129Off Market
- $399,9003 bd3 ba1.8k sqft3715 Brilliant Sunset St, Las Vegas, NV 89129For Sale
A local agent can set up tours, give advice and negotiate with sellers.
Similar homes
- $318,9003 bd3 ba1.4k sqft10221 Delray Beach Ave Unit 102, Las Vegas, NV 89129For Sale
 MLS ID #2788837, Patricia Giron, Realty ONE Group, Inc. LVR
 - $405,0003 bd2 ba1.4k sqft7912 Seabourn Ct, Las Vegas, NV 89129For Sale
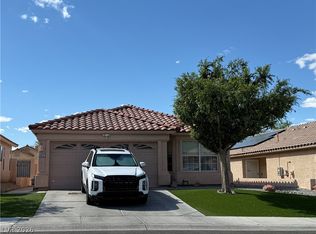 MLS ID #2777748, David Shen, Signature Real Estate Group. LVR
 - $374,9183 bd4 ba1.6k sqft8932 Jamie Lee Ave, Las Vegas, NV 89149For Sale
 MLS ID #2775442, Edwin N. Riley, Gavish Real Estate and PM. LVR
 - $479,9004 bd3 ba1.6k sqft8829 Cornwall Glen Ave, Las Vegas, NV 89129For Sale
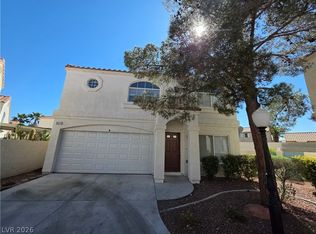 MLS ID #2772284, Brandy J. White Elk, Innovative Real Estate Strateg. LVR
 - $349,9003 bd3 ba1.6k sqft4730 Flower Moon Ave Unit 103, North Las Vegas, NV 89084For SaleMLS ID #2793391, Bryan Mitchell, JMG Real Estate. LVR
- $299,9003 bd3 ba1.2k sqft6805 Coral Rock Dr, Las Vegas, NV 89108For SaleMLS ID #2794823, Jill Paige, Sphere Real Estate. LVR
- $505,0004 bd3 ba1.9k sqft8316 Valleybreeze Ave, Las Vegas, NV 89129For SaleMLS ID #2786114, Victor Paulo Jr., General Realty Group Inc. LVR
- $469,9003 bd3 ba1.6k sqft11478 Ogden Mills Dr Unit 104, Las Vegas, NV 89135For SaleMLS ID #2798403, Angel Bothof, Angel Bothof. LVR
- $345,0003 bd3 ba1.5k sqft9005 Progressive Ct, Las Vegas, NV 89149For SaleMLS ID #2770461, Theresa Gearing, J E T Real Estate Group. LVR
- $390,0003 bd2 ba1.3k sqft6230 Runestone St, Las Vegas, NV 89148For SaleMLS ID #2793487, Darin C. Stratton, Platinum Real Estate Prof. LVR
- $380,0002 bd2 ba1.5k sqft11830 Portina Dr Unit 2031, Las Vegas, NV 89138For SaleMLS ID #2796379, Lori L. Koentopp, BHHS Nevada Properties. LVR
- $370,0003 bd3 ba1.5k sqft1713 Ronzard Ave, North Las Vegas, NV 89032For SaleMLS ID #2798946, Ann Chiong, ACRES. LVR
- $399,9953 bd3 ba1.7k sqft7214 N Decatur Blvd #5, Las Vegas, NV 89131For SaleMLS ID #2761661, Camille A. Sydnor, Clear Sky Realty LLC. LVR
- $380,0003 bd3 ba1.7k sqft7274 Pine Barrens St, Las Vegas, NV 89148For SaleMLS ID #2779146, Tara F. Jones, Opendoor Brokerage LLC. LVR
- $369,5003 bd3 ba1.6k sqft4186 Jacqueline Way, Las Vegas, NV 89115For SaleMLS ID #2796344, Warren Chaney Jr., Compass Realty & Management. LVR
- $399,0002 bd3 ba1.3k sqft11250 Hidden Peak Ave Unit 210, Summerlin, NV 89135For SaleMLS ID #2740436, Gabrielle A. Thorp, Realty ONE Group, Inc. LVR
- $324,5003 bd3 ba1.2k sqft7652 Vivid Vail St, Las Vegas, NV 89149For SaleMLS ID #2801061, Tina Mello, Coldwell Banker Premier. LVR
- $326,0003 bd3 ba1.2k sqft7660 Calico Fields St, Las Vegas, NV 89149For SaleMLS ID #2793092, Tara F. Jones, Opendoor Brokerage LLC. LVR
- $349,0003 bd3 ba1.5k sqft6231 Port Astoria Ct, Las Vegas, NV 89122For SaleMLS ID #2798877, Ruomei Wang, Landmark Realty. LVR
- $365,0003 bd3 ba1.2k sqft4343 Harristown Dr, Las Vegas, NV 89115For SaleMLS ID #2791546, Darwin T. Telada, South State Real Estate. LVR
