This wonderful home is a hidden gem. This 4 bedroom, 2.5 bath home has been completely updated, new HVAC, new roof, new kitchen cabinets and countertops, appliances, granite countertops, new vanities in the bathrooms and new light fixtures. The basement has been professionally water proofed, warranties apply.. New windows, new carpet and paint, hardwood wood floors refinished. Great corner lot ads lots of space and privacy.
Please call for a private tour or additional information.
For sale
$549,900
1009 Riverview Farm Pl, Fort Mitchell, KY 41017
4beds
--sqft
Single Family Residence, Residential
Built in 2006
-- sqft lot
$-- Zestimate®
$--/sqft
$17/mo HOA
What's special
New windowsCompletely updatedNew carpet and paintNew roofNew hvacGreat corner lotGranite countertops
- 68 days
- 702
- 27
Zillow last checked:
Listing updated:
Listed by:
Chris Kennedy 859-250-2992,
Sibcy Cline, REALTORS-Florence
Source: NKMLS,MLS#: 644626
Facts & features
Interior
Bedrooms & bathrooms
- Bedrooms: 4
- Bathrooms: 3
- Full bathrooms: 2
- 1/2 bathrooms: 1
Primary bedroom
- Features: Bath Adjoins
- Level: Second
- Area: 195
- Dimensions: 15 x 13
Bedroom 2
- Features: Carpet Flooring
- Level: Second
- Area: 143
- Dimensions: 13 x 11
Bedroom 3
- Features: Carpet Flooring
- Level: Second
- Area: 121
- Dimensions: 11 x 11
Bedroom 4
- Features: Carpet Flooring
- Level: Second
- Area: 121
- Dimensions: 11 x 11
Bathroom 2
- Features: Tile Flooring
- Level: Second
- Area: 55
- Dimensions: 11 x 5
Bathroom 3
- Features: Wood Flooring
- Level: First
- Area: 30
- Dimensions: 6 x 5
Breakfast room
- Features: Hardwood Floors
- Level: First
- Area: 99
- Dimensions: 11 x 9
Dining room
- Features: Carpet Flooring, Chandelier
- Level: First
- Area: 143
- Dimensions: 13 x 11
Entry
- Features: Wood Flooring
- Level: First
- Area: 112
- Dimensions: 16 x 7
Family room
- Features: Walk-Out Access, Fireplace(s), Carpet Flooring
- Level: First
- Area: 273
- Dimensions: 21 x 13
Kitchen
- Features: Hardwood Floors
- Level: First
- Area: 143
- Dimensions: 13 x 11
Laundry
- Features: Laminate Flooring
- Level: First
- Area: 30
- Dimensions: 6 x 5
Living room
- Features: Carpet Flooring
- Level: First
- Area: 224
- Dimensions: 16 x 14
Primary bath
- Features: Double Vanity
- Level: Second
- Area: 60
- Dimensions: 12 x 5
Heating
- Has Heating (Unspecified Type)
Cooling
- Central Air
Appliances
- Included: Stainless Steel Appliance(s), Electric Range, Dishwasher, Disposal, Microwave, Refrigerator
- Laundry: Main Level
Features
- Kitchen Island, Granite Counters, Double Vanity, Ceiling Fan(s)
- Windows: Vinyl Frames
- Number of fireplaces: 1
- Fireplace features: Brick, Wood Burning
Property
Parking
- Total spaces: 2
- Parking features: Driveway, Garage
- Garage spaces: 2
- Has uncovered spaces: Yes
Features
- Levels: Two
- Stories: 2
- Patio & porch: Patio
Lot
- Features: Corner Lot
Details
- Parcel number: 0133000131.00
- Zoning description: Residential
- Other equipment: Sump Pump
Construction
Type & style
- Home type: SingleFamily
- Architectural style: Traditional
- Property subtype: Single Family Residence, Residential
Materials
- Brick
- Foundation: Poured Concrete
- Roof: Shingle
Condition
- New construction: No
- Year built: 2006
Utilities & green energy
- Sewer: Public Sewer
- Water: Public
- Utilities for property: Cable Available, Natural Gas Available, Sewer Available, Water Available
Community & HOA
HOA
- Has HOA: Yes
- HOA fee: $200 annually
Location
- Region: Fort Mitchell
Financial & listing details
- Date on market: 7/14/2026
- Cumulative days on market: 68 days
Estimated market value
Not available
Estimated sales range
Not available
Not available
Price history
| Date | Event | Price |
|---|---|---|
| 7/14/2026 | Listed for sale | $549,900 |
Source:  NKMLS #644626 Report a problem NKMLS #644626 Report a problem | ||
Public tax history
Tax history is unavailable.
Monthly payment
Est. payment
Payment breakdown
Explore the cost of this home by adjusting the details. Changes won't be saved.Climate risks
Neighborhood: 41017
Nearby schools
Schools provided by the listing agent
- Elementary: River Ridge Elementary
- Middle: Turkey Foot Middle School
- High: Dixie Heights High
Source: NKMLS. This data may not be complete. We recommend contacting the local school district to confirm school assignments for this home.
- $300,0004 bd2 ba2.2k sqft1009 Riverview Farms Pl, Villa Hills, KY 41017Sold
- $549,9004 bd2 ba2.3k sqft1005 Riverview Farms Pl, Villa Hills, KY 41017Off Market
- $558,8004 bd3 ba2.7k sqft2027 River Ridge Ct, Villa Hills, KY 41017Off Market
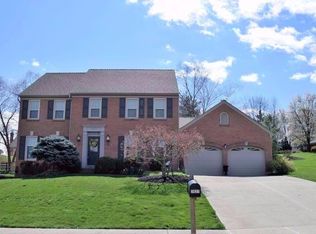
- $527,2004 bd2 ba2.4k sqft2028 River Ridge Ct, Villa Hills, KY 41017Off Market
Similar homes
- $404,0004 bd3 ba2.1k sqft18 Steven Ct, Villa Hills, KY 41017For Sale
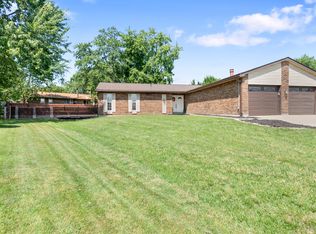 MLS ID #646705, Gabrielle Hodge, Ken Perry Realty. NKMLS
 - $629,0004 bd3 ba-- sqft1008 Doriel St, Villa Hills, KY 41017For Sale
 MLS ID #642667, Joey Zembrodt, Huff Realty - Florence. NKMLS
 - $459,9004 bd2 ba2.4k sqft1721 Fort Henry Dr, Fort Wright, KY 41011For Sale
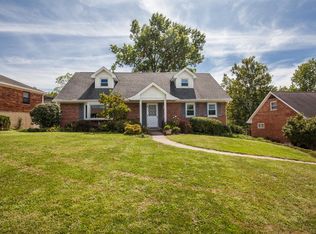 MLS ID #646770, Matt Ogden, Add A Pad Realty. NKMLS
 - $449,9004 bd3 ba-- sqft2072 Periwinkle Ct, Crescent Springs, KY 41017For Sale
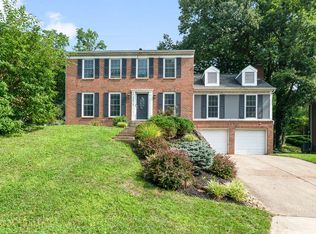 MLS ID #645534, Lauren Smith, Huff Realty - Ft. Mitchell. NKMLS
 - $575,0003 bd4 ba2.1k sqft408 Elberon Ave, Cincinnati, OH 45205New Construction
 MLS ID #1878313, Amanda J Pertuset, Coldwell Banker Realty. Cincy MLS
