Welcome to 1014 Jackson Rd, a beautifully transformed home in the heart of Park Hills, where charm, convenience & luxury come together!
Just seconds from Devou Park & only minutes to Downtown Cincinnati, this COMPLETELY REMODELED residence offers the ideal combination of modern design and an unbeatable location.
From the moment you arrive, you'll appreciate the home's inviting curb appeal, with an updated exterior & welcoming front entrance. Step inside to discover a stunning open-concept floor plan that has been thoughtfully redesigned for today's lifestyle. The light-filled interior showcases new white oak hardwood flooring throughout the entire home, creating the warmth & sophistication of the home.
The heart of the home is the designer kitchen, featuring custom cabinetry, premium stainless steel appliances including a 36'' gas range, quartz countertops, a statement range hood, plus a large island that serves as the perfect gathering space for family and friends. The kitchen opens effortlessly into the dining & living areas, creating an ideal layout for everyday living & entertaining.
The expansive vaulted ceilings add both character and architectural appeal to the main living area. Natural light pours into the home, while the impressive floor-to-ceiling sliding glass door creates a seamless transition between indoor comfort and outdoor living.
The primary & secondary bedroom each feature their own beautifully remodeled ensuite bath, creating private retreats with designer finishes & timeless style. Every space in the home has been thoughtfully updated with meticulous attention to detail & quality craftsmanship, resulting in a seamless blend of luxury & functionality throughout.
Enjoy easy access to scenic walking & biking trails, golf, and the natural beauty of Devou Park! Just minutes from Covington & Downtown Cincinnati, you'll find an abundance of shopping, dining, and entertainment options right at your fingertips!
For sale
$480,000
1014 Jackson Rd, Park Hills, KY 41011
3beds
--sqft
Single Family Residence, Residential
Built in 1937
7,405 Square Feet Lot
$-- Zestimate®
$--/sqft
$-- HOA
What's special
Updated exteriorDesigner kitchenPremium stainless steel appliancesInviting curb appealStatement range hoodWelcoming front entranceStunning open-concept floor plan
- 6 days
- 1,231
- 136
Likely to sell faster than
Zillow last checked:
Listing updated:
Listed by:
Kari Goetz 859-380-6699,
Coldwell Banker Realty FM
Source: NKMLS,MLS#: 646759
Facts & features
Interior
Bedrooms & bathrooms
- Bedrooms: 3
- Bathrooms: 4
- Full bathrooms: 2
- 1/2 bathrooms: 2
Primary bedroom
- Features: Bath Adjoins, Hardwood Floors, Walk-In Closet(s)
- Level: First
- Area: 0
- Dimensions: 0 x 0
Bedroom 2
- Features: Bath Adjoins, Hardwood Floors
- Level: First
- Area: 0
- Dimensions: 0 x 0
Bedroom 3
- Features: Hardwood Floors
- Level: First
- Area: 0
- Dimensions: 0 x 0
Dining room
- Features: Chandelier, Hardwood Floors
- Level: First
- Area: 0
- Dimensions: 0 x 0
Family room
- Level: Basement
- Area: 0
- Dimensions: 0 x 0
Kitchen
- Features: Eat-in Kitchen, Gourmet Kitchen, Hardwood Floors, Kitchen Island, Wood Cabinets
- Level: First
- Area: 0
- Dimensions: 0 x 0
Living room
- Features: Built-in Features, Fireplace(s), Hardwood Floors, Walk-Out Access
- Level: First
- Area: 0
- Dimensions: 0 x 0
Heating
- Has Heating (Unspecified Type)
Cooling
- Central Air
Appliances
- Included: Stainless Steel Appliance(s), Gas Cooktop, Dishwasher, Dryer, Microwave, Refrigerator, Washer
Features
- Kitchen Island, Walk-In Closet(s), Open Floorplan, High Speed Internet, Eat-in Kitchen, Chandelier, Bookcases, Cathedral Ceiling(s), High Ceilings, Natural Woodwork, Recessed Lighting, Vaulted Ceiling(s)
- Windows: Vinyl Frames
- Number of fireplaces: 1
- Fireplace features: Gas
Property
Parking
- Total spaces: 1
- Parking features: Driveway, Garage, Garage Faces Front
- Garage spaces: 1
- Has uncovered spaces: Yes
Features
- Levels: One
- Stories: 1
- Exterior features: Private Yard
Lot
- Size: 7,405 Square Feet
Details
- Parcel number: 0413000001.06
- Zoning description: Residential
Construction
Type & style
- Home type: SingleFamily
- Architectural style: Ranch
- Property subtype: Single Family Residence, Residential
Materials
- Aluminum Siding, Vinyl Siding
- Foundation: Block
- Roof: Shingle
Condition
- New construction: No
- Year built: 1937
Utilities & green energy
- Sewer: Public Sewer
- Water: Public
- Utilities for property: Cable Available
Community & HOA
HOA
- Has HOA: No
Location
- Region: Park Hills
Financial & listing details
- Tax assessed value: $275,000
- Annual tax amount: $2,725
- Date on market: 9/17/2026
Estimated market value
Not available
Estimated sales range
Not available
Not available
Price history
| Date | Event | Price |
|---|---|---|
| 9/17/2026 | Listed for sale | $480,000+74.5% |
Source:  NKMLS #646759 Report a problem NKMLS #646759 Report a problem | ||
| 9/8/2023 | Sold | $275,000-15.4% |
Source: NKMLS #615455 Report a problem | ||
| 8/14/2023 | Pending sale | $324,900 |
Source: NKMLS #615455 Report a problem | ||
| 8/10/2023 | Listed for sale | $324,900 |
Source: NKMLS #615455 Report a problem | ||
| 8/3/2023 | Pending sale | $324,900 |
Source: NKMLS #615455 Report a problem | ||
| 7/21/2023 | Listed for sale | $324,900+47.7% |
Source: NKMLS #615455 Report a problem | ||
| 9/23/2019 | Listing removed | $219,900 |
Source: Coldwell Banker West Shell - Ohio Indiana West Regional #528462 Report a problem | ||
| 9/11/2019 | Price change | $219,900-2.2% |
Source: Coldwell Banker West Shell - Ohio Indiana West Regional #528462 Report a problem | ||
| 8/14/2019 | Price change | $224,900-2.2% |
Source: Coldwell Banker West Shell - Ohio Indiana West Regional #528462 Report a problem | ||
| 7/9/2019 | Price change | $229,900-1.3% |
Source: Coldwell Banker West Shell - Ohio Indiana West Regional #528462 Report a problem | ||
| 6/27/2019 | Price change | $233,000-0.9% |
Source: Coldwell Banker West Shell - Ohio Indiana West Regional #528462 Report a problem | ||
| 6/14/2019 | Price change | $235,000-2% |
Source: Fort Mitchell Office #525563 Report a problem | ||
| 5/31/2019 | Price change | $239,900-3.5% |
Source: Fort Mitchell Office #525563 Report a problem | ||
| 5/14/2019 | Price change | $248,500-4.4% |
Source: Fort Mitchell Office #525563 Report a problem | ||
| 4/30/2019 | Price change | $259,900-1.7% |
Source: Fort Mitchell Office #525563 Report a problem | ||
| 4/22/2019 | Price change | $264,500-1.5% |
Source: Fort Mitchell Office #525563 Report a problem | ||
| 4/5/2019 | Price change | $268,500+0.2% |
Source: Fort Mitchell Office #525563 Report a problem | ||
| 2/21/2019 | Listed for sale | $268,000+213.5% |
Source: Owner Report a problem | ||
| 3/6/1995 | Sold | $85,500 |
Source: Public Record Report a problem | ||
Public tax history
| Year | Property taxes | Tax assessment |
|---|---|---|
| 2025 | $2,725 -3.3% | $275,000 |
| 2024 | $2,819 -7.3% | $275,000 -3.6% |
| 2023 | $3,041 +48.1% | $285,300 +51.8% |
| 2022 | $2,053 -2.1% | $188,000 |
| 2021 | $2,097 -4.5% | $188,000 |
| 2020 | $2,195 | $188,000 |
| 2019 | $2,195 +5.7% | $188,000 +4.4% |
| 2018 | $2,076 | $180,000 |
| 2017 | $2,076 +6.4% | $180,000 |
| 2015 | $1,951 | $180,000 |
| 2014 | $1,951 +1.7% | $180,000 |
| 2013 | $1,918 | $180,000 |
| 2012 | -- | $180,000 |
| 2011 | -- | $180,000 |
| 2010 | -- | $180,000 |
| 2009 | -- | $180,000 |
| 2008 | -- | $180,000 |
| 2007 | -- | $180,000 +20% |
| 2006 | -- | $150,000 +20% |
| 2005 | -- | $125,000 |
| 2004 | -- | $125,000 |
| 2003 | -- | $125,000 +25% |
| 2002 | -- | $100,000 |
| 2001 | -- | $100,000 |
| 2000 | -- | $100,000 |
Find assessor info on the county website
Monthly payment
Est. payment
Payment breakdown
Explore the cost of this home by adjusting the details. Changes won't be saved.Climate risks
Neighborhood: 41011
Nearby schools
Schools provided by the listing agent
- Elementary: Ft Wright Elementary
- Middle: Turkey Foot Middle School
- High: Dixie Heights High
Source: NKMLS. This data may not be complete. We recommend contacting the local school district to confirm school assignments for this home.
Similar homes
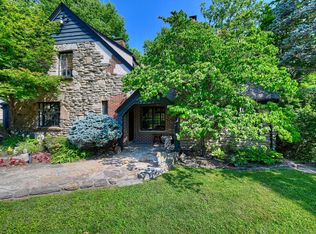
- $495,0003 bd3 ba2.2k sqft1060 Jackson Rd, Park Hills, KY 41011For Sale
 MLS ID #646228, Laura Mullen, Huff Realty - Ft. Mitchell. NKMLS
 - $425,0003 bd2 ba1.5k sqft513 Rosemont Ave, Park Hills, KY 41011For Sale By Owner
- $439,9004 bd2 ba2.4k sqft1721 Fort Henry Dr, Fort Wright, KY 41011For Sale
 MLS ID #646900, Matt Ogden, Add A Pad Realty. NKMLS
 - $425,0003 bd3 ba1.6k sqft414 Kyles Ln, Fort Wright, KY 41011For Sale
 MLS ID #646894, Amy Duncan, Trauth Property Group. NKMLS
