Your waterfront island lifestyle begins here. One-of-a-kind in its setting, privacy and spectacular open-water views, this exceptional Tierra Verde residence blends sophisticated coastal living, impressive entertaining spaces and effortless boating access. Tucked away on a quiet cul-de-sac with a wonderful sense of seclusion—yet only 15 minutes from vibrant Downtown St. Petersburg—this move-in-ready home is offered with furnishings optional, making it easy to enjoy island life from day one. Wake to magnificent sunrises as dolphins and manatees pass by. The dock features two lift bays—a 24,000-lb high-speed boat lift and a second currently configured for two jet skis—with no bridges and just minutes to the open Gulf. Step through the striking entry and your eyes are immediately drawn to sweeping water vistas. Soaring ceilings and dramatic exposed wood beams make an unforgettable architectural statement, while the light, airy open floor plan showcases fresh coastal-contemporary design. The expansive living room features custom designer seating centered around a fireplace, bay windows with additional seating and a convenient bar. The beautifully updated kitchen offers an oversized island with gas cooktop, high-end appliances, abundant counter space, elegant finishes and a walk-in pantry. Designer lighting, fans and thoughtful details add a polished touch throughout. Multiple updated sliding doors open to an oversized wraparound balcony, seamlessly connecting indoors and out for everyday enjoyment and large gatherings. Offering 4 bedroom suites and 4.5 baths across multiple levels connected by an elevator, the well-designed layout provides excellent separation for family and guests. Each guest suite is filled with natural light and generous closet space, while three enjoy gorgeous waterfront vistas and their own balconies. The entire upper level is dedicated to a show-stopping primary retreat, where panoramic water views take center stage. A dedicated office, waterfront balcony, oversized custom bath with elegant designer finishes, spacious walk-in closet and second laundry create an impressive sanctuary all its own. At the water’s edge, enjoy a pool and spa, generous lounging areas, a tucked-away putting green and approximately 185 feet of updated seawall—an idyllic place to unwind and watch dolphins, manatees and coastal wildlife. A 4+ car garage, tremendous storage and versatile bonus areas provide endless possibilities for fitness, recreation, hobbies and water toys. Impact-rated windows and doors plus an updated roof complete the package. Come experience everything this remarkable home and Tierra Verde have to offer—walking and biking trails, nearby restaurants and dog park, beaches within 10 minutes, Downtown St. Pete in 15, and Tampa International Airport approximately 40 minutes away.
For sale
$5,595,000
101 9TH STREET E, TIERRA VERDE, FL 33715
4beds
4,622sqft
Single Family Residence
Built in 1989
0.32 Acres Lot
$5,082,600 Zestimate®
$1,211/sqft
$18/mo HOA
What's special
Beautifully updated kitchenTucked-away putting greenDedicated officeElegant finishesSpectacular open-water viewsUpdated roofConvenient bar
- 52 days
- 1,152
- 105
Zillow last checked:
Listing updated:
Listed by:
Blanka Prusova White 727-480-6126,
COASTAL PROPERTIES GROUP 727-493-1555
Source: Stellar MLS,MLS#: TB8541666 Originating MLS: Suncoast Tampa
Originating MLS: Suncoast Tampa
Facts & features
Interior
Bedrooms & bathrooms
- Bedrooms: 4
- Bathrooms: 5
- Full bathrooms: 4
- 1/2 bathrooms: 1
Rooms
- Room types: Bonus Room, Utility Room
Primary bedroom
- Features: En Suite Bathroom, Walk-In Closet(s)
- Level: Upper
Bedroom 1
- Features: En Suite Bathroom, Storage Closet
- Level: First
Bedroom 2
- Features: En Suite Bathroom, Walk-In Closet(s)
- Level: Second
Bedroom 3
- Features: En Suite Bathroom, Walk-In Closet(s)
- Level: Second
Kitchen
- Features: Pantry, Walk-In Closet(s)
- Level: Second
Living room
- Features: Bar, Storage Closet
- Level: First
Office
- Features: Built-In Shelving
- Level: Upper
Heating
- Electric, Propane
Cooling
- Central Air
Appliances
- Included: Oven, Convection Oven, Dishwasher, Disposal, Dryer, Freezer, Microwave, Range, Range Hood, Refrigerator, Washer, Water Softener
- Laundry: Laundry Closet, Laundry Room
Features
- Ceiling Fan(s), Eating Space In Kitchen, Elevator, High Ceilings, Kitchen/Family Room Combo, Living Room/Dining Room Combo, Open Floorplan, PrimaryBedroom Upstairs, Solid Surface Counters, Solid Wood Cabinets, Split Bedroom, Stone Counters, Vaulted Ceiling(s), Walk-In Closet(s), Wet Bar
- Flooring: Ceramic Tile, Tile
- Doors: Sliding Doors
- Windows: Window Treatments
- Has fireplace: Yes
- Fireplace features: Electric
- Furnished: Yes
Interior area
- Total structure area: 9,866
- Total interior livable area: 4,622 sqft
Video & virtual tour
Property
Parking
- Total spaces: 4
- Parking features: Oversized, Parking Pad, Workshop in Garage
- Attached garage spaces: 4
- Has uncovered spaces: Yes
- Details: Garage Dimensions: 37x36
Accessibility
- Accessibility features: Accessible Approach with Ramp
Features
- Levels: Three Or More
- Stories: 3
- Patio & porch: Covered, Deck, Wrap Around
- Exterior features: Balcony, Boat Slip
- Has private pool: Yes
- Pool features: Auto Cleaner, Salt Water
- Has spa: Yes
- Spa features: Heated
- Fencing: Fenced,Vinyl
- Has view: Yes
- View description: Water, Bay/Harbor - Full
- Has water view: Yes
- Water view: Water,Bay/Harbor - Full
- Waterfront features: Bay/Harbor, Bay/Harbor Access, Saltwater Canal Access, Gulf/Ocean Access, Gulf/Ocean to Bay Access, Bridges - No Fixed Bridges, Fishing Pier, Lift, Sailboat Water, Seawall, Skiing Allowed
- Body of water: TAMPA BAY
Lot
- Size: 0.32 Acres
- Dimensions: 139 x 118
- Residential vegetation: Mature Landscaping
Details
- Parcel number: 203216908460440110
- Zoning: R-1
- Special conditions: None
Construction
Type & style
- Home type: SingleFamily
- Architectural style: Coastal
- Property subtype: Single Family Residence
Materials
- Concrete, Stucco
- Foundation: Block, Slab
- Roof: Tile
Condition
- New construction: No
- Year built: 1989
Utilities & green energy
- Sewer: Public Sewer
- Water: Public
- Utilities for property: BB/HS Internet Available, Cable Available, Electricity Available, Fiber Optics, Phone Available, Sewer Connected, Street Lights, Water Connected
Community & HOA
Community
- Features: Deed Restrictions, Tennis Court(s)
- Security: Fire Alarm, Security Fencing/Lighting/Alarms, Security System
- Pet fee: $0 monthly
- Subdivision: TIERRA VERDE UNIT 1 1ST REP
HOA
- Has HOA: Yes
- Amenities included: Pickleball Court(s)
- HOA fee: $18 monthly
- HOA name: Justin Hessenius
- HOA phone: 727-867-9362
Location
- Region: Tierra Verde
Financial & listing details
- Price per square foot: $1,211/sqft
- Tax assessed value: $4,383,114
- Annual tax amount: $41,323
- Date on market: 8/24/2026
- Cumulative days on market: 53 days
- Listing terms: Cash,Conventional
- Ownership: Fee Simple
- Total actual rent: 0
- Electric utility on property: Yes
- Road surface type: Paved
Estimated market value
$5,082,600
$4.83M - $5.34M
Not available
Price history
| Date | Event | Price |
|---|---|---|
| 8/24/2026 | Listed for sale | $5,595,000+502.3%$1,211/sqft |
Source:  Stellar MLS #TB8541666 Report a problem Stellar MLS #TB8541666 Report a problem | ||
| 5/1/2020 | Listing removed | $929,000$201/sqft |
Source: RE/MAX Metro #U8077935 Report a problem | ||
| 3/9/2020 | Listed for sale | $929,000-68.5%$201/sqft |
Source: RE/MAX METRO #U8077935 Report a problem | ||
| 2/14/2020 | Sold | $2,950,000-13.2%$638/sqft |
Source: Stellar MLS #U8023414 Report a problem | ||
| 11/6/2019 | Pending sale | $3,400,000$736/sqft |
Source: DOUGLAS ELLIMAN #U8023414 Report a problem | ||
| 11/6/2019 | Listed for sale | $3,400,000$736/sqft |
Source: DOUGLAS ELLIMAN #U8023414 Report a problem | ||
| 11/6/2019 | Pending sale | $3,400,000$736/sqft |
Source: DOUGLAS ELLIMAN #U8023414 Report a problem | ||
| 11/27/2018 | Listed for sale | $3,400,000+1600%$736/sqft |
Source: STRICKLAND PROPERTY GROUP #U8023414 Report a problem | ||
| 11/29/2000 | Sold | $200,000-88.6%$43/sqft |
Source: Public Record Report a problem | ||
| 8/2/1996 | Sold | $1,750,000$379/sqft |
Source: Public Record Report a problem | ||
Public tax history
| Year | Property taxes | Tax assessment |
|---|---|---|
| 2025 | $41,324 +6.1% | $2,479,218 +3.4% |
| 2024 | $38,953 +0.1% | $2,396,707 +3% |
| 2023 | $38,900 +1.3% | $2,326,900 +3% |
| 2022 | $38,412 -1.8% | $2,259,126 +3.4% |
| 2021 | $39,116 +33.3% | $2,185,739 +34.7% |
| 2020 | $29,336 -22.2% | $1,622,644 -21.2% |
| 2019 | $37,719 | $2,059,951 +1.9% |
| 2018 | $37,719 +1% | $2,022,009 +2.1% |
| 2017 | $37,331 +1% | $1,980,420 +2.1% |
| 2016 | $36,951 -1.3% | $1,939,687 +0.7% |
| 2015 | $37,431 +0.4% | $1,926,204 +0.8% |
| 2014 | $37,292 +0.3% | $1,910,917 +1.5% |
| 2013 | $37,167 +2.4% | $1,882,677 +1.7% |
| 2012 | $36,295 | $1,851,206 +3% |
| 2011 | -- | $1,797,287 +1.5% |
| 2010 | -- | $1,770,726 -16.1% |
| 2009 | -- | $2,111,298 -20.8% |
| 2008 | $50,669 | $2,666,600 -11.8% |
| 2007 | -- | $3,022,900 +65.2% |
| 2005 | -- | $1,829,900 +5.5% |
| 2004 | $36,237 +9.5% | $1,734,200 +9.5% |
| 2003 | $33,082 +33.4% | $1,584,200 +13.1% |
| 2002 | $24,795 | $1,400,900 +15.8% |
| 2001 | $24,795 +7.5% | $1,210,100 +2.3% |
| 2000 | $23,072 | $1,183,200 |
Find assessor info on the county website
Monthly payment
Est. payment
Payment breakdown
Explore the cost of this home by adjusting the details. Changes won't be saved.Climate risks
Neighborhood: 33715
Similar homes
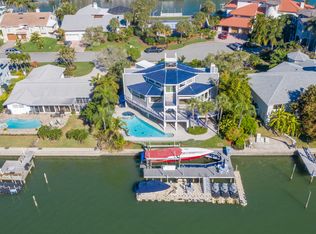
- $6,950,0005 bd5 ba4.3k sqft964 MONTE CRISTO BOULEVARD, TIERRA VERDE, FL 33715For Sale

 MLS ID #TB8556633, Tia Hockensmith, SMITH & ASSOCIATES REAL ESTATE. Stellar MLS
 - $7,200,0005 bd6 ba5.1k sqft206 6TH STREET E, TIERRA VERDE, FL 33715For Sale
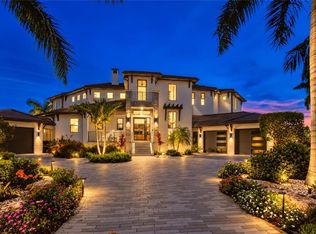 MLS ID #TB8546042, Meltem Birey, 1 PALM REALTY. Stellar MLS
 - $3,750,0003 bd3 ba3k sqft205 6TH STREET E, TIERRA VERDE, FL 33715For Sale
 MLS ID #TB8544655, Sheri Holden, COLDWELL BANKER REALTY. Stellar MLS
 - $3,499,0005 bd5 ba4.6k sqft833 PONCE DE LEON DRIVE, TIERRA VERDE, FL 33715For Sale
 MLS ID #TB8512760, Juan Morejon, CENTRO REAL ESTATE. Stellar MLS
 - $3,250,0006 bd5 ba5.1k sqft119 8TH STREET E, TIERRA VERDE, FL 33715For SaleMLS ID #TB8327613, Dania Perry, CENTURY 21 JIM WHITE & ASSOC. Stellar MLS
- $3,925,0005 bd7 ba6.5k sqft841 PONCE DE LEON DRIVE, ST PETERSBURG, FL 33715For SaleMLS ID #TB8392286, Karen Wilson, COMPASS FLORIDA LLC. Stellar MLS
- $4,999,0004 bd5 ba5.2k sqft6224 PASADENA POINT BOULEVARD, GULFPORT, FL 33707For SaleMLS ID #TB8513065, Dania Perry, CENTURY 21 JIM WHITE & ASSOC. Stellar MLS
- $4,995,0005 bd6 ba4.6k sqft5408 PALI WAY, ST PETE BEACH, FL 33706For SaleMLS ID #TB8495421, Beth Hannigan, REALTY ONE GROUP INNOVATION. Stellar MLS
- $4,950,0004 bd4 ba5.1k sqft504 55 TH AVENUE, ST PETE BEACH, FL 33706For SaleMLS ID #TB8540664, Donna Miller, COLDWELL BANKER REALTY. Stellar MLS
- $4,950,0005 bd6 ba5.8k sqft6755 30TH STREET S, ST PETERSBURG, FL 33712For SaleMLS ID #TB8489791, Andrew Salamone, COMPASS FLORIDA LLC. Stellar MLS
- $6,495,0005 bd6 ba4.7k sqft106 2ND AVENUE, ST PETE BEACH, FL 33706For SaleMLS ID #TB8426239, Tammy Campbell McNelis PA, COMPASS FLORIDA LLC. Stellar MLS
- $4,399,9996 bd7 ba6.4k sqft5212 62ND AVENUE S, ST PETERSBURG, FL 33715For SaleMLS ID #TB8472517, Dania Perry, CENTURY 21 JIM WHITE & ASSOC. Stellar MLS
- $4,290,0005 bd4 ba4.7k sqft199 21ST AVENUE, ST PETE BEACH, FL 33706For SaleMLS ID #TB8550846, Alex Malagon, RE/MAX ACTION FIRST OF FLORIDA. Stellar MLS
- $3,495,0004 bd5 ba6.3k sqft5264 61ST AVENUE S, ST PETERSBURG, FL 33715For SaleMLS ID #TB8477321, Christopher Wescott, CHARLES RUTENBERG REALTY INC. Stellar MLS
- $3,400,0005 bd5 ba5k sqft4914 59TH AVENUE S, ST PETERSBURG, FL 33715For SaleMLS ID #TB8476570, Allen Collins, ALLEN COLLINS REALTY INC. Stellar MLS
- $2,940,0003 bd4 ba2.4k sqft650 COLLANY ROAD #406, TIERRA VERDE, FL 33715For SaleMLS ID #TB8552946, Melany Jablonski, MIHARA & ASSOCIATES INC.. Stellar MLS
- $4,500,0005 bd6 ba5.2k sqft1341 MONTEREY BOULEVARD NE, ST PETERSBURG, FL 33704For SaleMLS ID #TB8553580, Kelli Welch, MICHAEL SAUNDERS & COMPANY. Stellar MLS
- $7,000,0004 bd5 ba5.9k sqft5400 PALI WAY, ST PETE BEACH, FL 33706For SaleMLS ID #TB8541449, Donna Miller, COLDWELL BANKER REALTY. Stellar MLS
- $4,950,0005 bd6 ba5.2k sqft5405 LEILANI DRIVE, ST PETE BEACH, FL 33706For SaleMLS ID #TB8418141, Richard Fallon, GLOBAL LIFESTYLE LLC. Stellar MLS
- $4,750,0004 bd5 ba5k sqft7 PARADISE LANE, TREASURE ISLAND, FL 33706For SaleMLS ID #TB8553225, Mark Fazzini, RE/MAX REALTEC GROUP INC. Stellar MLS
