Welcome home! This move-in ready 3 bedroom, 2 full bath ranch home on a great corner lot in Lakeland School District is just waiting for you to settle in! Meticulously maintained one-floor living at it's best! Spacious living room features a warm and inviting gas fireplace for those cold winter nights. Large fully applianced kitchen boasts granite counters and stylish tile backsplash. Primary bedroom has a walk-in closet to be envied and the private en-suite bath features a soaking tub to unwind after a busy day. The kitchen and dining room lead out to the large deck with retractable awning that is perfect for entertaining and enjoying those sunny days and cozy relaxing evenings. The back patio is another great spot for additional outdoor seating. Additional features include a 2-car garage and driveway providing plenty of space for parking. Come take a look today!!
Pending
$390,000
101 Cleveland Dr, Jermyn, PA 18433
3beds
1,821sqft
:
Get pre-qualified$2,609/mo
Residential, Single Family Residence
Built in 2006
0.27 Acres Lot
$-- Zestimate®
$214/sqft
$-- HOA
What's special
Meticulously maintained one-floor livingGreat corner lotStylish tile backsplashGranite countersLarge fully applianced kitchen
- 34 days |
- 152 |
- 10 |
Likely to sell faster than
Zillow last checked:
Listing updated:
Listed by:
MARCIA S WALSH,
Coldwell Banker Town & Country Properties 570-586-9636
Source: GSBR as distributed by MLS GRID,MLS#: SC262927
Facts & features
Interior
Bedrooms & bathrooms
- Bedrooms: 3
- Bathrooms: 2
- Full bathrooms: 2
Rooms
- Room types: Bathroom 2, Master Bedroom, Master Bathroom, Living Room, Kitchen, Dining Room, Bedroom 3, Bedroom 2
Primary bedroom
- Description: Carpet, Ceiling Fan, Walk-In Closet
- Area: 254.37 Square Feet
- Dimensions: 18.3 x 13.9
Bedroom 2
- Description: Carpet, Ceiling Fan
- Area: 132.31 Square Feet
- Dimensions: 13.1 x 10.1
Bedroom 3
- Description: Laminate Wood Floor
- Area: 137.8 Square Feet
- Dimensions: 13 x 10.6
Primary bathroom
- Description: Soaking Tub, Separate Shower
- Area: 85.32 Square Feet
- Dimensions: 12 x 7.11
Bathroom 2
- Description: Ceramic Tile
- Area: 69.92 Square Feet
- Dimensions: 9.2 x 7.6
Dining room
- Description: Sliders To Deck
- Area: 135.89 Square Feet
- Dimensions: 10.7 x 12.7
Kitchen
- Description: Granite Counters
- Area: 135.89 Square Feet
- Dimensions: 10.7 x 12.7
Living room
- Description: Fireplace, Ceiling Fan
- Area: 379.48 Square Feet
- Dimensions: 21.2 x 17.9
Heating
- Forced Air, Natural Gas
Cooling
- Ceiling Fan(s), Central Air
Appliances
- Included: Dishwasher, Washer, Refrigerator, Microwave, Free-Standing Refrigerator, Electric Range, Dryer, Disposal
- Laundry: Main Level
Features
- Ceiling Fan(s), Soaking Tub, Walk-In Closet(s), Granite Counters
- Flooring: Carpet, Wood, Ceramic Tile
- Basement: Unfinished
- Attic: Crawl Opening
- Number of fireplaces: 1
- Fireplace features: Gas, Living Room
Interior area
- Total structure area: 1,821
- Total interior livable area: 1,821 sqft
- Finished area above ground: 1,821
- Finished area below ground: 0
Property
Parking
- Total spaces: 2
- Parking features: Driveway, Garage Faces Front, Garage Door Opener, Garage
- Garage spaces: 2
- Has uncovered spaces: Yes
Features
- Levels: One
- Stories: 1
- Patio & porch: Awning(s), Patio, Front Porch, Covered, Deck
- Exterior features: Awning(s), Rain Gutters
- Frontage length: 95.00
Lot
- Size: 0.27 Acres
- Dimensions: 95 x 125 x 94 x 125
- Features: Corner Lot, Rectangular Lot, Level
Details
- Parcel number: 0730403000121
- Zoning: R1
Construction
Type & style
- Home type: SingleFamily
- Architectural style: Ranch
- Property subtype: Residential, Single Family Residence
Materials
- Vinyl Siding
- Foundation: Concrete Perimeter
- Roof: Shingle
Condition
- New construction: No
- Year built: 2006
Utilities & green energy
- Electric: Circuit Breakers
- Sewer: Public Sewer
- Water: Public
- Utilities for property: Cable Available, Water Connected, Sewer Connected, Natural Gas Connected, Electricity Connected
Community & HOA
Location
- Region: Jermyn
Financial & listing details
- Price per square foot: $214/sqft
- Tax assessed value: $25,000
- Annual tax amount: $5,592
- Date on market: 6/20/2026
- Cumulative days on market: 22 days
- Listing terms: Cash,VA Loan,FHA,Conventional
- Electric utility on property: Yes
- Road surface type: Asphalt
Estimated market value
Not available
Estimated sales range
Not available
Not available
Price history
| Date | Event | Price |
|---|---|---|
| 6/27/2026 | Pending sale | $390,000$214/sqft |
Source:  GSBR as distributed by MLS GRID #SC262927 Report a problem GSBR as distributed by MLS GRID #SC262927 Report a problem | ||
| 6/20/2026 | Listed for sale | $390,000+73.3%$214/sqft |
Source: GSBR as distributed by MLS GRID #SC262927 Report a problem | ||
| 9/13/2006 | Sold | $225,000$124/sqft |
Source: Public Record Report a problem | ||
Public tax history
| Year | Property taxes | Tax assessment |
|---|---|---|
| 2025 | $6,468 +13.7% | $25,000 |
| 2024 | $5,686 +4.7% | $25,000 |
| 2023 | $5,429 +2.4% | $25,000 |
| 2022 | $5,299 | $25,000 |
| 2021 | $5,299 +5.4% | $25,000 |
| 2020 | $5,026 +1% | $25,000 |
| 2018 | $4,976 +82.9% | $25,000 |
| 2017 | $2,721 | $25,000 |
| 2016 | -- | $25,000 |
| 2015 | -- | $25,000 |
| 2014 | -- | $25,000 |
| 2013 | -- | $25,000 |
| 2012 | -- | $25,000 |
| 2011 | -- | $25,000 |
| 2010 | -- | $25,000 |
| 2009 | -- | $25,000 |
| 2008 | -- | $25,000 |
| 2007 | -- | $25,000 |
Find assessor info on the county website
Monthly payment
Est. payment
Payment breakdown
Explore the cost of this home by adjusting the details. Changes won't be saved.Climate risks
Neighborhood: 18433
Nearby schools
GreatSchools rating
- 7/10Mayfield El SchoolGrades: K-6Distance: 1.5 mi
- 7/10Lakeland Junior-Senior High SchoolGrades: 7-12Distance: 3.4 mi
- $280,000-- bd-- ba-- sqft101 Cleveland Dr, Jermyn, PA 18433Sold
- $449,600-- bd-- ba-- sqft103 Cleveland Dr, Jermyn, PA 18433Off Market
- $424,200-- bd-- ba-- sqft408 Garfield Ave, Jermyn, PA 18433Off Market
- $451,3003 bd2 ba2.3k sqft100 Cleveland Dr #L20, Jermyn, PA 18433Off Market

- $---- bd-- ba-- sqft100 Cleveland Dr, Jermyn, PA 18433Off Market
- from $385,9004 bd3 ba1.9k sqftParkview Estates Plan 1 Plan, Parkview Estates, Jermyn, PA 18433New Construction
- from $349,9003 bd2 ba1.4k sqftParkview Estate Plan 2 Plan, Parkview Estates, Jermyn, PA 18433New Construction
- $431,300-- bd-- ba-- sqft410 Garfield Ave, Jermyn, PA 18433Off Market
A local agent can set up tours, give advice and negotiate with sellers.
A local lender can help you make sure your offer is ready when you are.
Similar homes
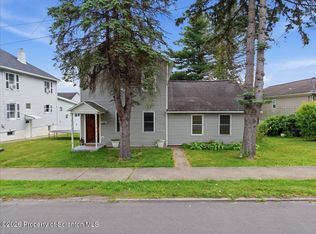
- $199,0004 bd1 ba1.9k sqft334 Washington Ave, Jermyn, PA 18433For Sale
 MLS ID #SC263073, Alexsis McGhee, EXP Realty LLC. GSBR as distributed by MLS GRID
 - $349,0003 bd3 ba2k sqft530 Jefferson Blvd, Jefferson Township, PA 18436For Sale
 MLS ID #SC262732, Jolen Brennan, Iron Valley Real Estate Greater Scranton. GSBR as distributed by MLS GRID
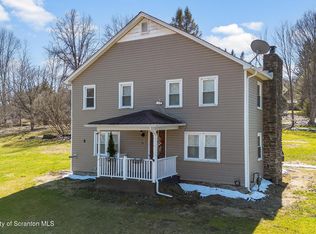
 - $369,0003 bd2 ba1.4k sqft405 S Turnpike Rd, Dalton, PA 18414For Sale
 MLS ID #SC261305, Sunita Arora, ERA One Source Realty. GSBR as distributed by MLS GRID
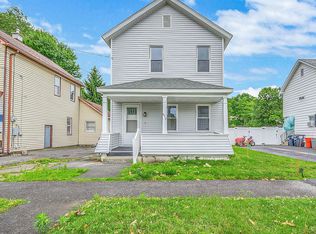
 - $197,0003 bd2 ba1.2k sqft619 Penn Ave, Mayfield, PA 18433For Sale
 MLS ID #SC263081, The Bill Chupko Team, Keller Williams Real Estate-Clarks Summit. GSBR as distributed by MLS GRID
 - $389,9003 bd2 ba2.4k sqft45 Church Hill Rd, Dalton, PA 18414For SaleMLS ID #SC263315, Adam Davis, CLASSIC PROPERTIES. GSBR as distributed by MLS GRID
- $399,0003 bd3 ba2k sqft23 Driftwood Dr, Clarks Summit, PA 18411For SaleMLS ID #SC263153, MICHELLE VALVANO, CLASSIC PROPERTIES. GSBR as distributed by MLS GRID
- $385,0006 bd2 ba2.1k sqft2402 Dimmick Ave, Scranton, PA 18509For SaleMLS ID #SC263425, Corey Christian, ERA One Source Realty, Peckville. GSBR as distributed by MLS GRID
- $429,0003 bd2 ba2.2k sqft31 W Lake Shore Dr, Tunkhannock, PA 18657For SaleMLS ID #SC263357, Larry Butts, Howard Hanna Real Estate. GSBR as distributed by MLS GRID
- $414,9002 bd2 ba1.8k sqft124 Forest Dr, Archbald, PA 18403For SaleMLS ID #SC263323, Colin Striefsky, Real of Pennsylvania. GSBR as distributed by MLS GRID
- $424,9903 bd3 ba2.4k sqft412 Martin St, Browndale, PA 18421For SaleMLS ID #SC262761, Ann A Sheroda, REALTY NETWORK GROUP. GSBR as distributed by MLS GRID
- $425,0003 bd2 ba1.5k sqft1040 Sunrise Ter, Lake Ariel, PA 18436For SaleMLS ID #SC263351, Rita Tischler, Christian Saunders Real Estate C.S. Branch. GSBR as distributed by MLS GRID
- $379,9004 bd3 ba2k sqft10 Garden Dr, Lake Ariel, PA 18436For SaleMLS ID #SC261336, Anne Marie Olexa, ERA One Source Realty. GSBR as distributed by MLS GRID
- $465,0004 bd3 ba2.1k sqft480 N Gravel Pond Rd, Clarks Summit, PA 18411For SaleMLS ID #SC263124, Jaime Stevens, Lewith & Freeman RE, Inc.. GSBR as distributed by MLS GRID
- $375,0003 bd1 ba1.3k sqft3660 Aberdeen Rd, Madison Township, PA 18444For SaleMLS ID #SC262569, Christina Moyer, Keller Williams Real Estate-Clarks Summit. GSBR as distributed by MLS GRID
- $425,0003 bd3 ba2.1k sqft1647 Windmere Pl, Lake Ariel, PA 18436For SaleMLS ID #SC261164, Hollie Hunter Suraci, ERA One Source Realty. GSBR as distributed by MLS GRID
- $209,9953 bd2 ba1.9k sqft1334 Winton St, Archbald, PA 18403For SaleMLS ID #SC263285, Beth Versace, CLASSIC PROPERTIES. GSBR as distributed by MLS GRID
- $474,9003 bd2 ba1.7k sqft114 Osprey Ln, Archbald, PA 18403For SaleMLS ID #SC261887, Margaret Farley, Bluestone Realty Group, LLC. GSBR as distributed by MLS GRID
- $325,0003 bd3 ba2.1k sqft113 Claremont Ave, Clarks Summit, PA 18411For SaleMLS ID #SC263294, Julie Zaleski, Revolve Real Estate. GSBR as distributed by MLS GRID
- $337,9003 bd1 ba1.7k sqft214 Lansdowne Ave, Clarks Summit, PA 18411For SaleMLS ID #SC263139, Amy Katherine Morel, LUXE Homes Real Estate LLC. GSBR as distributed by MLS GRID
- $499,0004 bd3 ba2.4k sqft307 Riverside Dr, Archbald, PA 18403For SaleMLS ID #SC262215, Paul Marcks, Marcks Evans Real Estate. GSBR as distributed by MLS GRID
