Experience privacy, thoughtful updates, and an exceptional location in highly sought-after Village Farms, one of Carmel's most established neighborhoods. This extensively updated 4-bedroom home offers a fresh, modern feel, flexible living spaces, incredible storage, and a standout backyard. Inside, enjoy LVP flooring, fresh paint throughout, newer carpet, plantation shutters, recessed lighting, and updated fixtures. The kitchen opens to the spacious great room with a wood-burning fireplace and features new appliances including a new range (8/2026) . The main level also offers a versatile office/den with new barn and glass doors, an additional flexible living space, and a completely renovated powder bath. Upstairs are four generously sized bedrooms, including a spacious primary suite with tray ceiling, plantation shutters, oversized dual-head tiled shower, and custom walk-in closet. From the closet, access an impressive walk-in storage area over the garage with potential for future finished living space. The additional upstairs bath has been completely renovated with dual sinks and a tiled shower. Major improvements include a new roof, sealed crawlspace, radon mitigation system, reverse-osmosis drinking water system, water softener, and new sliding back door. The upstairs hall bath and powder room have both underwent a complete gut renovations. Outside, enjoy a large private backyard with mature trees, 6-ft privacy fence, refreshed paver patio, enhanced landscaping, and spacious storage shed. Village Farms amenities include a clubhouse, pool, tennis, pickleball and basketball courts, and walking trails-all just minutes from Carmel's dining, shopping, schools, and amenities. Move right in and enjoy!
Pending
$575,000
101 E Senator Way, Carmel, IN 46032
4beds
2,708sqft
Residential, Single Family Residence
Built in 1988
0.35 Acres Lot
$-- Zestimate®
$212/sqft
$50/mo HOA
What's special
Wood-burning fireplaceFresh modern feelEnhanced landscapingOversized dual-head tiled showerFour generously sized bedroomsRecessed lightingFlexible living spaces
- 32 days
- 287
- 28
Likely to sell faster than
Zillow last checked:
Listing updated:
Listed by:
Stacy Barry stacy@stacybarryteam.com,
CENTURY 21 Scheetz
Source: MIBOR as distributed by MLS GRID,MLS#: 22122385
Facts & features
Interior
Bedrooms & bathrooms
- Bedrooms: 4
- Bathrooms: 3
- Full bathrooms: 2
- 1/2 bathrooms: 1
- Main level bathrooms: 1
Primary bedroom
- Level: Upper
- Area: 216 Square Feet
- Dimensions: 18x12
Bedroom 2
- Level: Upper
- Area: 121 Square Feet
- Dimensions: 11x11
Bedroom 3
- Level: Upper
- Area: 154 Square Feet
- Dimensions: 14x11
Bedroom 4
- Level: Upper
- Area: 132 Square Feet
- Dimensions: 12x11
Breakfast room
- Level: Main
- Area: 120 Square Feet
- Dimensions: 15x8
Dining room
- Level: Main
- Area: 156 Square Feet
- Dimensions: 13x12
Family room
- Level: Main
- Area: 315 Square Feet
- Dimensions: 21x15
Kitchen
- Features: Tile-Ceramic
- Level: Main
- Area: 169 Square Feet
- Dimensions: 13x13
Laundry
- Level: Main
- Area: 56 Square Feet
- Dimensions: 8x7
Living room
- Level: Main
- Area: 165 Square Feet
- Dimensions: 15x11
Heating
- Forced Air, Natural Gas
Cooling
- Central Air
Appliances
- Included: Dishwasher, Dryer, Disposal, Gas Water Heater, MicroHood, Microwave, Electric Oven, Refrigerator, Washer, Water Softener Owned
- Laundry: Main Level, Laundry Room
Features
- Attic Access, Built-in Features, Vaulted Ceiling(s), Walk-In Closet(s), Ceiling Fan(s), Entrance Foyer, High Speed Internet, Pantry
- Windows: WoodWorkStain/Painted
- Has basement: No
- Attic: Access Only
- Number of fireplaces: 1
- Fireplace features: Family Room, Masonry, Wood Burning, Living Room
Interior area
- Total structure area: 2,708
- Total interior livable area: 2,708 sqft
Video & virtual tour
Property
Parking
- Total spaces: 2
- Parking features: Attached
- Attached garage spaces: 2
- Details: Garage Parking Other(Service Door)
Features
- Levels: Two
- Stories: 2
- Patio & porch: Patio
- Fencing: Fenced,Full
- Has view: Yes
- View description: Trees/Woods
Lot
- Size: 0.35 Acres
- Features: Mature Trees
Details
- Additional structures: Storage
- Parcel number: 290914301022000015
- Other equipment: Radon System
- Horse amenities: None
Construction
Type & style
- Home type: SingleFamily
- Architectural style: Traditional
- Property subtype: Residential, Single Family Residence
Materials
- Brick, Cement Siding
- Foundation: Slab, Crawl Space
Condition
- New construction: No
- Year built: 1988
Utilities & green energy
- Water: Public
Community & HOA
Community
- Subdivision: Village Farms
HOA
- Has HOA: Yes
- Amenities included: Clubhouse, Playground, Pool, Tennis Court(s), Insurance, Maintenance, Park, Snow Removal
- Services included: Association Home Owners, Clubhouse, Entrance Common, Insurance, Maintenance, ParkPlayground, Snow Removal, Tennis Court(s)
- HOA fee: $600 annually
- HOA phone: 720-739-2899
Location
- Region: Carmel
Financial & listing details
- Price per square foot: $212/sqft
- Tax assessed value: $408,600
- Annual tax amount: $4,390
- Date on market: 9/10/2026
- Cumulative days on market: 28 days
Estimated market value
Not available
Estimated sales range
Not available
Not available
Price history
| Date | Event | Price |
|---|---|---|
| 9/14/2026 | Pending sale | $575,000$212/sqft |
Source:  MIBOR as distributed by MLS GRID #22122385 Report a problem MIBOR as distributed by MLS GRID #22122385 Report a problem | ||
| 9/10/2026 | Listed for sale | $575,000+10.6%$212/sqft |
Source: MIBOR as distributed by MLS GRID #22122385 Report a problem | ||
| 10/15/2025 | Sold | $520,000+6.1%$192/sqft |
Source: MIBOR as distributed by MLS GRID #22060844 Report a problem | ||
| 9/8/2025 | Pending sale | $489,900$181/sqft |
Source: MIBOR as distributed by MLS GRID #22060844 Report a problem | ||
| 9/5/2025 | Listed for sale | $489,900+97.1%$181/sqft |
Source: MIBOR as distributed by MLS GRID #22060844 Report a problem | ||
| 1/30/2015 | Sold | $248,500$92/sqft |
Source: MIBOR as distributed by MLS GRID #21311788 Report a problem | ||
Public tax history
| Year | Property taxes | Tax assessment |
|---|---|---|
| 2025 | $4,351 +1.7% | $408,600 +5.9% |
| 2024 | $4,279 +7.9% | $385,800 +2.3% |
| 2023 | $3,966 +13.3% | $377,100 +10.2% |
| 2022 | $3,499 +4.3% | $342,300 +16.3% |
| 2021 | $3,355 +4.8% | $294,300 +5.1% |
| 2020 | $3,203 +1.4% | $279,900 +4.6% |
| 2019 | $3,158 +12% | $267,600 +3.5% |
| 2018 | $2,819 +4% | $258,600 +3.9% |
| 2017 | $2,709 +5.7% | $248,900 +4.1% |
| 2016 | $2,563 +3.8% | $239,200 +8.1% |
| 2014 | $2,469 +4.1% | $221,200 +3.9% |
| 2013 | $2,372 +1.1% | $212,800 +1.1% |
| 2012 | $2,346 -4.9% | $210,500 -4.8% |
| 2011 | $2,466 -5.8% | $221,000 -5.7% |
| 2010 | $2,619 +11.8% | $234,300 |
| 2009 | $2,343 -14.6% | $234,300 |
| 2007 | $2,742 -19.6% | $234,300 |
| 2006 | $3,409 | $234,300 +16.6% |
| 2005 | -- | $200,900 +71.4% |
| 2002 | $2,818 -1.6% | $117,200 +200.1% |
| 2001 | $2,862 | $39,060 |
Find assessor info on the county website
Monthly payment
Est. payment
Payment breakdown
Explore the cost of this home by adjusting the details. Changes won't be saved.Climate risks
Neighborhood: 46032
Nearby schools
Schools provided by the listing agent
- Elementary: Oak Trace Elementary School
- Middle: Westfield Middle School
- High: Westfield High School
Source: MIBOR as distributed by MLS GRID. This data may not be complete. We recommend contacting the local school district to confirm school assignments for this home.
Similar homes
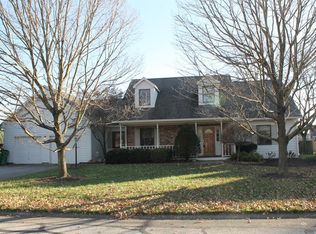
- $539,9004 bd3 ba2.3k sqft18 Sherry Ct, Carmel, IN 46032Active
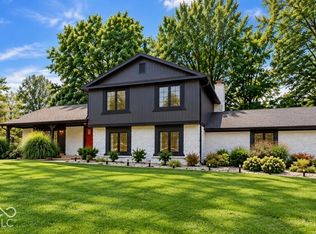 MLS ID #22127504, Jeffrey Boller, Vision One Real Estate. MIBOR as distributed by MLS GRID
 - $495,0004 bd3 ba2.3k sqft358 Bailey Cir, Carmel, IN 46032Active
 MLS ID #22105270, Nancy Whitfield, F.C. Tucker Company. MIBOR as distributed by MLS GRID
 - $599,9905 bd3 ba3.2k sqft1407 Lawrence Rd, Carmel, IN 46033Active
 MLS ID #22125191, Garrett Brooks, United Real Estate Indpls. MIBOR as distributed by MLS GRID
 - $750,0004 bd4 ba3.1k sqft12665 Apsley Ln, Carmel, IN 46032Active
 MLS ID #22129890, Justin Lowe, Ellsbury Group. MIBOR as distributed by MLS GRID
